Description
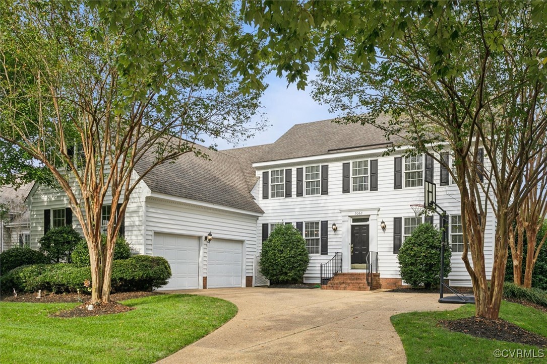
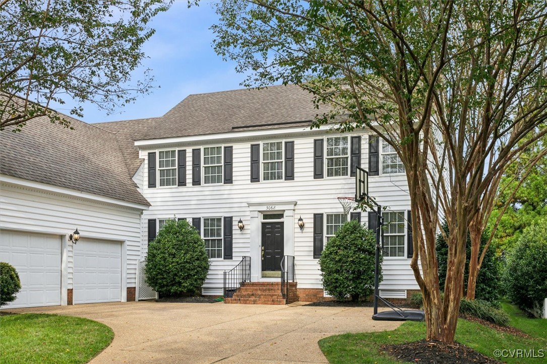
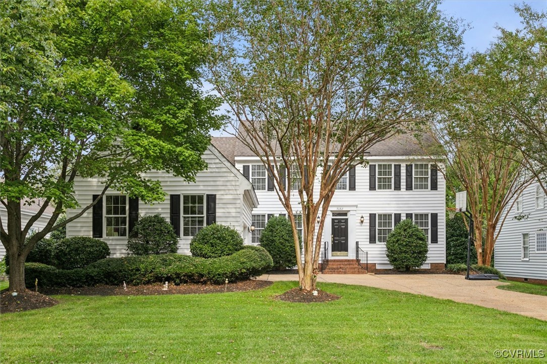
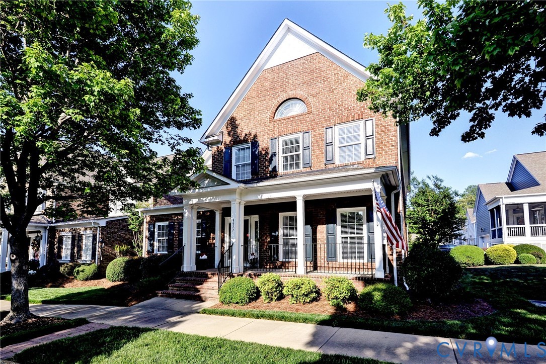
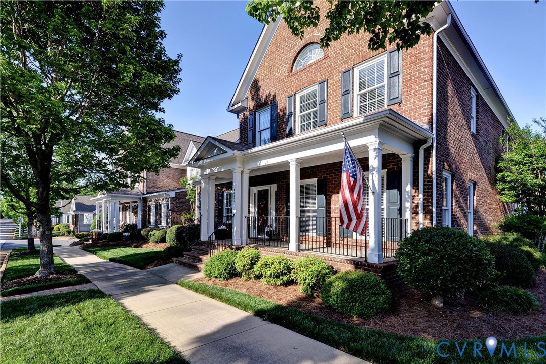
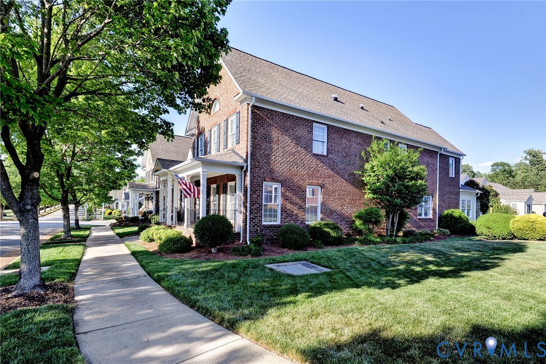
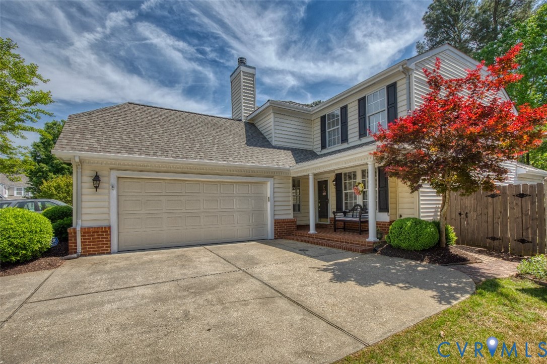
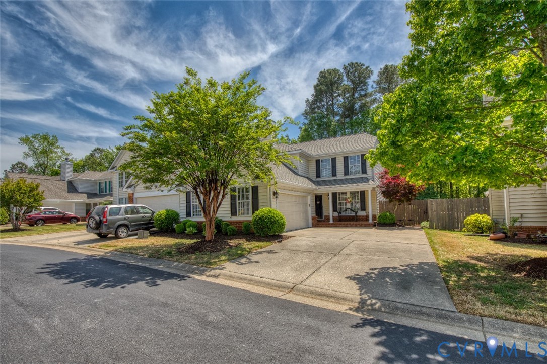
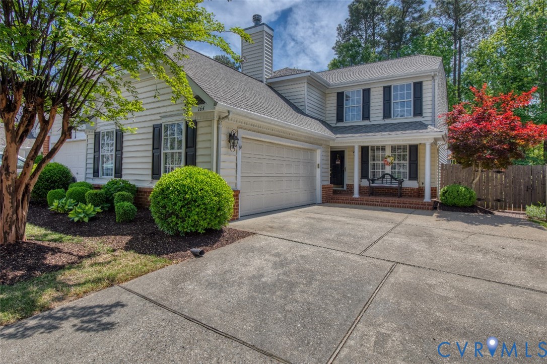
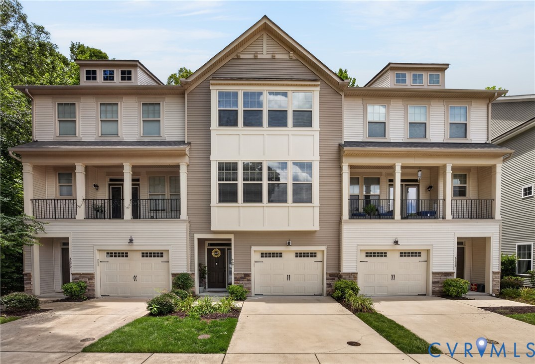
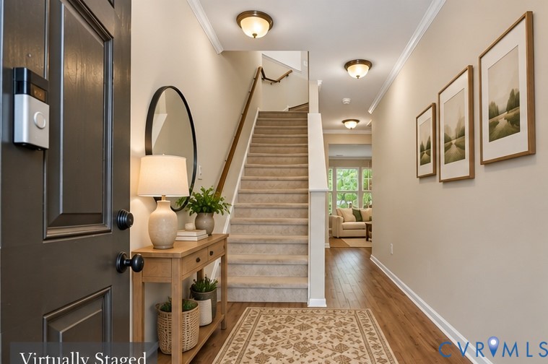
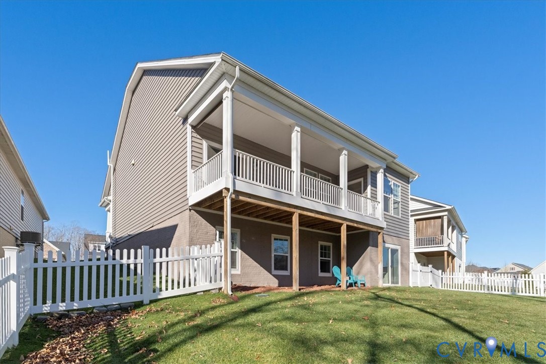
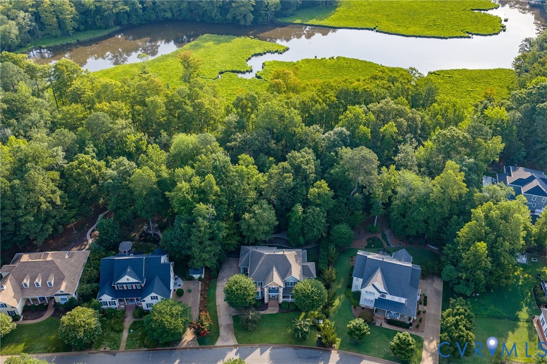
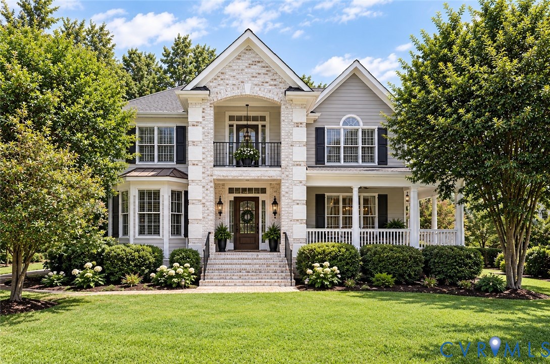
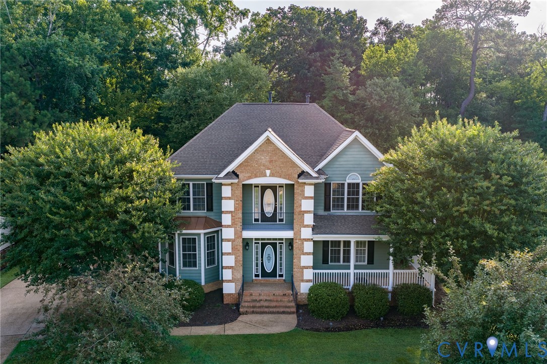
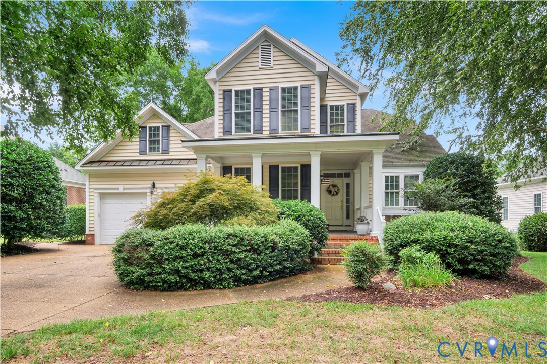
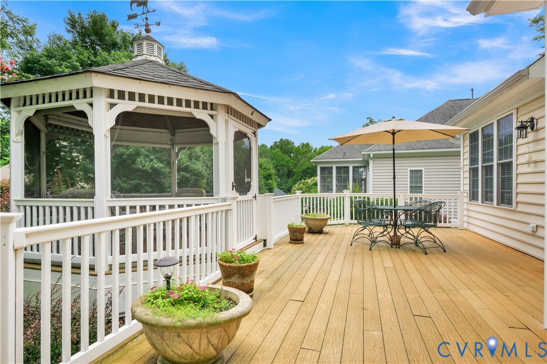
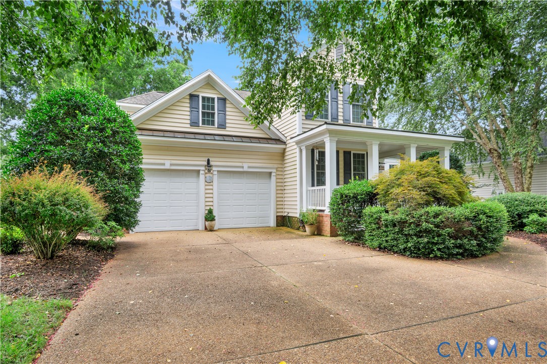
This must-see home offers an exceptional floorplan in Nottingham Place, a sought-after Low maintenance free section of Ford’s Colony. These single-family homes are crafted with low-maintenance materials, and the neighborhood provides contracted exterior services for true ease of living. Inside, you’ll find vaulted ceilings, beautiful millwork, custom built-ins, and a kitchen designed to fall in love with. The first-floor Primary Suite is spacious and includes direct access to the back deck. Outdoors, the composite deck and charming screened gazebo create an ideal retreat—perfect for morning coffee surrounded by nature or relaxing in the evening as the sun sets. Upstairs offers three bedrooms and two full baths, providing comfort and flexibility for guests, family, or work-from-home needs. Beyond Ford’s Colony’s renowned amenities, Nottingham Place adds exceptional convenience with full lawncare, including mowing, fertilizing, mulching and irrigation system maintenance when needed. A rare blend of luxury, comfort, and low-maintenance living—this home is one you won’t want to miss.
All features
Interior details
Bedrooms & Bathrooms
- Bedrooms: 4
- Bathrooms: 4
- Full bathrooms: 3
- Half bathrooms: 1
Heating & Cooling
- Heating: Forced Air, Heat Pump, Natural Gas, Zoned
- Cooling: Central Air, Heat Pump, Zoned
Other Interior
- Flooring: Partially Carpeted, Tile, Wood
- Appliances: Cooktop, Double Oven, Dryer, Dishwasher, Exhaust Fan, Gas Cooking, Disposal, Gas Water Heater, Microwave, Oven, Range, Refrigerator, Water Heater, Washer
- Features: Bookcases, Built In Features, Balcony, Bay Window, Tray Ceilings, Ceiling Fans, Cathedral Ceilings, Dining Area, Separate Formal Dining Room, Double Vanity, French Doors Atrium Doors, Granite Counters, High Ceilings, High Speed Internet, Jetted Tub, Kitchen Island, Loft, Bath In Primary Bedroom, Main Level Primary, Pantry, Recessed Lighting
- Fireplaces: 1
Exterior details
Exterior
- Deck, Paved Driveway
- Windows: Screens
Parking
- Garage spaces: 2.0
Construction details
Type & Style
- Home type: Single Family
- Architectural style: Two Story, Transitional
- Stories: 2
Materials
- Construction: Brick, Drywall, Frame, Vinyl Siding
- Roof: Asphalt, Shingle
Listed by: Gregory Duncan (757) 229-0550, Howard Hanna William E Wood
MLS#: 2620661
Listings displayed by Propified through Rand Properties Brokerage.
To report an issue or dispute listing information, contact Rand Properties Brokerage.
All or a portion of the Listing Content is provided by the Central Virginia Regional MLS, LLC, from a copyrighted compilation of Listings. All CVR MLS Listing Content provided is deemed reliable but is not guaranteed accurate. The compilation of Listings and each individual Listing are ©2026 Central Virginia Regional MLS, LLC. All rights reserved.
Similar properties