Description
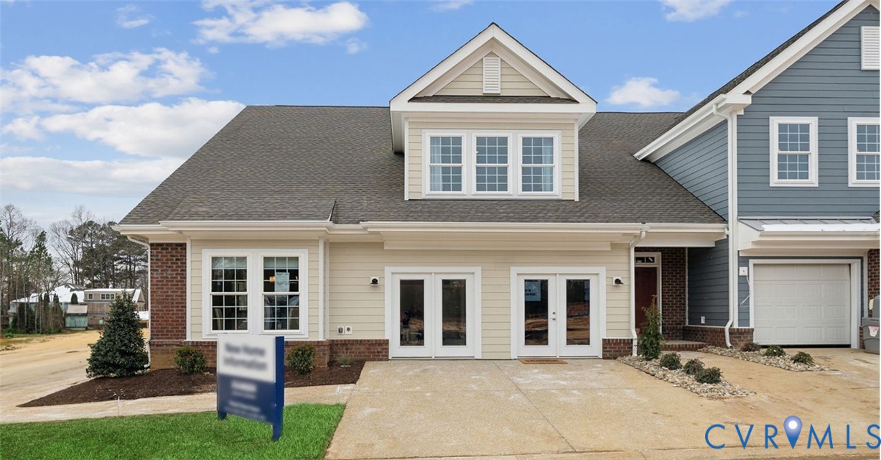
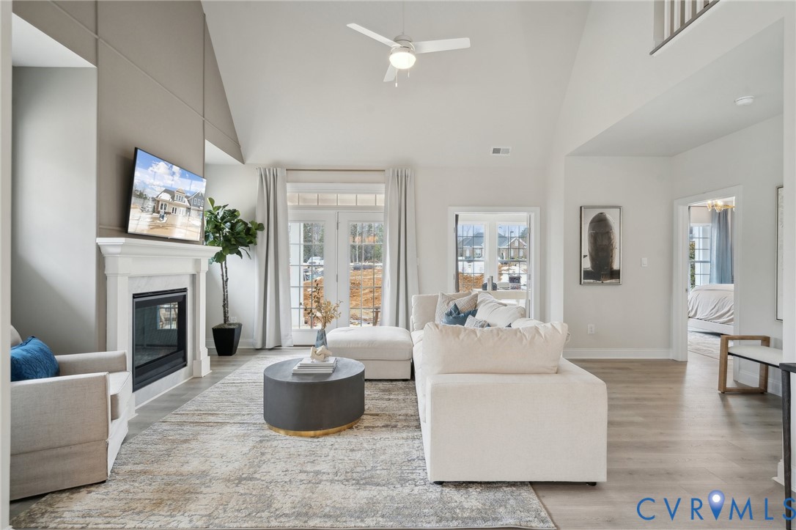
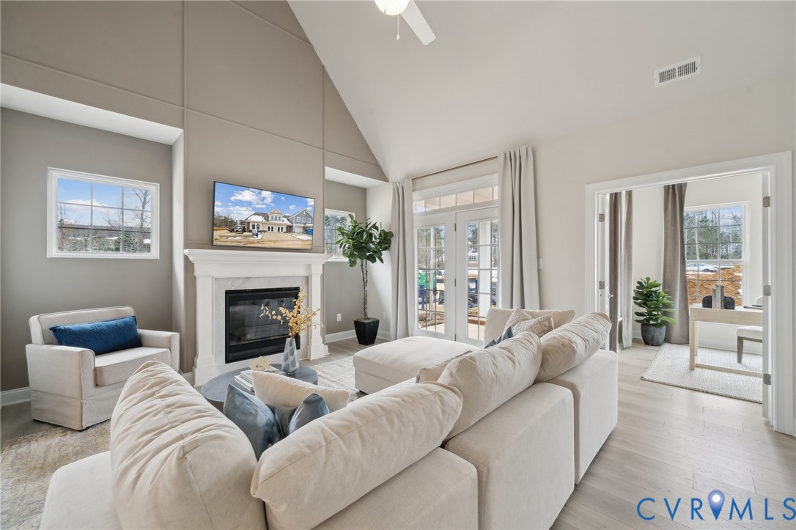
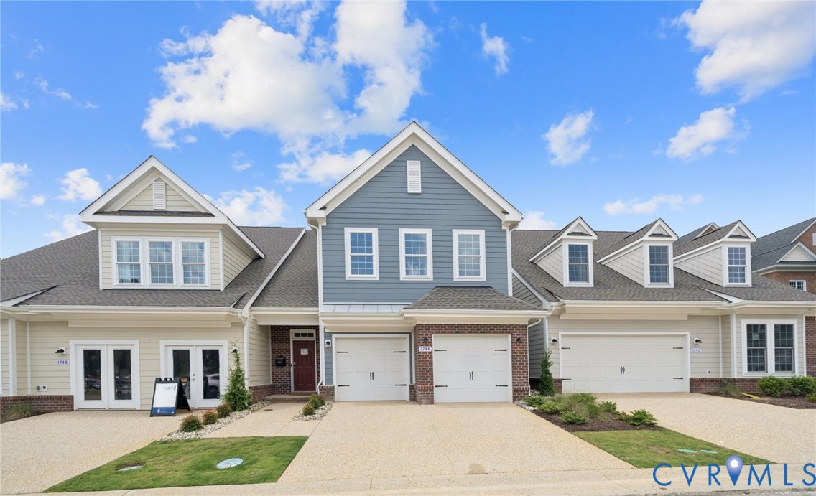
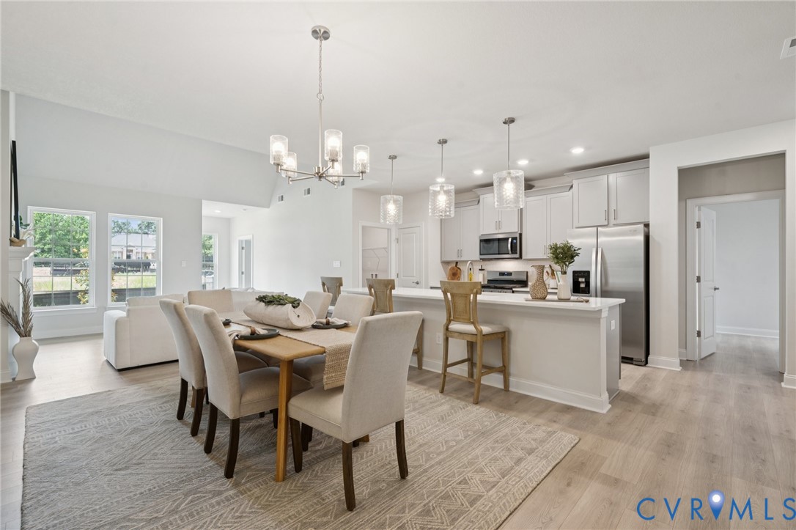
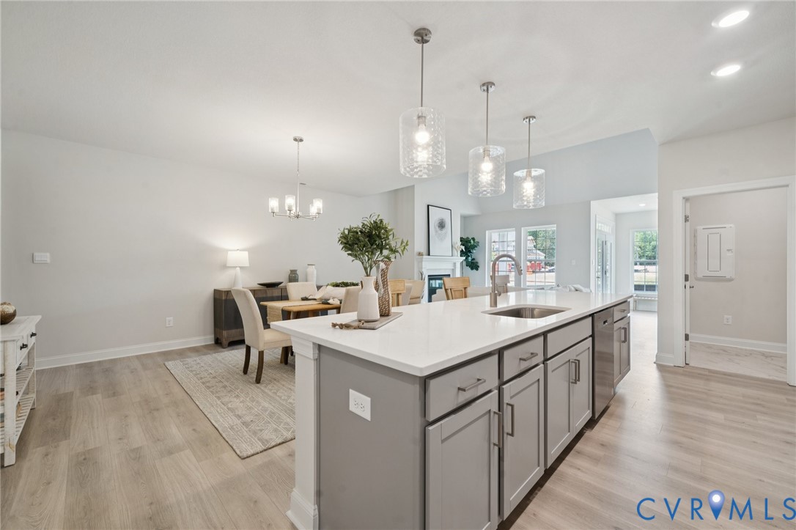
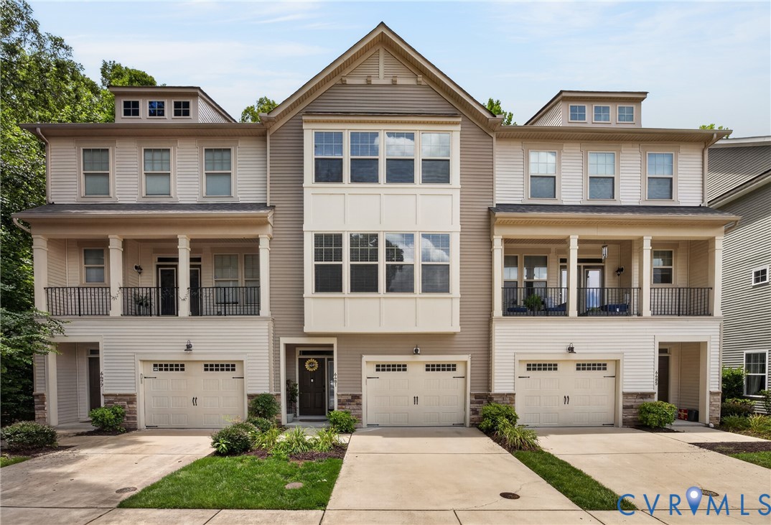
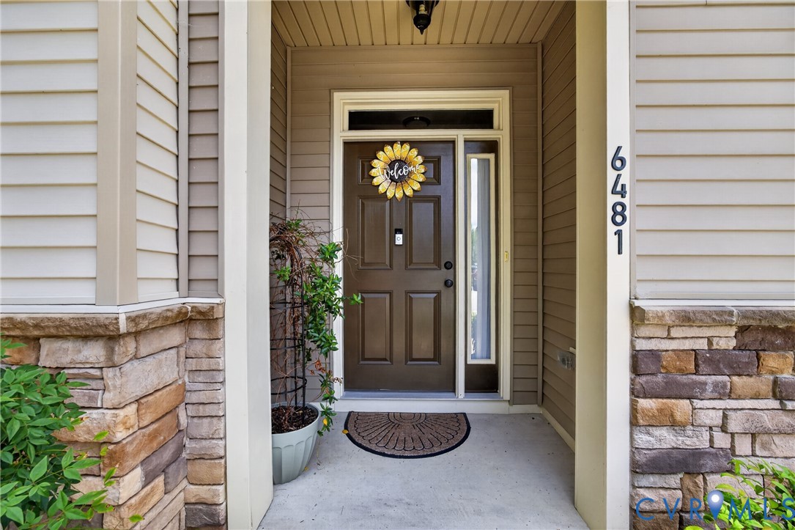
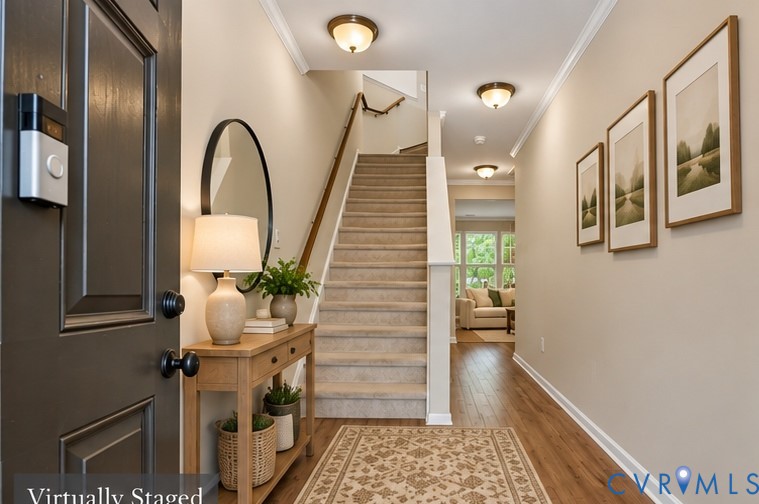
Welcome to Liberty Crossing, where flexible living, modern finishes, and low-maintenance convenience come together in this beautifully maintained three-story townhome. Offering 3 bedrooms, 3.5 baths, an attached garage, and living space across all three levels, this move-in ready home provides plenty of room to live, work, entertain, and unwind. The entry level offers incredible versatility with a large flex room perfect for a second family room, home office, guest space, gym, or recreation room. A full bath makes this level especially functional, while direct access to the private rear patio extends the living space outdoors. A welcoming foyer, generous storage closet, and interior access to the attached garage complete the level. Upstairs, the open-concept main floor is designed for gathering and everyday living. The generous living room flows seamlessly into the dining area and kitchen, featuring granite countertops, stainless steel appliances, abundant cabinetry, a spacious pantry, and plenty of room for entertaining. A conveniently located half bath completes the main level. The third floor features a private primary suite with a walk-in closet and en-suite bath, along with two additional bedrooms and a full hall bath. The laundry area is also located on the bedroom level—no hauling laundry between floors! Additional features include a tankless water heater for energy efficiency and on-demand hot water, plus the ease of low-maintenance townhome living. Located in the desirable Liberty Crossing community, you'll enjoy convenient access to shopping, dining, schools, major routes, and all that Williamsburg has to offer. With a flexible three-level floor plan, 3.5 baths, garage, private outdoor space, and move-in ready condition, 6481 Revere Street is ready to welcome its next owner!
All features
Interior details
Bedrooms & Bathrooms
- Bedrooms: 3
- Bathrooms: 4
- Full bathrooms: 3
- Half bathrooms: 1
Heating & Cooling
- Heating: Heat Pump, Natural Gas, Zoned
- Cooling: Central Air
Other Interior
- Flooring: Partially Carpeted, Vinyl
- Appliances: Dishwasher, Disposal, Gas Water Heater, Microwave, Oven, Stove
- Features: Tray Ceilings, Dining Area, Double Vanity, Eat In Kitchen, Granite Counters, Kitchen Island, Bath In Primary Bedroom, Pantry, Walk In Closets, Window Treatments
Exterior details
Exterior
- Paved Driveway
- Windows: Window Treatments
Parking
- Garage spaces: 1.0
Construction details
Type & Style
- Home type: Townhouse
- Architectural style: Row House
- Stories: 3
Materials
- Construction: Brick, Drywall, Frame, Vinyl Siding
- Roof: Shingle
- Foundation: Slab
Listed by: Lindsay Orr (804) 814-4800, 1st Class Real Estate -Capital City Group
MLS#: 2626268
Listings displayed by Propified through Rand Properties Brokerage.
To report an issue or dispute listing information, contact Rand Properties Brokerage.
All or a portion of the Listing Content is provided by the Central Virginia Regional MLS, LLC, from a copyrighted compilation of Listings. All CVR MLS Listing Content provided is deemed reliable but is not guaranteed accurate. The compilation of Listings and each individual Listing are ©2026 Central Virginia Regional MLS, LLC. All rights reserved.
Similar properties