Description
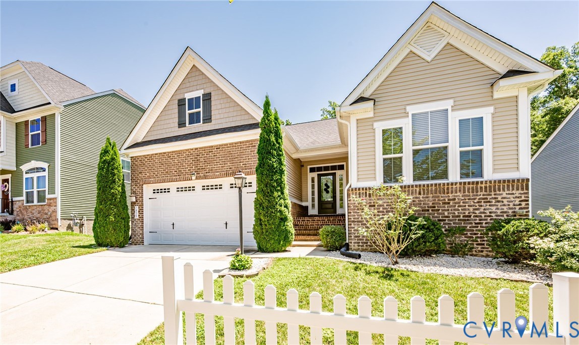
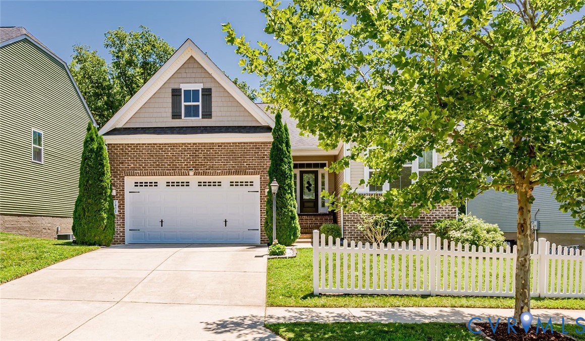
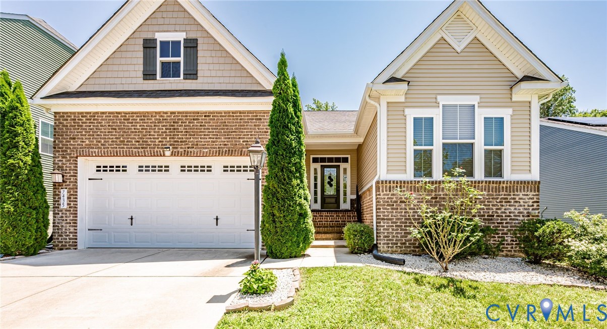
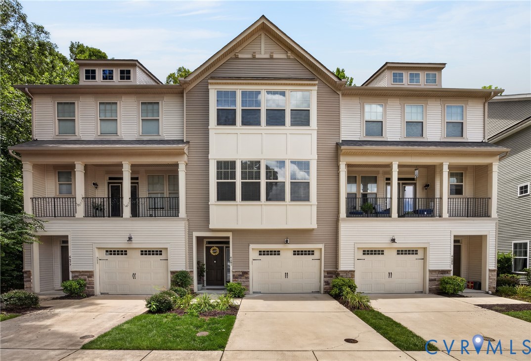
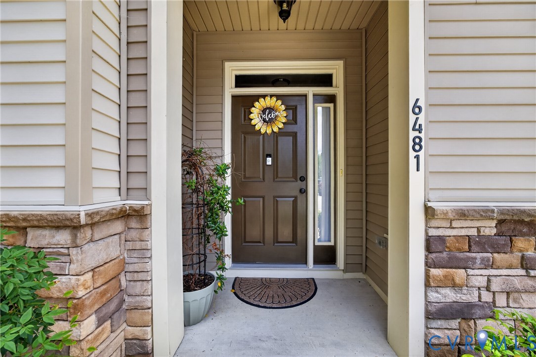
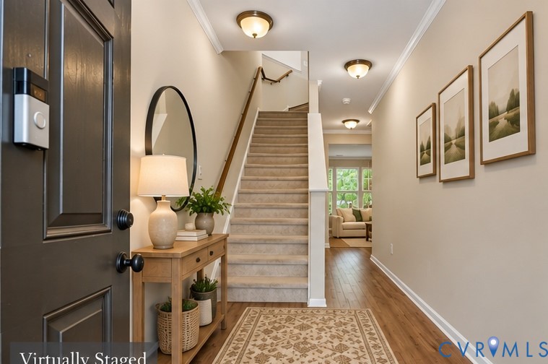
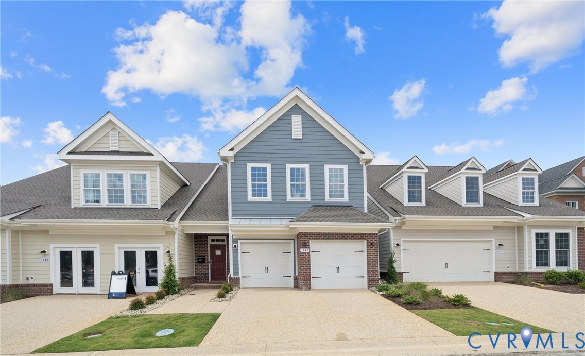
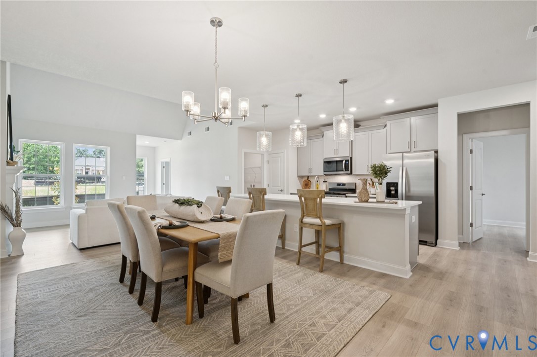
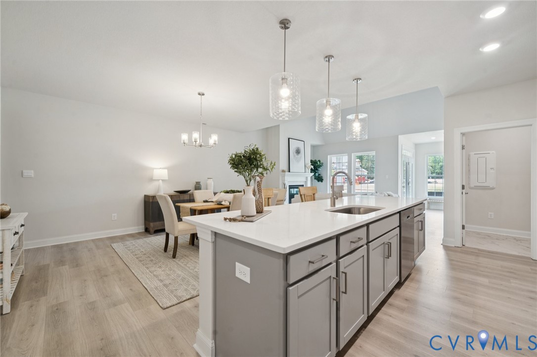
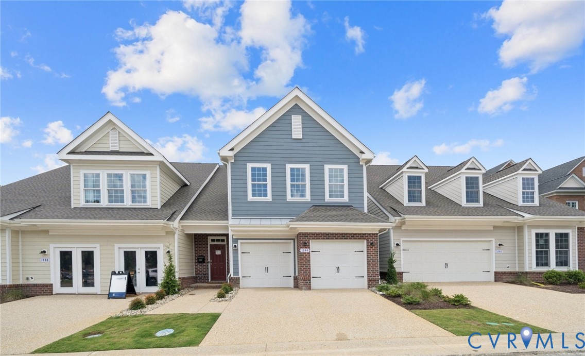
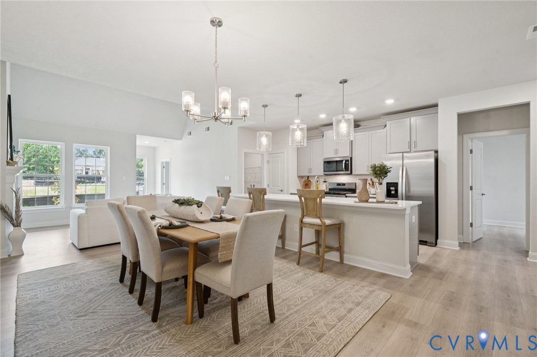
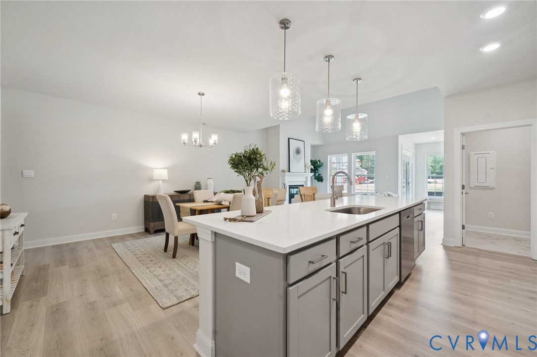
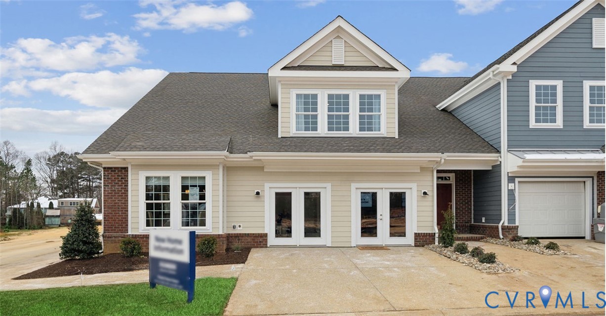
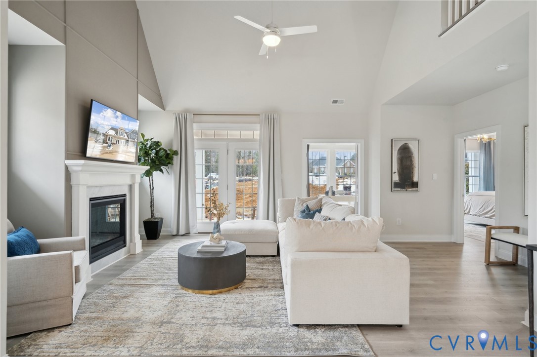
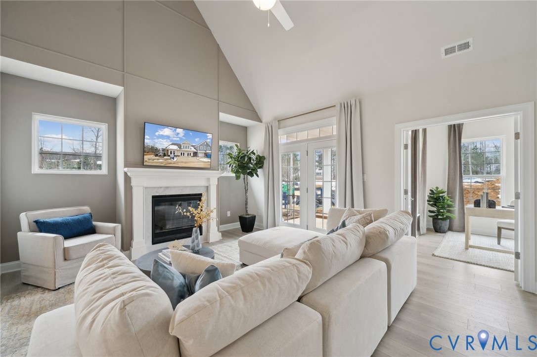
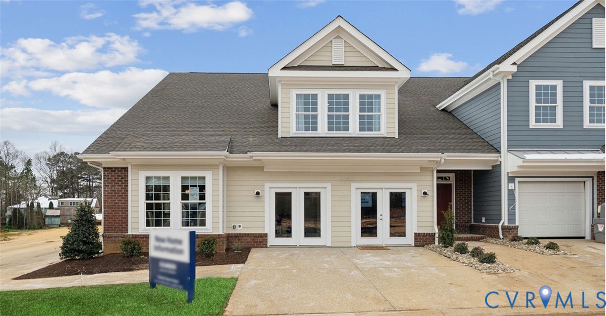
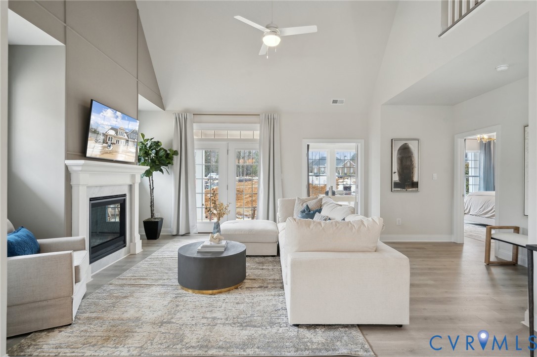
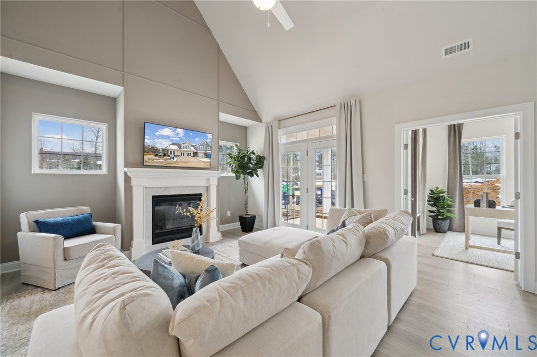
Welcome to The Shenandoah at Country Club Villas at Ford’s Colony -an exceptional luxury townhome offering the perfect blend of sophisticated design, functional living, and a premier Williamsburg lifestyle. This thoughtfully designed home features a bright, open-concept floor plan ideal for both everyday living and entertaining. The main level boasts a spacious family room, a beautifully appointed kitchen with luxury finishes, a dedicated home office, laundry room, mudroom, and an additional flexible living space, creating seamless flow and versatility for your lifestyle needs. Enjoy the ease of first-floor living with a private primary suite retreat, complete with an oversized walk-in closet and a spa-inspired ensuite bath featuring dual vanities and a private water closet. Upstairs, you’ll find two generously sized bedrooms, a full bath, a spacious loft area, and abundant storage- perfect for guests, hobbies, or additional living space. Located within the prestigious Ford’s Colony community, residents enjoy access to world-class amenities including golf, a country club, scenic surroundings, and a maintenance-free lifestyle. Ideally situated in the heart of Williamsburg -Virginia’s Historic Triangle-you’ll be just minutes from Colonial Williamsburg, Jamestown, and Yorktown, along with exceptional dining, shopping, entertainment, and easy access to Richmond and the Tidewater region. Take advantage of our in-house lender offering hard-to-beat incentives, making your dream home even more attainable! Photos are for illustrative purposes only; features, options, colors, and selections will vary.
All features
Interior details
Bedrooms & Bathrooms
- Bedrooms: 4
- Bathrooms: 3
- Full bathrooms: 2
- Half bathrooms: 1
Heating & Cooling
- Heating: Natural Gas, Zoned
- Cooling: Central Air
Other Interior
- Flooring: Carpet, Vinyl
- Appliances: Disposal, Microwave, Range
- Features: Bedroom On Main Level, Eat In Kitchen, En Suite Bathroom, Full Bath On Main Level, Granite Counters, Main Level Primary
Exterior details
Exterior
- Porch
Parking
- Garage spaces: 2.0
Construction details
Type & Style
- Home type: Condo
- Architectural style: Two Story
- Stories: 2
Materials
- Construction: Frame, Hardiplank Type
- Roof: Asphalt, Metal
- Foundation: Slab
Listed by: Victoria Clark (804) 510-9139, D R Horton Realty of Virginia,
MLS#: 2622492
Listings displayed by Propified through Rand Properties Brokerage.
To report an issue or dispute listing information, contact Rand Properties Brokerage.
All or a portion of the Listing Content is provided by the Central Virginia Regional MLS, LLC, from a copyrighted compilation of Listings. All CVR MLS Listing Content provided is deemed reliable but is not guaranteed accurate. The compilation of Listings and each individual Listing are ©2026 Central Virginia Regional MLS, LLC. All rights reserved.
Similar properties