Description
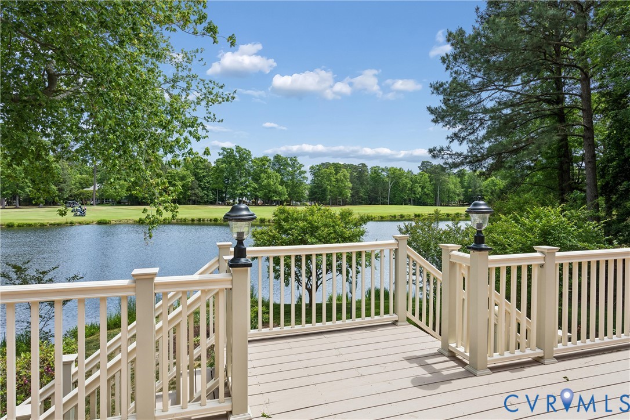
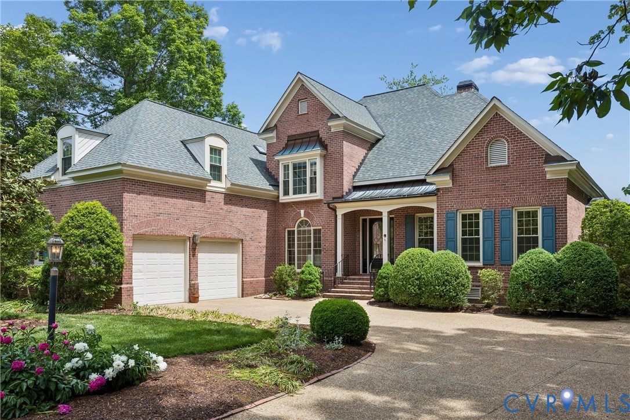
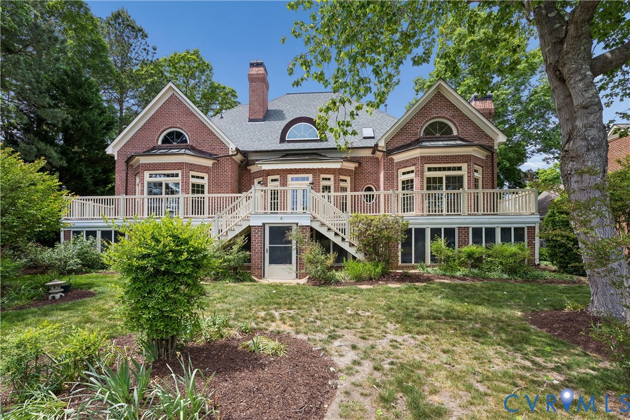
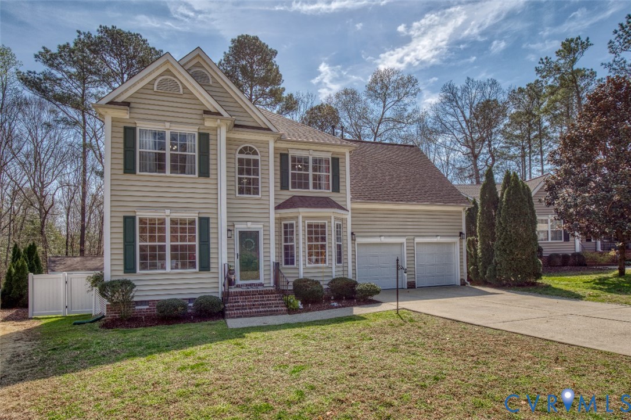
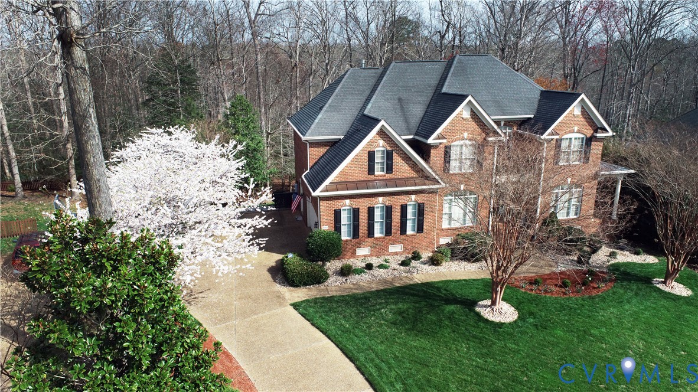
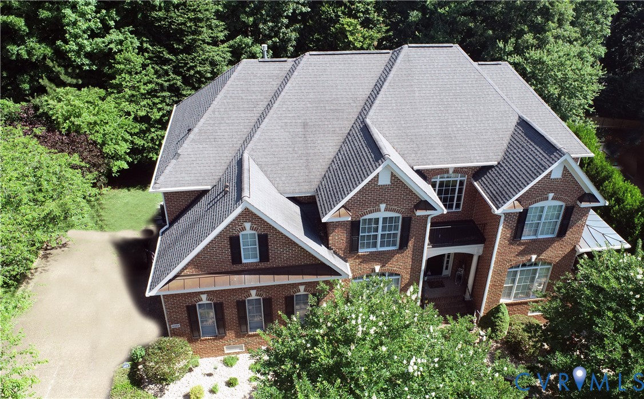
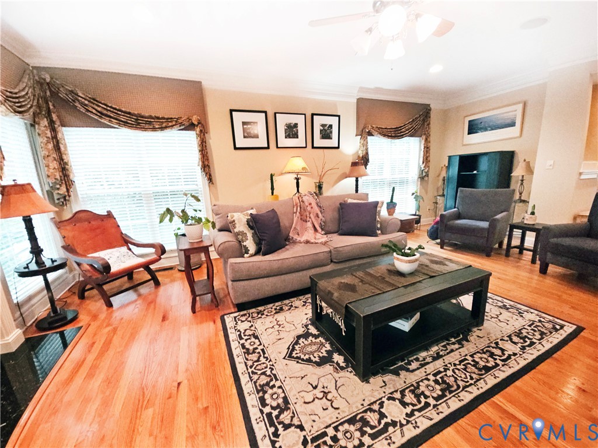
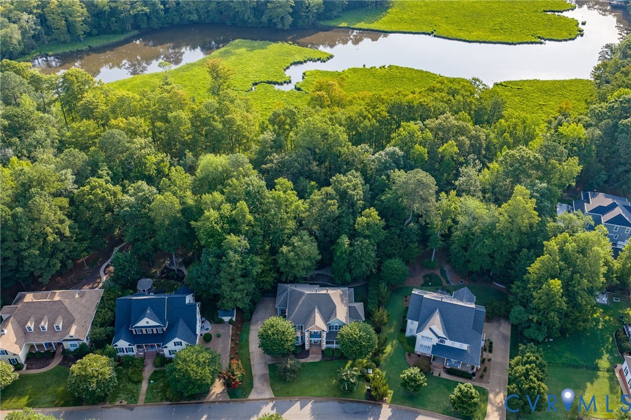
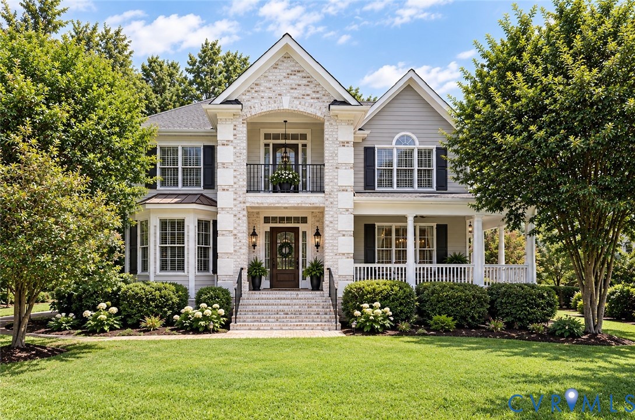
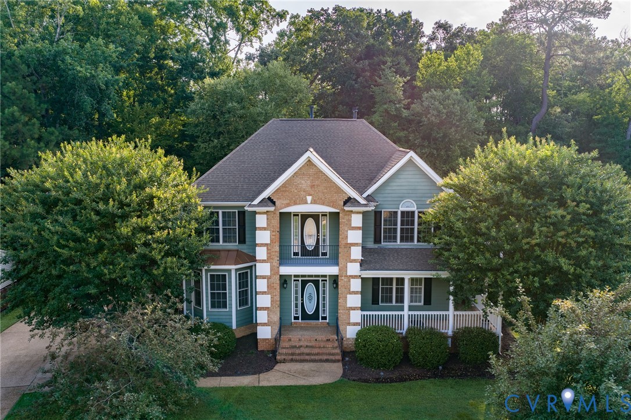
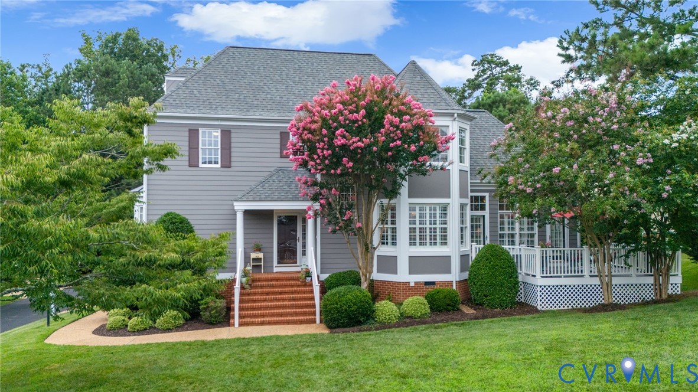
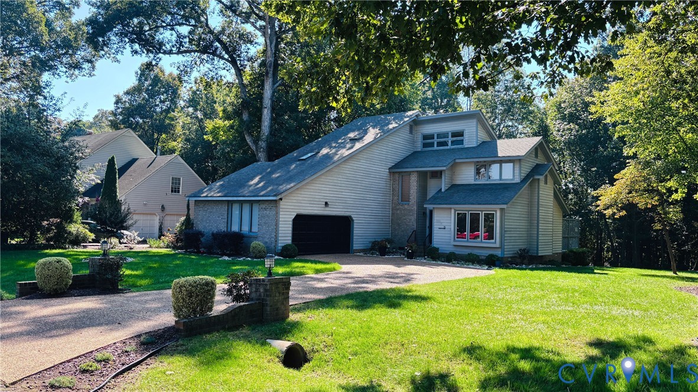
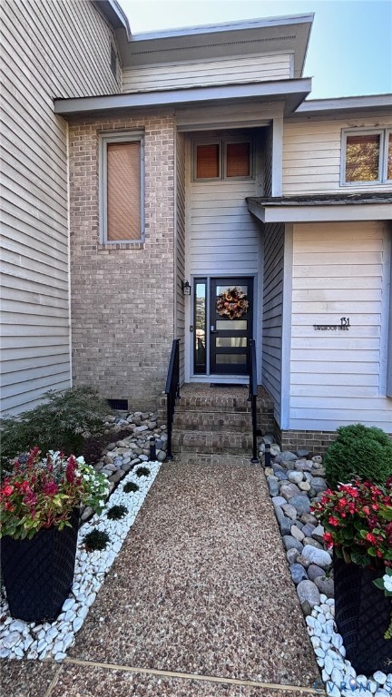
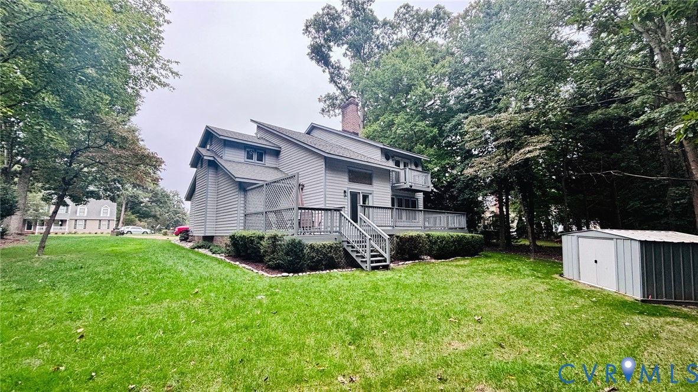
Buyers agent welcome! Listed well below a recent pre sale-appraisal, this home is nestled beneath mature trees in the desirable Settlers Mill neighborhood. With a distinctive contemporary design, it offers privacy, abundant natural light, and unique architectural character. Featuring 4/5 bedrooms, 3 full baths, and versatile bonus rooms, the home combines style, space, and flexibility. Recent updates include a renovated kitchen and bathrooms (2025), fresh interior paint, a new water heater (2025), and a dual HVAC system with one unit replaced in 2025. An additional $40,000 investment in custom casement windows is scheduled for completion in November 2026. The main level features a spacious living room with soaring vaulted ceilings and a floor-to-ceiling fireplace. Two bedrooms share a renovated full bath, while a separate flexible room is ideal for an office or small bedroom. The kitchen offers generous granite counter space, ample cabinetry, a pantry, and a breakfast nook. A laundry room with additional storage provides convenient access to the side porch. Upstairs, the luxury primary suite offers a private retreat with new hardwood floors (2025), a fireplace and sitting area, and French doors opening to a private balcony. The renovated bath features double vanities and a spacious skylit wet room with a soaking tub and walk-in shower. A walk-in closet connects to the second bonus room, offering flexibility for an office, hobby space, or additional bedroom. The professionally landscaped grounds feature a manicured lawn, irrigation system, water feature, and a two-level deck. Residents of Settlers Mill enjoy community amenities including a clubhouse, swimming pool, tennis courts, and basketball hoop. Professionally appraised by a licensed appraiser supporting a higher market value above online estimates. Automated valuations may not reflect the homes condition and upgrades or comparable sales. Negotiated buyers agent commission payable at closing.
All features
Interior details
Bedrooms & Bathrooms
- Bedrooms: 4
- Bathrooms: 3
- Full bathrooms: 3
Heating & Cooling
- Heating: Electric, Natural Gas
- Cooling: Central Air
Other Interior
- Flooring: Carpet, Tile, Wood
- Appliances: Dryer, Dishwasher, Electric Water Heater, Disposal, Microwave, Refrigerator, Washer
- Features: Bedroom On Main Level, Breakfast Area, Dining Area, Fireplace, Loft, Walk In Closets
Exterior details
Parking
- Garage spaces: 2.0
Construction details
Type & Style
- Home type: Single Family
- Architectural style: Two Story
- Stories: 2
Materials
- Construction: Brick, Wood Siding
- Roof: Asphalt, Shingle
Listed by: Pamela Debnam (267) 765-2080, Houwzer Inc
MLS#: 2629543
Listings displayed by Propified through Rand Properties Brokerage.
To report an issue or dispute listing information, contact Rand Properties Brokerage.
All or a portion of the Listing Content is provided by the Central Virginia Regional MLS, LLC, from a copyrighted compilation of Listings. All CVR MLS Listing Content provided is deemed reliable but is not guaranteed accurate. The compilation of Listings and each individual Listing are ©2026 Central Virginia Regional MLS, LLC. All rights reserved.
Similar properties