Description
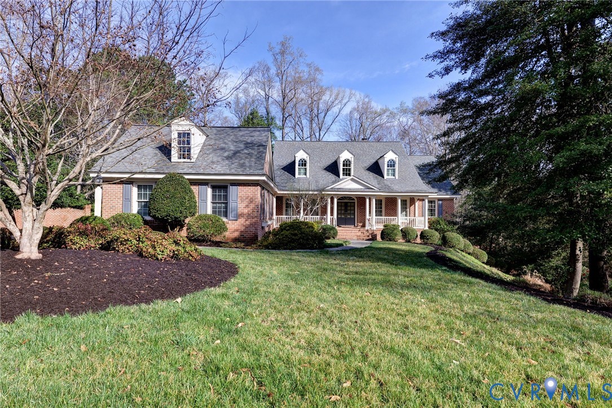
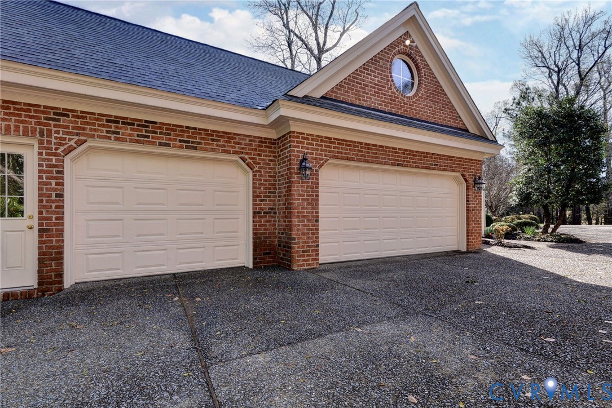
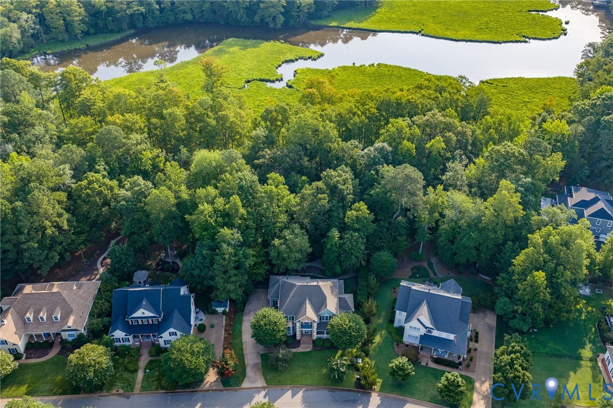
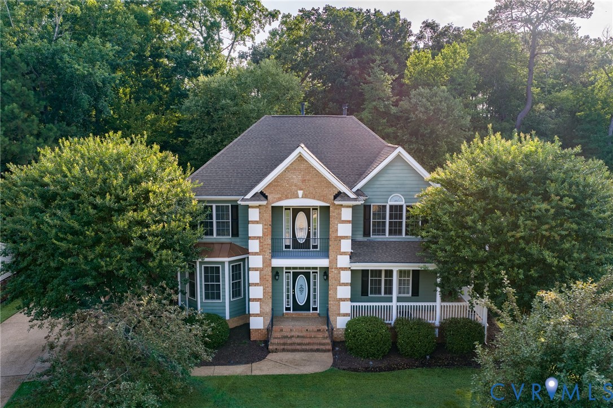
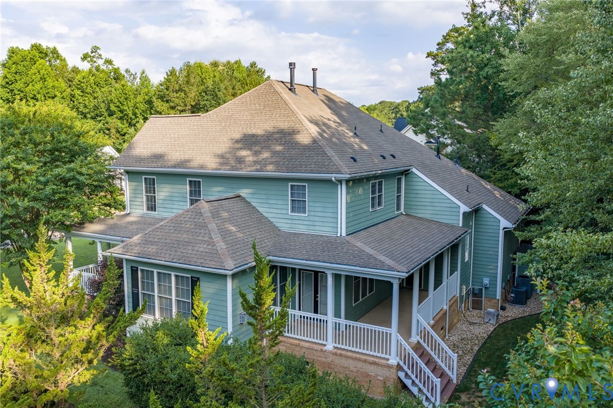
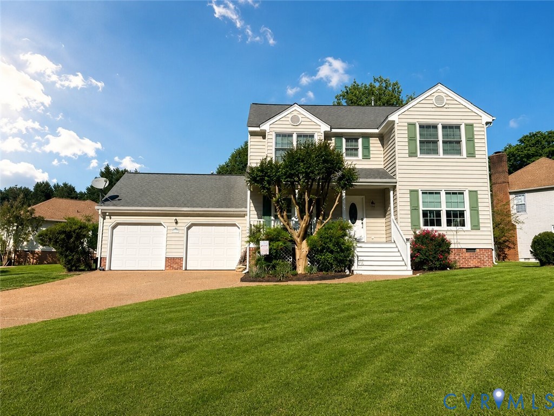
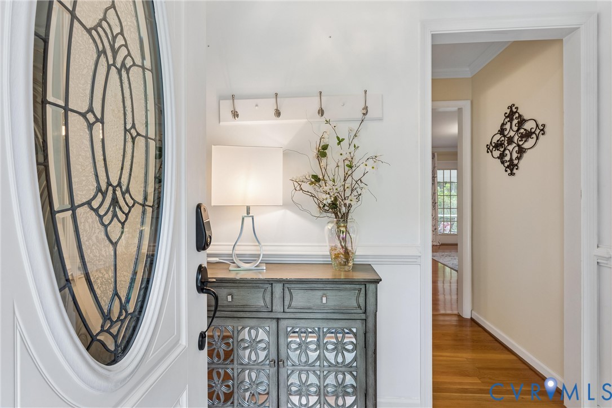
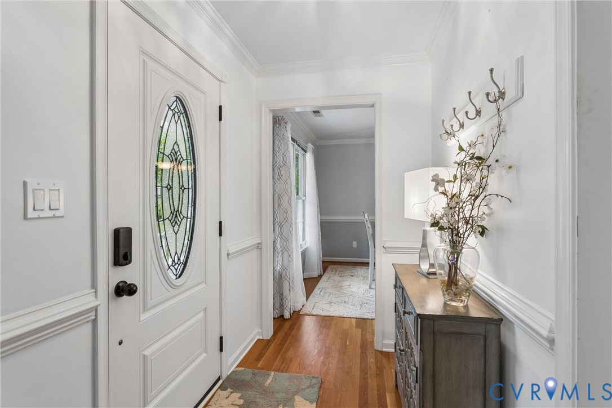
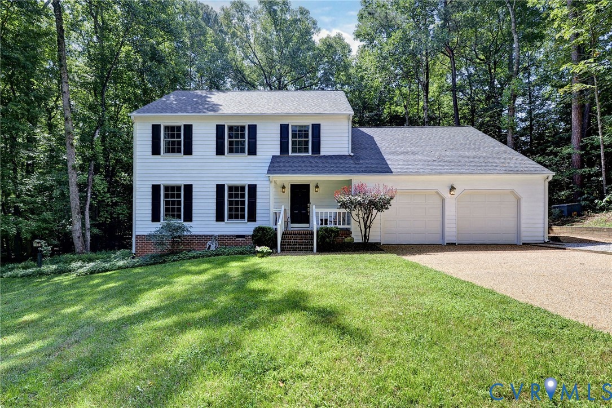
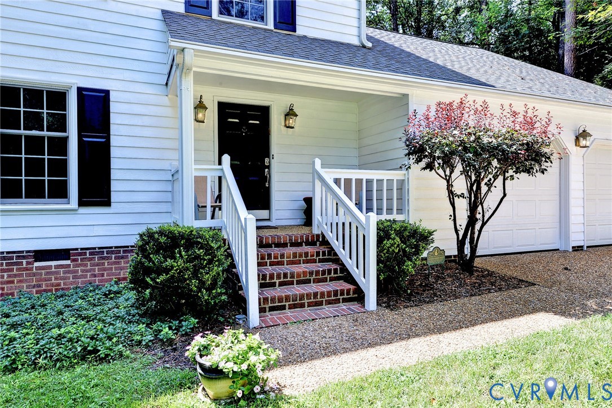
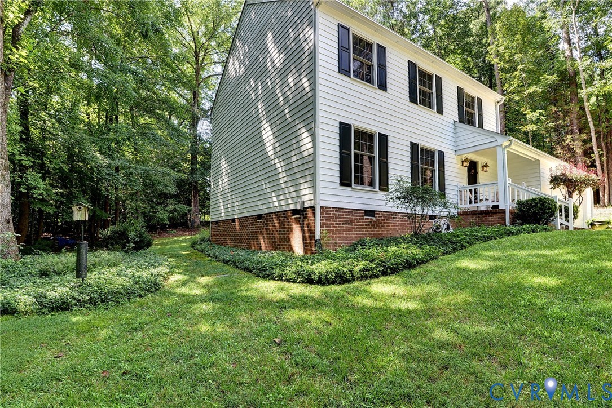
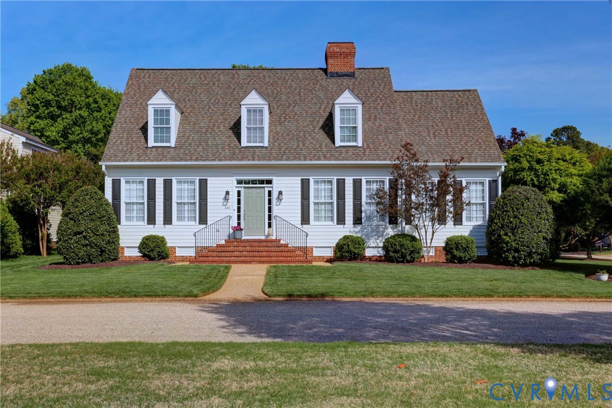
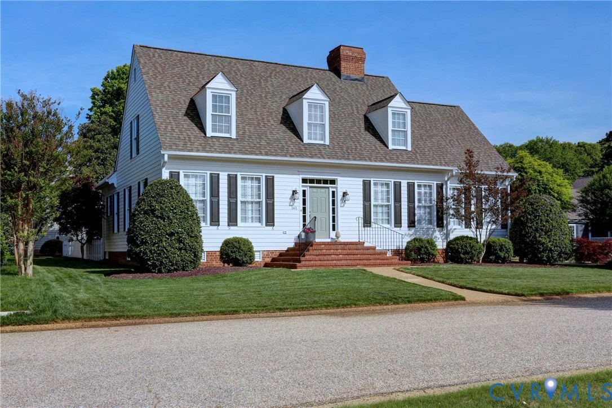
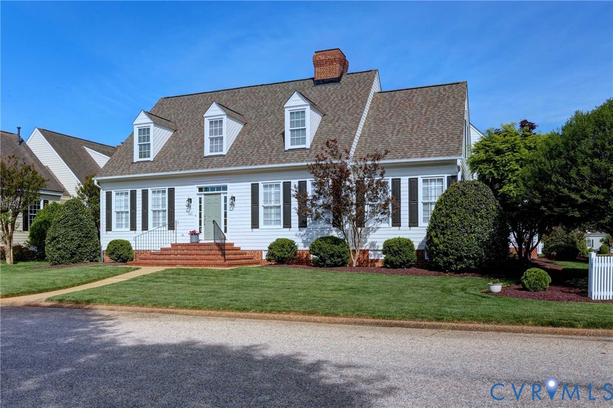
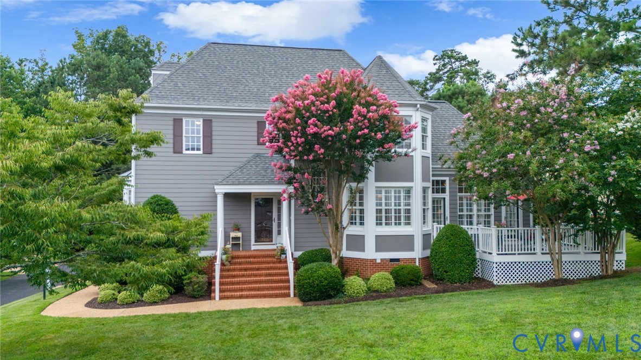
Welcome to Brandon Woods, one of Williamsburg’s most unique and desirable communities. Nestled on 50 beautifully landscaped acres, this intimate neighborhood of just 110 homes is surrounded by a 75-foot green-space buffer for peace and privacy. A rare “landominium,” Brandon Woods blends the ease of condo living with the charm of single-family homeownership - each owner holds title to both the home and the land, while the HOA handles mowing, mulching, pruning, leaf removal, weeding, aeration, seeding, irrigation water & maintenance, trash, exterior painting, power washing, and common areas. Inside, you’ll find a first-floor primary suite, an open kitchen with abundant solid-wood cabinetry, hardwood floors, fresh paint and newer carpet, elegant molding, and plantation shutters. Upstairs offers a second primary/guest suite with full bath, two additional bedrooms, and another full bath. Outside, a lovely deck shaded by gorgeous crepe myrtles is perfect for entertaining. The side yard is home to some mature arborvitae which offer privacy from the surrounding neighbors. Updates include a new roof (2023), Carrier gas furnace (2019), Rheem water heater (2024), Vinyl replacement windows, custom built-in dressers in the primary closets, new garage doors and more. The storage is exceptional: an extra-tall 2.5-car garage with built-in cabinetry, utility sink, ample outlets, and room for overhead storage; knee-wall access off bedroom 4 (the office); a 17’ x 17’ walk-in attic off bedroom 3; and a large pull-down attic, tall enough to walk in. Every bedroom has two closets or a double-width closet, plus plenty more throughout. All this just minutes from New Town, Monticello Marketplace, Five Forks, historic Williamsburg, and William & Mary. Come take a look!
All features
Interior details
Bedrooms & Bathrooms
- Bedrooms: 4
- Bathrooms: 4
- Full bathrooms: 3
- Half bathrooms: 1
Heating & Cooling
- Heating: Natural Gas, Zoned
- Cooling: Gas, Zoned
Other Interior
- Flooring: Ceramic Tile, Partially Carpeted, Wood
- Appliances: Electric Cooking, Gas Water Heater
- Features: Bedroom On Main Level, Separate Formal Dining Room, Eat In Kitchen, En Suite Bathroom, Full Bath On Main Level, Fireplace, High Ceilings, Main Level Primary
- Fireplaces: 1
Exterior details
Exterior
- Deck, Paved Driveway
Parking
- Garage spaces: 2.5
Construction details
Type & Style
- Home type: Condo
- Architectural style: Colonial
- Stories: 2
Materials
- Construction: Brick, Drywall, Frame, Hardiplank Type
Listed by: Bridget McSherry (804) 353-0009, Samson Properties
MLS#: 2619913
Listings displayed by Propified through Rand Properties Brokerage.
To report an issue or dispute listing information, contact Rand Properties Brokerage.
All or a portion of the Listing Content is provided by the Central Virginia Regional MLS, LLC, from a copyrighted compilation of Listings. All CVR MLS Listing Content provided is deemed reliable but is not guaranteed accurate. The compilation of Listings and each individual Listing are ©2026 Central Virginia Regional MLS, LLC. All rights reserved.
Similar properties