Description
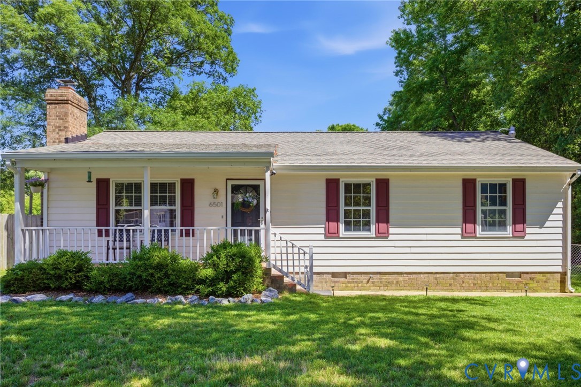
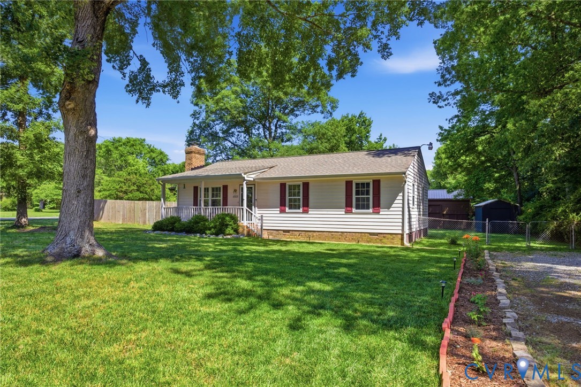
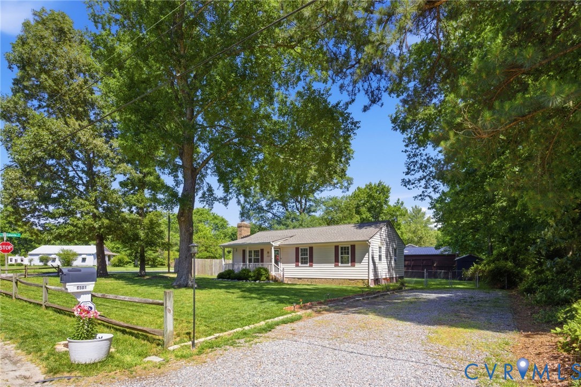
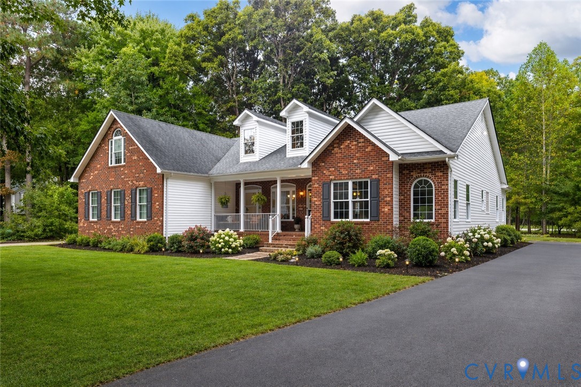
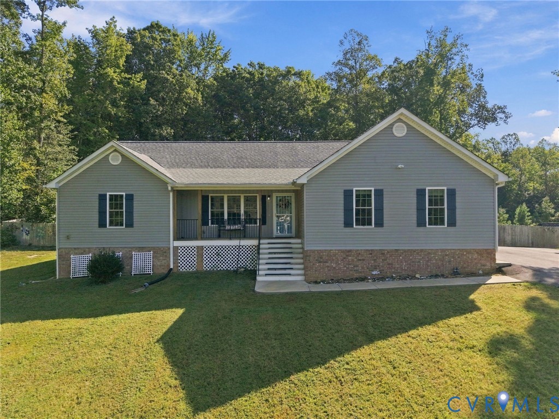
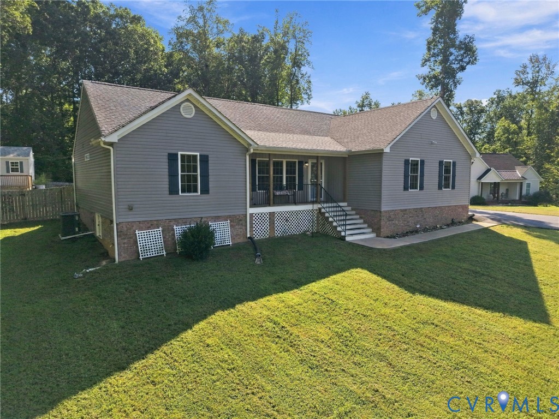
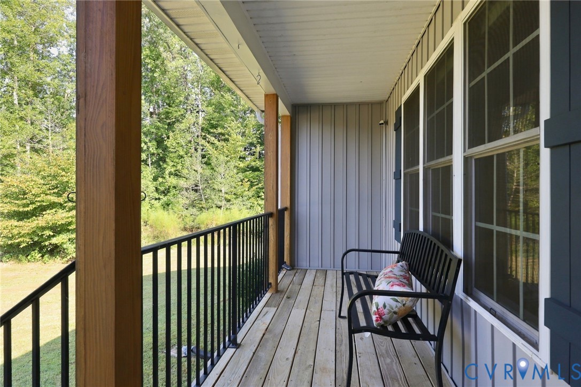
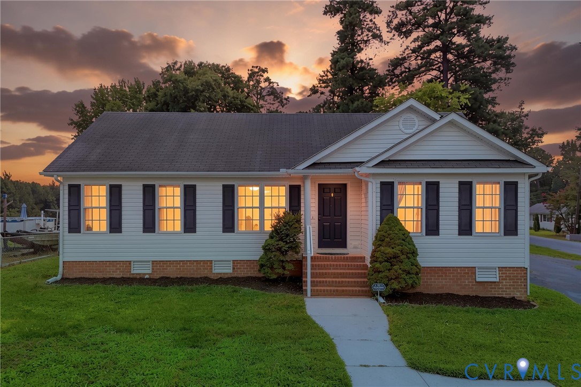
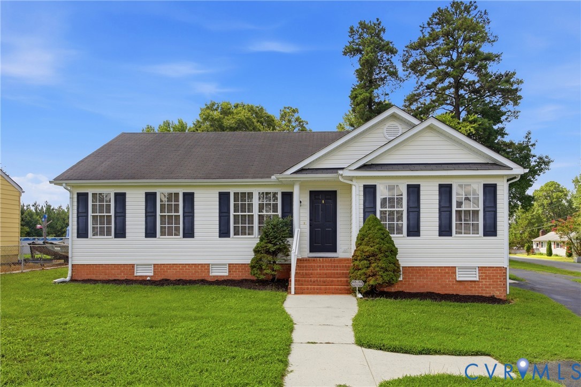
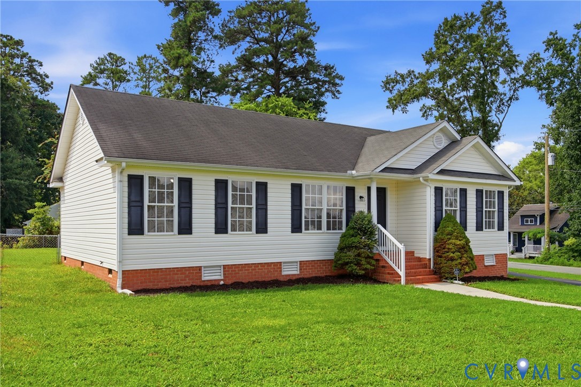
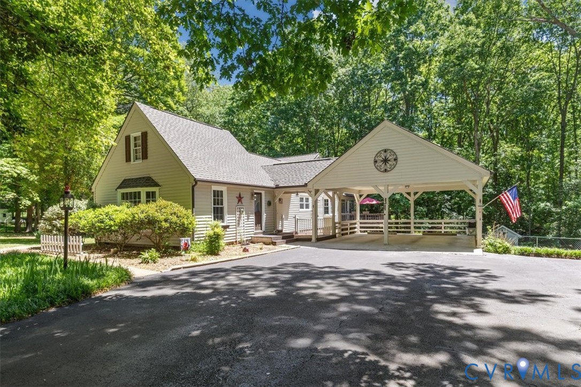
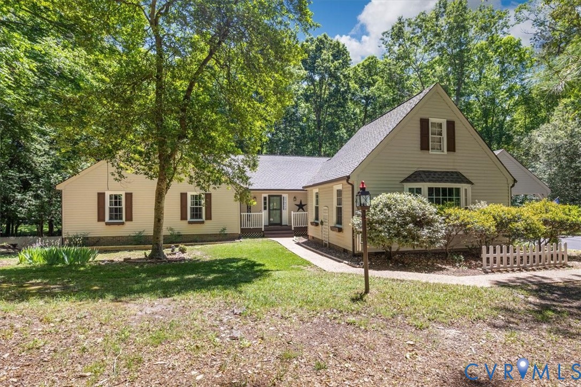
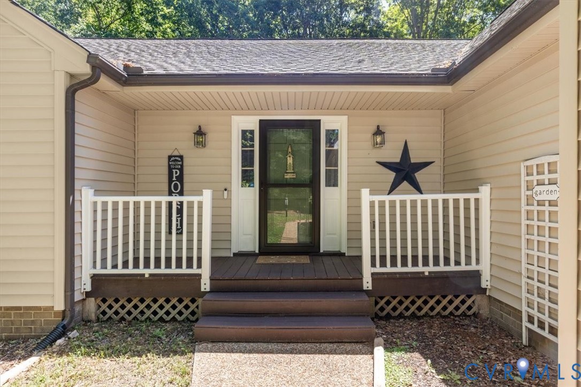
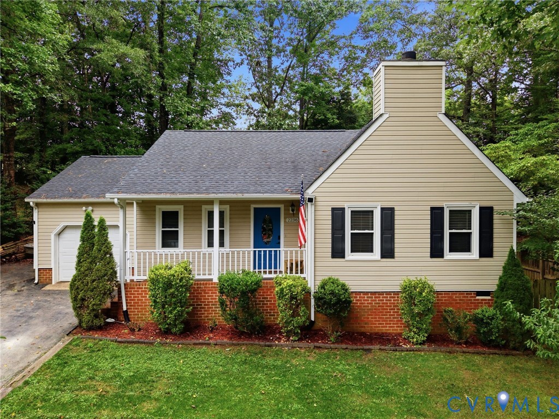
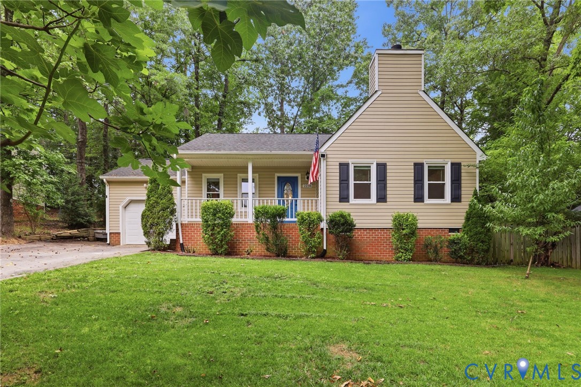
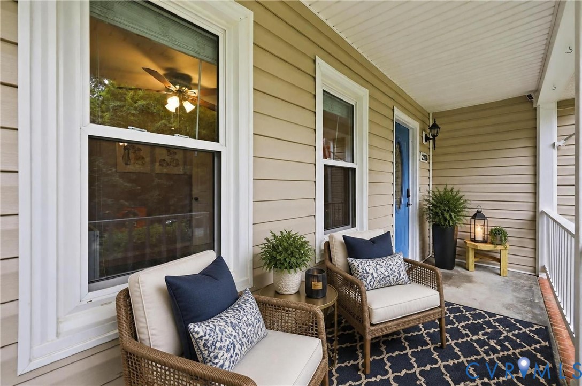
Welcome home to this beautifully updated ranch, offering easy one level living in a wonderful Richmond location. The kitchen shines with granite countertops, along with a cozy breakfast nook, perfect for morning coffee or casual meals. The adjoining family room impresses with vaulted ceilings, matching new LVT flooring, and a charming wood burning fireplace, creating an inviting space to relax or gather with loved ones. The primary bedroom offers a peaceful retreat with its own ensuite bath, while a second bedroom features brand new carpet. This home has been thoughtfully maintained and refreshed over the years, with a full renovation completed in 2016 and a long list of recent updates including a new range, dishwasher, and vented microwave, new ductwork and air vents, fresh trim and paint throughout the living room, kitchen, hallway, and laundry room, new tile flooring in the laundry room, new waterproof laminate flooring in the hallway and living room, and a new retention wall. Outside, enjoy multiple outdoor living spaces with a front porch, rear porch, side porch, deck, and patio, all within a fenced backyard offering privacy for relaxing or entertaining. An attached storage shed and one car attached garage add convenience, while landscaped, cleared grounds complete the picture. Located within the sought after Providence and Monacan school district, this move-in ready home combines comfort, character, and years of care. Refrigerator conveys. Come see all this lovely home has to offer! *Some photos have been virtually staged to showcase the full potential of this home*
All features
Interior details
Bedrooms & Bathrooms
- Bedrooms: 3
- Bathrooms: 2
- Full bathrooms: 2
Heating & Cooling
- Heating: Electric, Heat Pump
- Cooling: Central Air, Electric
Other Interior
- Flooring: Carpet, Laminate, Tile
- Appliances: Dishwasher, Exhaust Fan, Electric Cooking, Electric Water Heater, Disposal, Microwave, Oven, Refrigerator, Smooth Cooktop
- Features: Bedroom On Main Level, Breakfast Area, Bay Window, Ceiling Fans, Double Vanity, Eat In Kitchen, Granite Counters, Main Level Primary
Exterior details
Exterior
- Deck, Porch, Storage, Shed
Parking
- Garage spaces: 1.0
Construction details
Type & Style
- Home type: Single Family
- Architectural style: Ranch
- Stories: 1
Materials
- Construction: Brick, Frame, Vinyl Siding
Listed by: Angie Nadeau (804) 571-2900, The Hogan Group Real Estate
MLS#: 2620618
Listings displayed by Propified through Rand Properties Brokerage.
To report an issue or dispute listing information, contact Rand Properties Brokerage.
All or a portion of the Listing Content is provided by the Central Virginia Regional MLS, LLC, from a copyrighted compilation of Listings. All CVR MLS Listing Content provided is deemed reliable but is not guaranteed accurate. The compilation of Listings and each individual Listing are ©2026 Central Virginia Regional MLS, LLC. All rights reserved.
Similar properties