Description
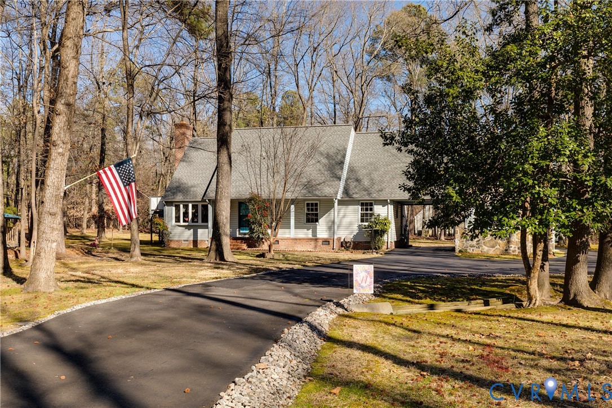
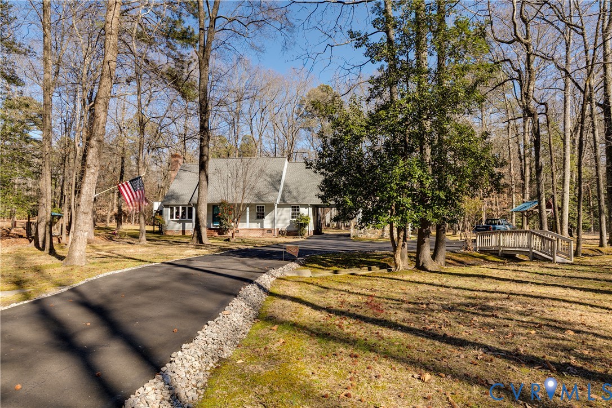
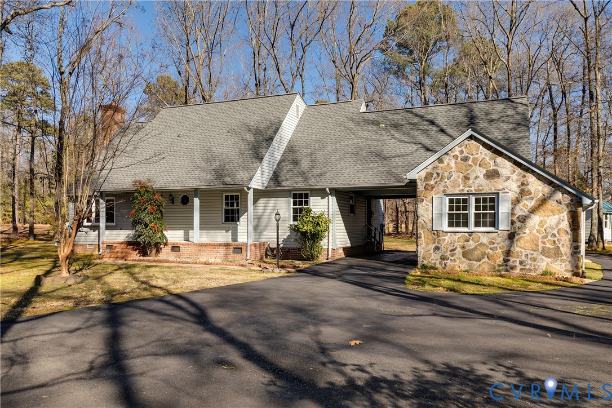
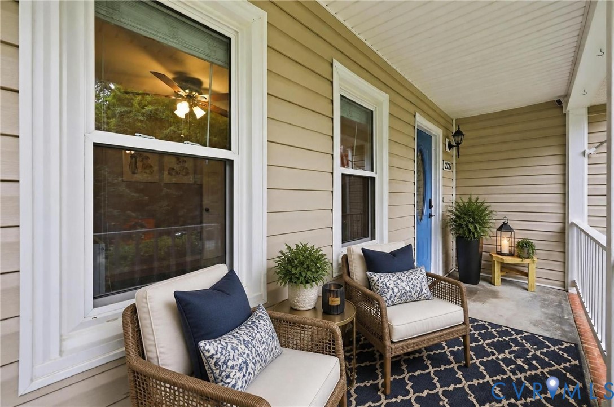
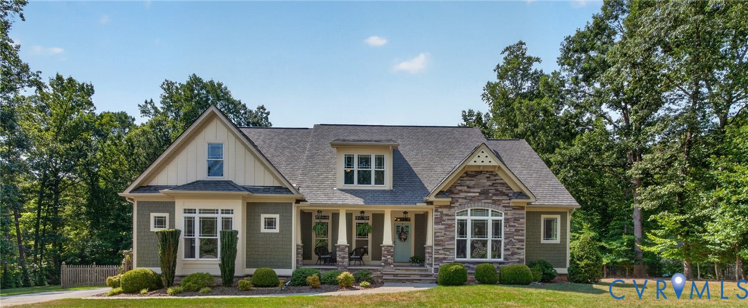
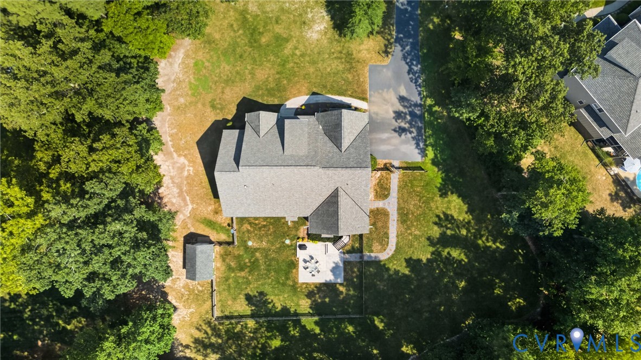
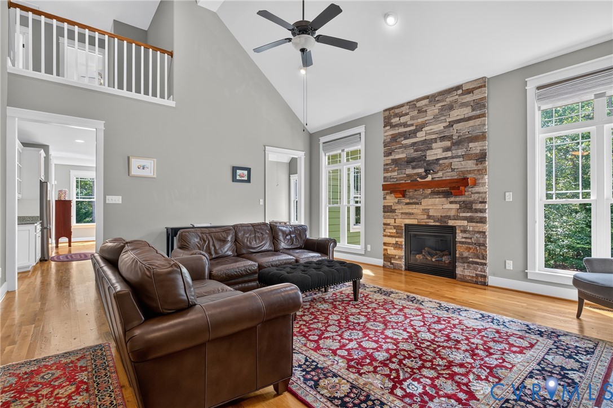
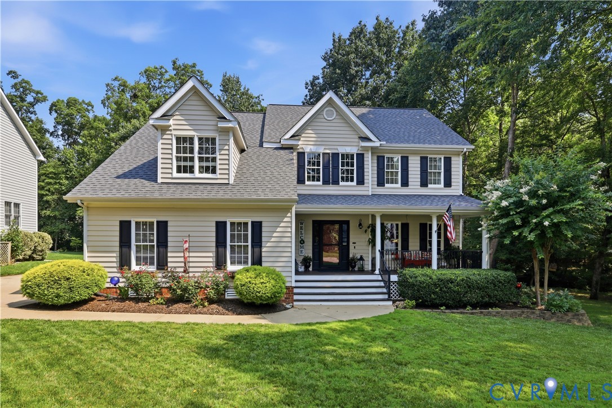
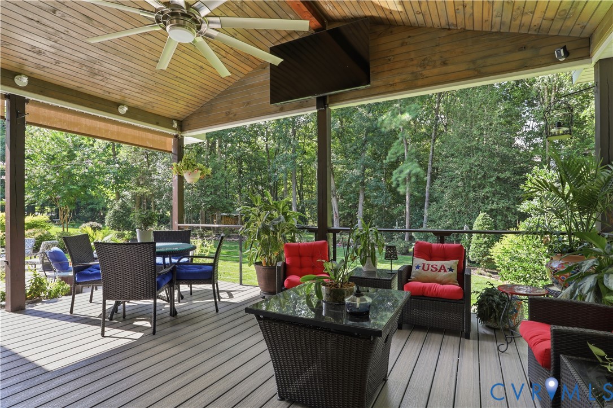
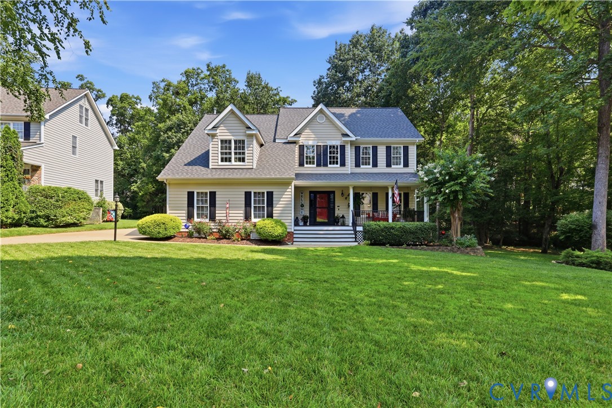
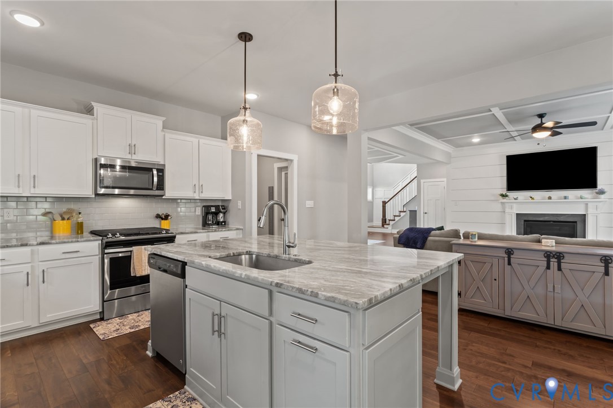
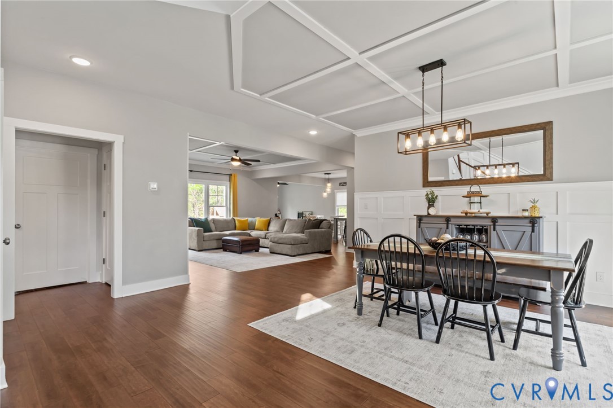
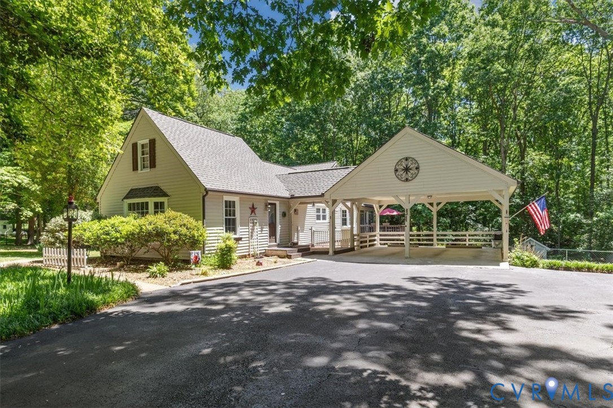
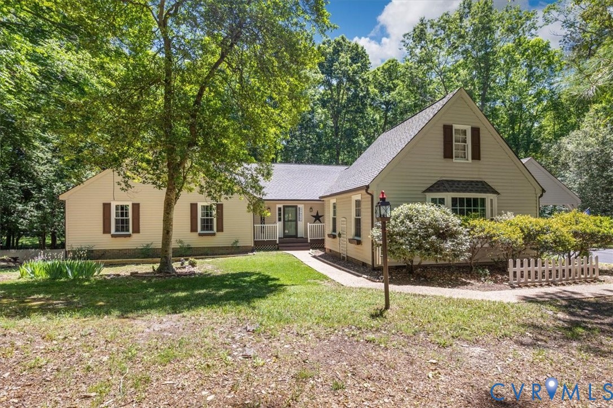
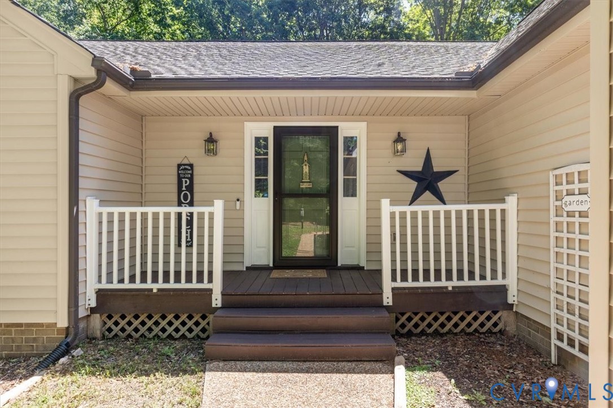
Set on a beautifully sloping 1.5-acre lot, this inviting ranch offers privacy, space, and thoughtful upgrades. The fully fenced backyard creates a peaceful retreat, with a screened porch and spacious deck nestled behind mature holly, dogwood, and pine trees—perfect for relaxing or entertaining. Inside, you’ll find large, light-filled rooms and updated windows that bring in abundant natural light. At the center of the home is a chef-inspired kitchen featuring quartz countertops, an undermount sink, and stainless steel appliances, including a double-oven electric range, microwave, refrigerator, and dishwasher. To the west, a functional wing includes a laundry room with front-loading washer and dryer, a half bath, and storage closets, leading into a spacious family room or office with windows on two sides and a bay window. To the east, a formal dining room with double French doors opens to the screened porch, blending indoor and outdoor living. The home extends into a large living room with a fireplace, along with a welcoming foyer and ample closet space. A finished, heated and cooled basement provides flexible living space and direct access to a patio and backyard. The bedroom wing includes two secondary bedrooms and a full bath, plus a primary suite with an en-suite bath and two large closets. Recent updates include new quartz counters, appliances, and heat pump (2024); new entry and storm doors, window, and exterior cleaning (2025); and a whole-house Generac generator (2023). Move-in ready and surrounded by nature, this home offers comfort, functionality, and privacy in one exceptional property.
All features
Interior details
Bedrooms & Bathrooms
- Bedrooms: 3
- Bathrooms: 3
- Full bathrooms: 2
- Half bathrooms: 1
Heating & Cooling
- Heating: Baseboard, Electric, Heat Pump, Hot Water, Propane
- Cooling: Central Air, Heat Pump, Attic Fan
Other Interior
- Appliances: Double Oven, Dryer, Dishwasher, Exhaust Fan, Electric Cooking, Electric Water Heater, Ice Maker, Microwave, Refrigerator, Smooth Cooktop, Stove, Washer, Energy Star Qualified Appliances
- Features: Bookcases, Built In Features, Bedroom On Main Level, Bay Window, Ceiling Fans, Dining Area, Separate Formal Dining Room, French Doors Atrium Doors, Fireplace, Granite Counters, High Speed Internet, Bath In Primary Bedroom, Pantry, Recessed Lighting, Skylights, Cable Tv, Wired For Data, Walk In Closets
- Fireplaces: 1
Exterior details
Exterior
- Deck, Lighting, Porch, Storage, Shed
- Windows: Screens, Skylights, Thermal Windows
Construction details
Type & Style
- Home type: Single Family
- Architectural style: Ranch
- Stories: 1
Materials
- Construction: Brick, Drywall, Vinyl Siding, Wood Siding
- Roof: Composition
Listed by: Daria Dudding (804) 571-2900, The Hogan Group Real Estate
MLS#: 2612577
Listings displayed by Propified through Rand Properties Brokerage.
To report an issue or dispute listing information, contact Rand Properties Brokerage.
All or a portion of the Listing Content is provided by the Central Virginia Regional MLS, LLC, from a copyrighted compilation of Listings. All CVR MLS Listing Content provided is deemed reliable but is not guaranteed accurate. The compilation of Listings and each individual Listing are ©2026 Central Virginia Regional MLS, LLC. All rights reserved.
Similar properties