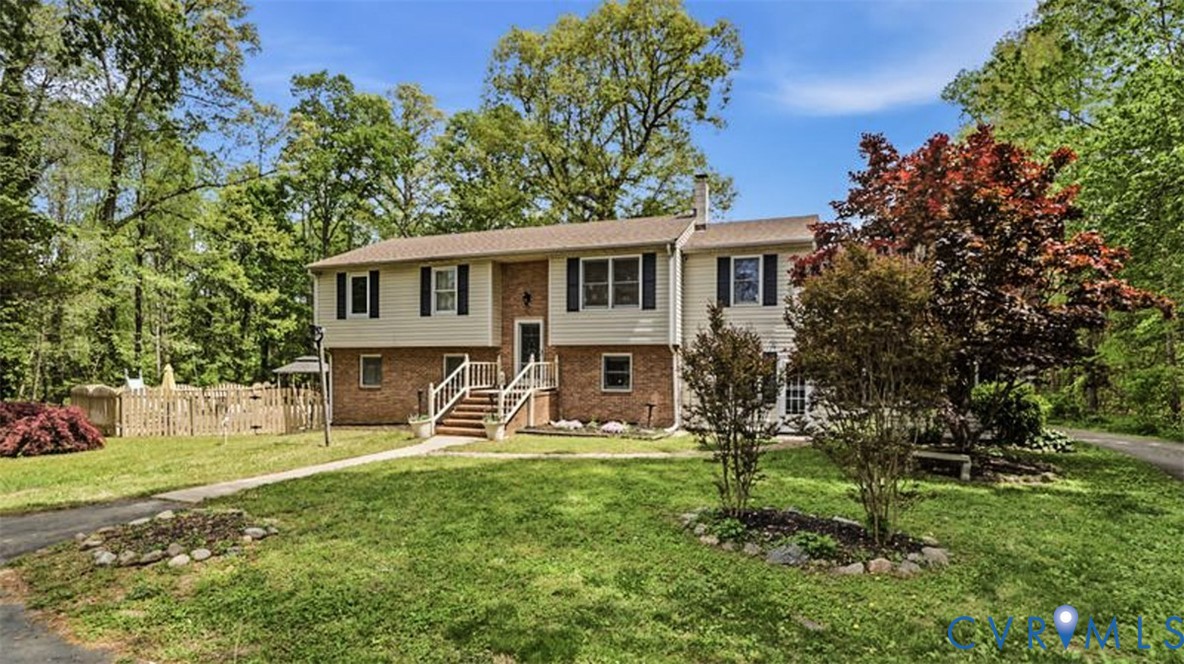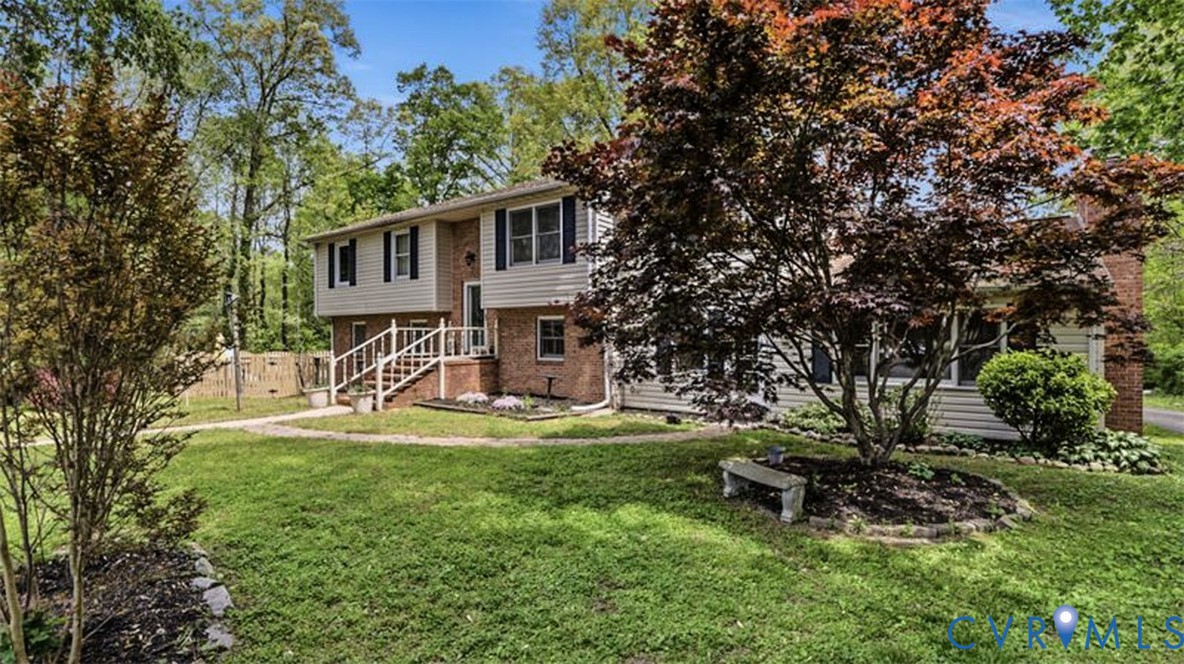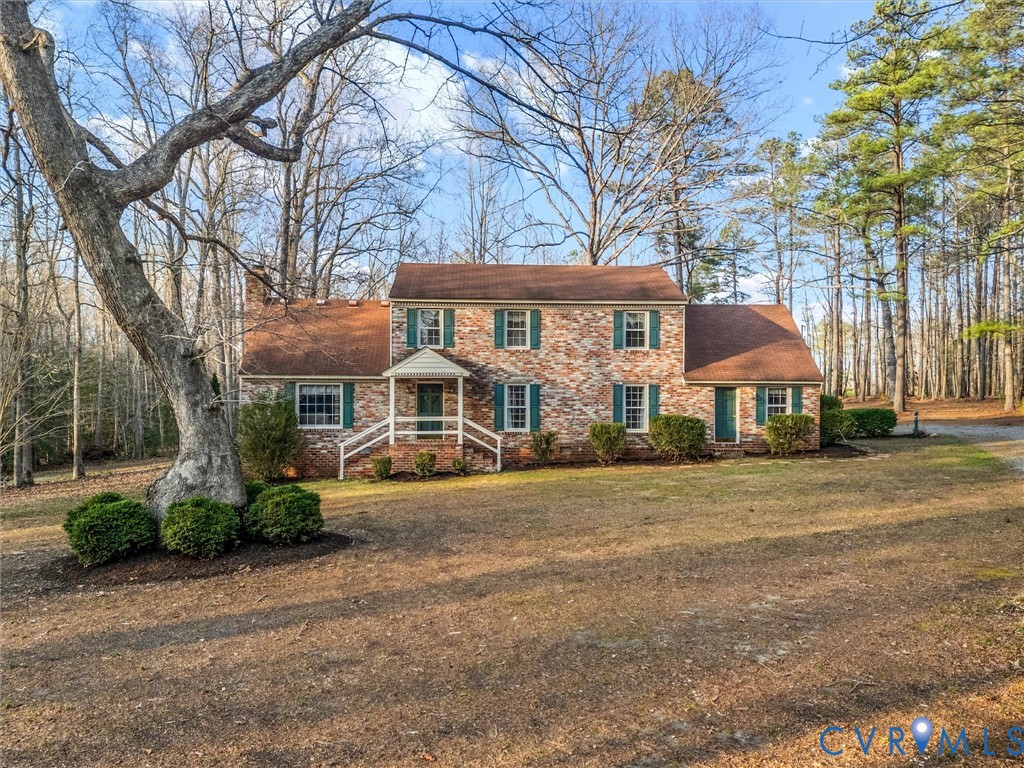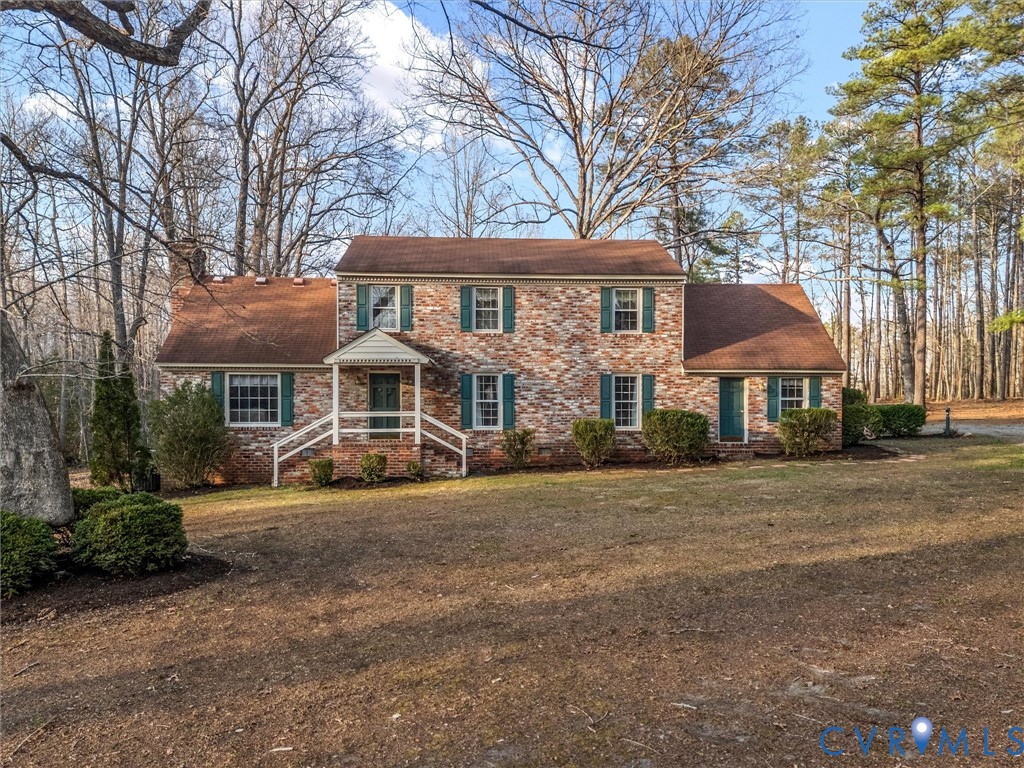
Description
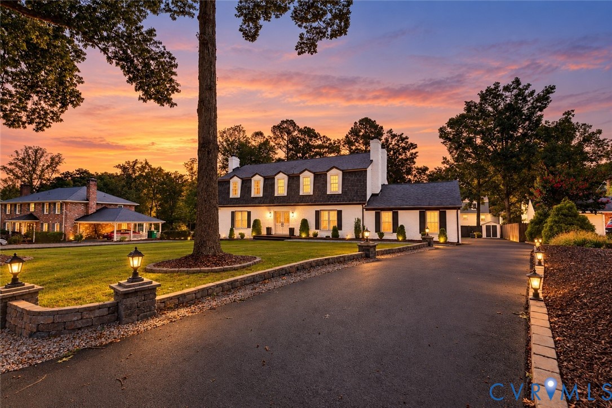
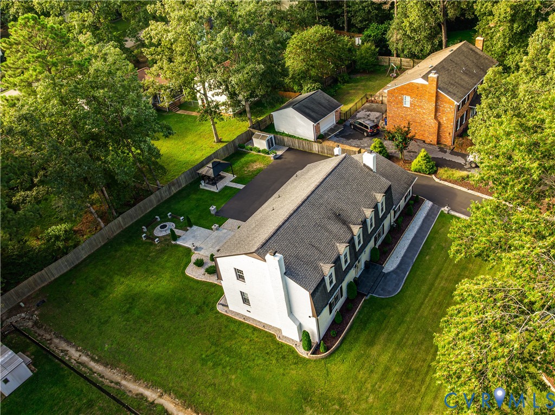
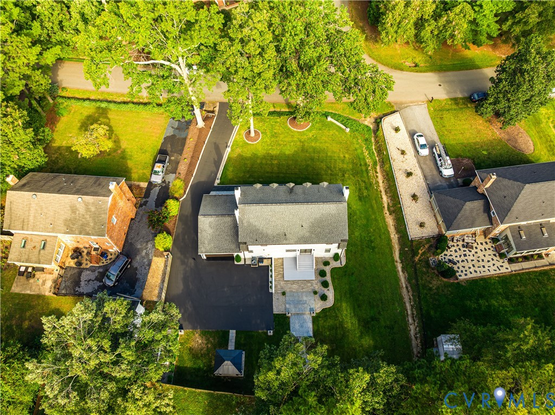
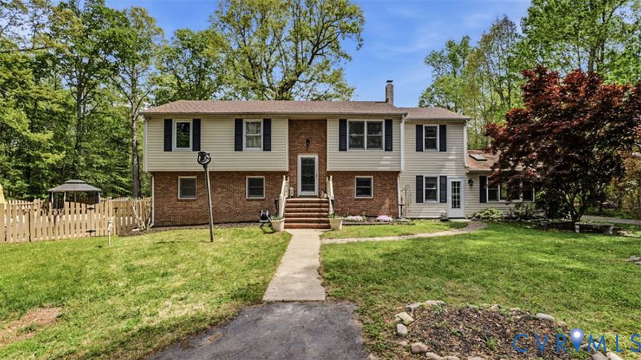
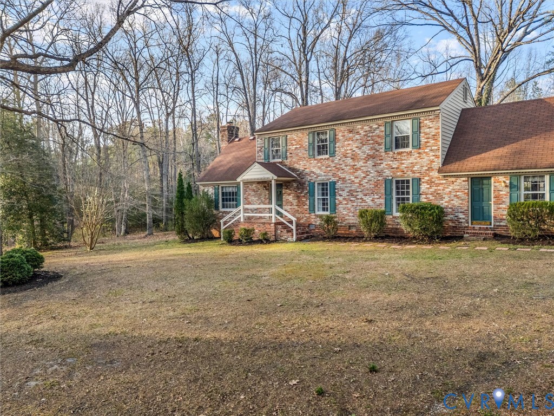
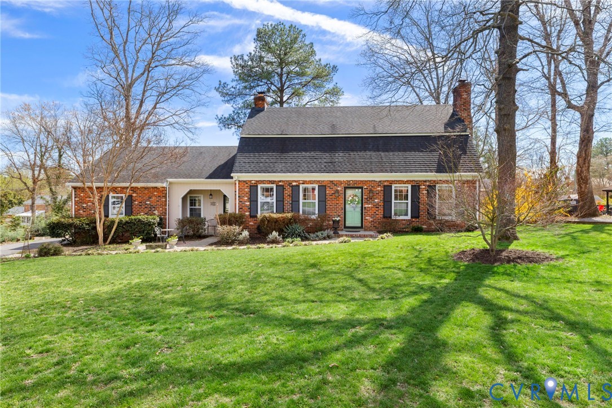
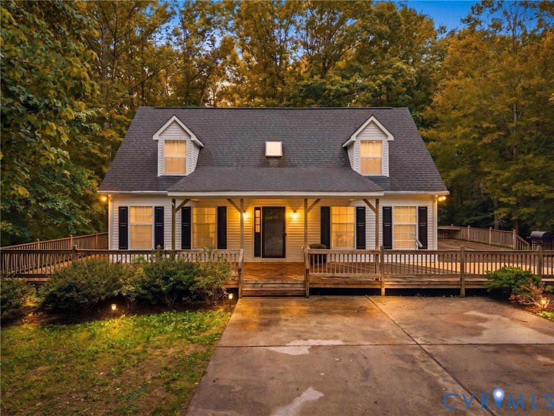
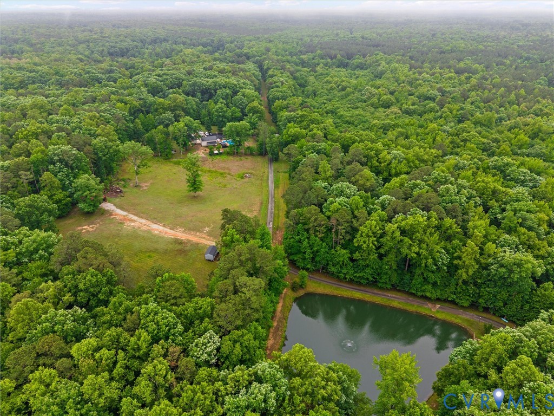
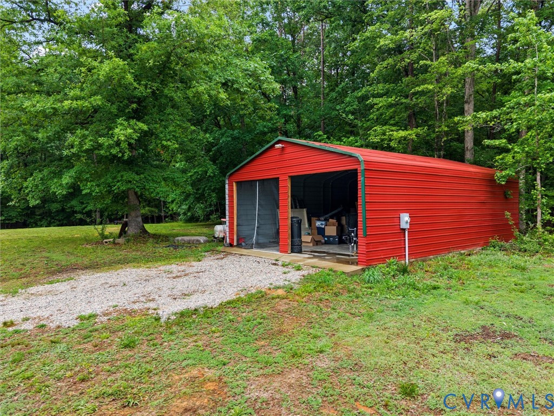
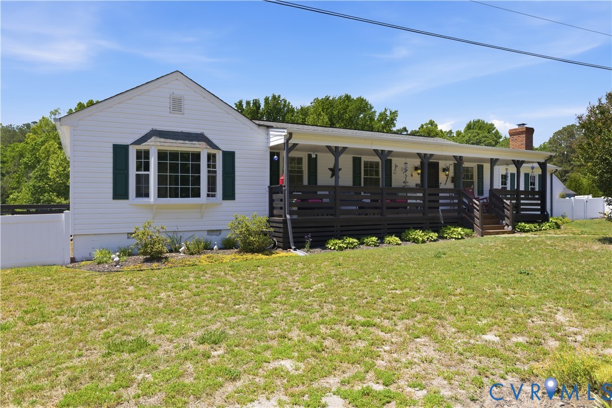
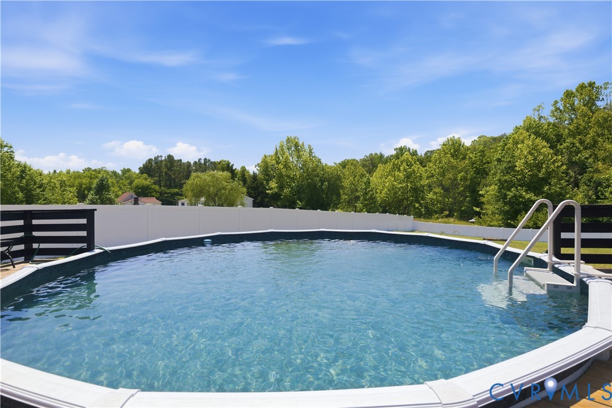
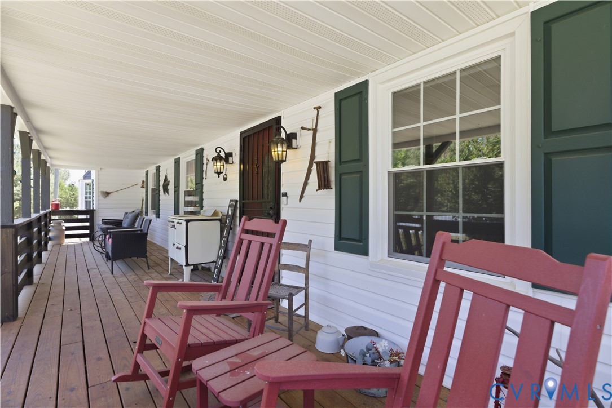
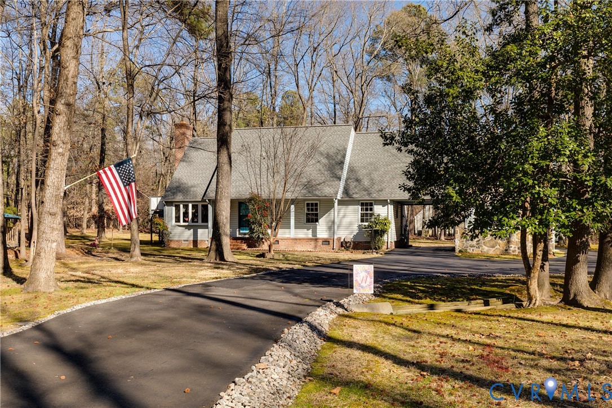
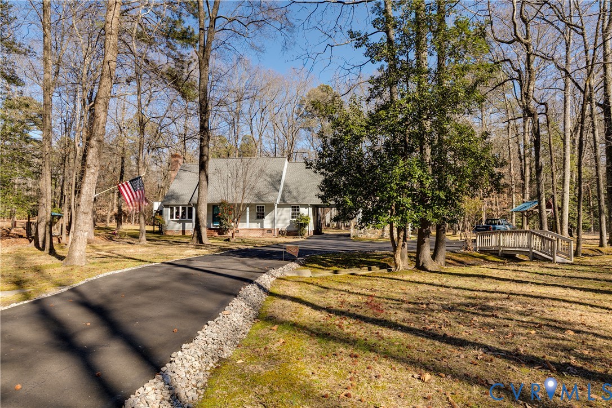
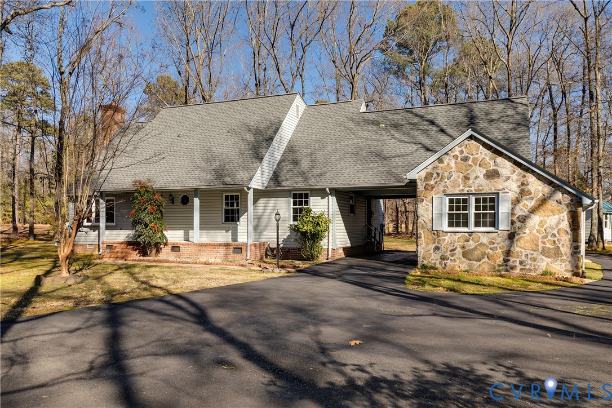
Set on a peaceful, wooded lot, this charming custom-built home offers space, character, and a tranquil setting with room to spread out—both indoors and out. A long, paved driveway leads to the home, framed by mature trees that provide privacy and a true sense of retreat. Inside, the foyer opens to warm, inviting living spaces highlighted by classic wood trim details throughout. The spacious living room is a standout feature, showcasing exposed wood beams and a striking stone fireplace that anchors the space and creates a cozy yet impressive gathering area. The eat-in kitchen offers abundant wood cabinetry, generous counter space, and a functional layout that flows seamlessly into the dining area—ideal for everyday living and entertaining alike. Upstairs, a spacious loft provides endless possibilities, perfect for a home office, playroom, or additional living space. The primary bedroom features plush carpeting, ample closet space, and a convenient en suite bathroom. Two additional bedrooms and a second full bathroom offer flexibility for family and guests. Outdoor living truly shines here. A screened-in porch invites you to relax and enjoy peaceful backyard views, while the expansive deck is ideal for entertaining, grilling, or soaking in the natural surroundings. A pergola adds charm and creates a dedicated space for outdoor dining or lounging. The backyard is open, private, and surrounded by trees, offering plenty of room for recreation, gardening, or quiet enjoyment. A detached shed provides convenient storage for tools and outdoor equipment. With its blend of rustic charm, flexible living spaces, and serene setting, this home offers a unique opportunity to enjoy comfortable living in a private, nature-filled environment—while still being conveniently located to shopping, dining, and major roadways. Don’t miss your opportunity to own this one-of-a-kind retreat. Schedule your showing today!
All features
Interior details
Bedrooms & Bathrooms
- Bedrooms: 4
- Bathrooms: 3
- Full bathrooms: 3
Heating & Cooling
- Heating: Electric, Zoned
- Cooling: Central Air, Electric, Zoned
Other Interior
- Flooring: Laminate, Parquet, Partially Carpeted, Wood
- Appliances: Electric Water Heater
- Features: Bedroom On Main Level, Dining Area, Eat In Kitchen, Fireplace, Kitchen Island, Laminate Counters, Bath In Primary Bedroom
- Fireplaces: 1
Exterior details
Exterior
- Deck, Storage, Shed, Paved Driveway
Construction details
Type & Style
- Home type: Single Family
- Architectural style: Custom, Two Story
- Stories: 1
Materials
- Construction: Brick, Drywall, Vinyl Siding
- Roof: Composition, Shingle
Listed by: Brad Ruckart (855) 450-0442, Real Broker LLC
MLS#: 2610521
Listings displayed by Propified through Rand Properties Brokerage.
To report an issue or dispute listing information, contact Rand Properties Brokerage.
All or a portion of the Listing Content is provided by the Central Virginia Regional MLS, LLC, from a copyrighted compilation of Listings. All CVR MLS Listing Content provided is deemed reliable but is not guaranteed accurate. The compilation of Listings and each individual Listing are ©2026 Central Virginia Regional MLS, LLC. All rights reserved.
Similar properties