Description
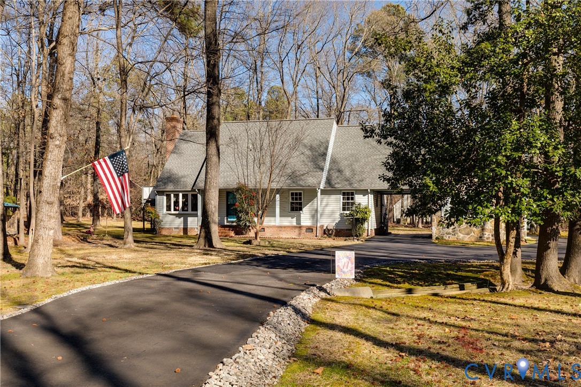
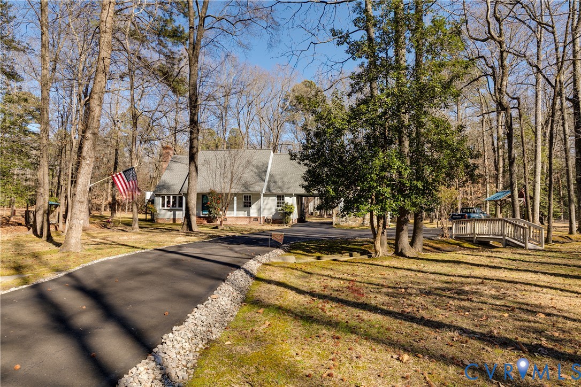
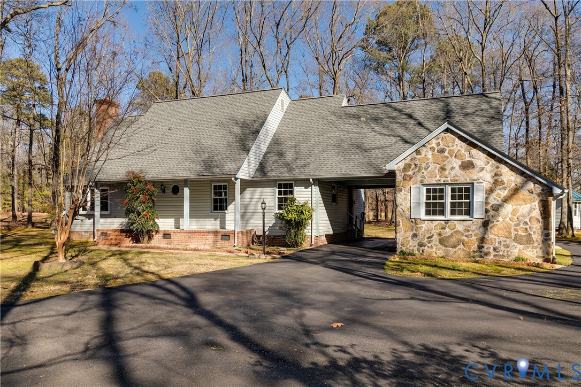
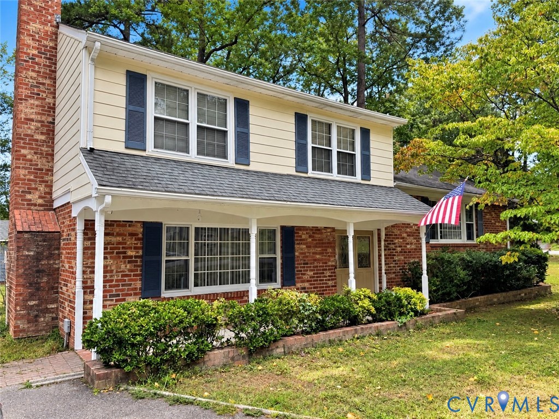
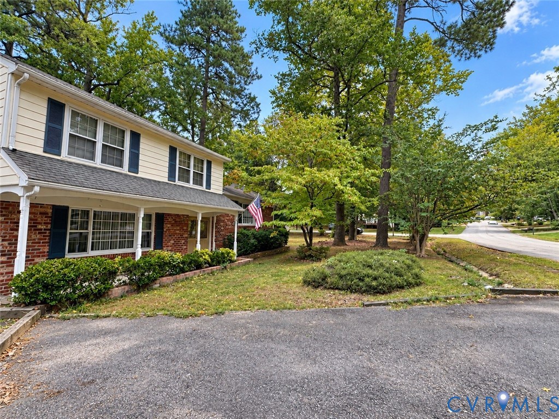
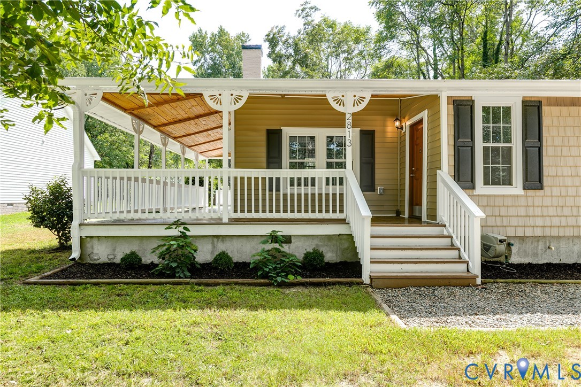
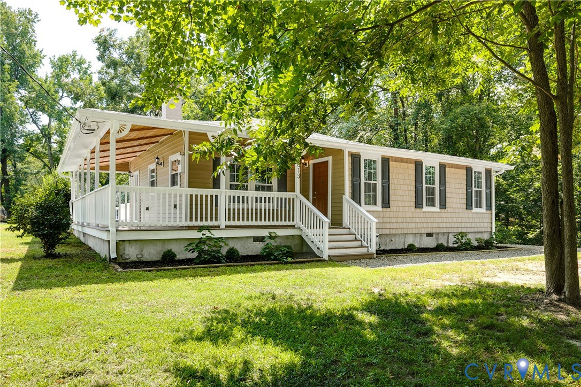
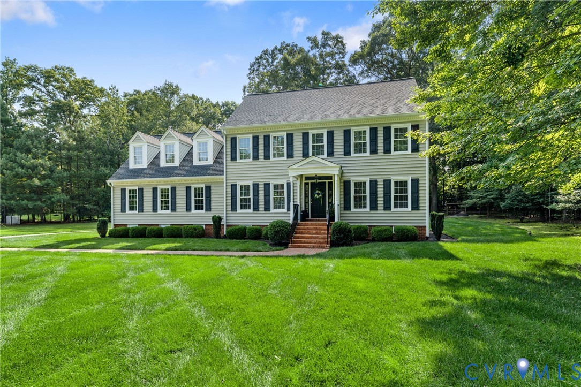
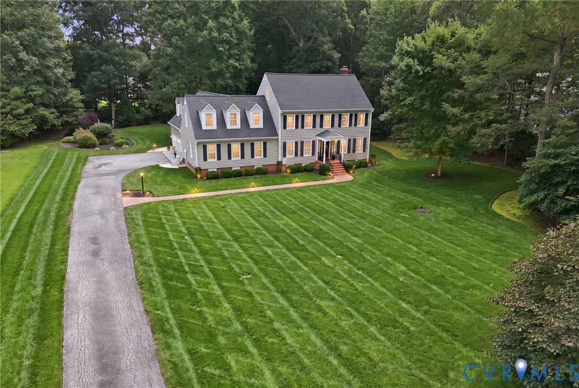
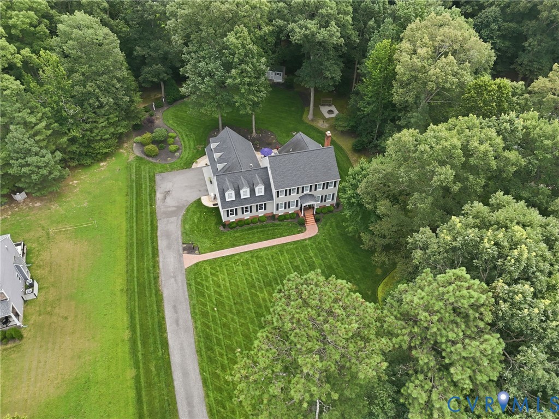
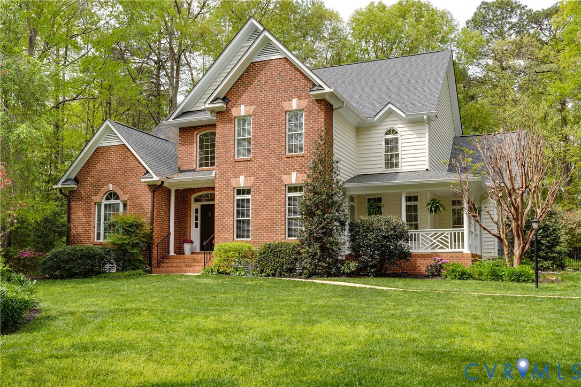
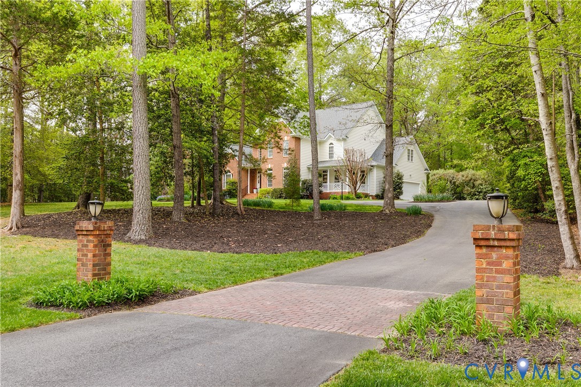
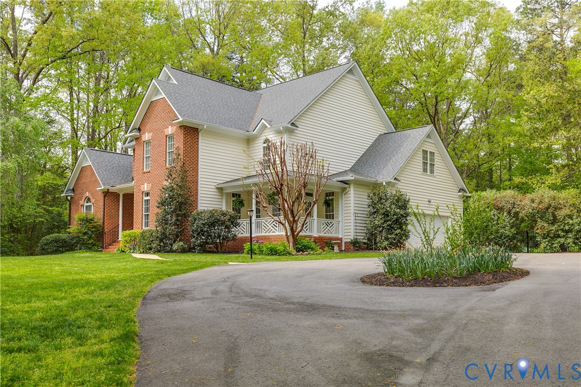
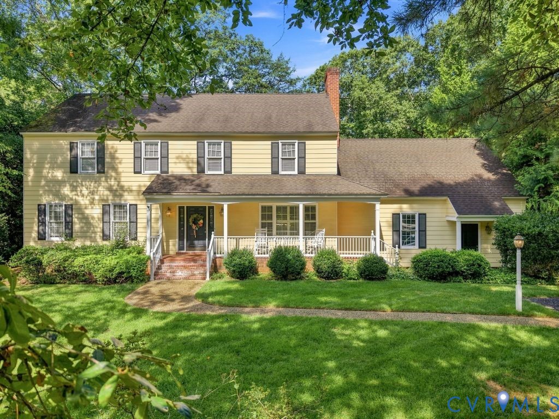
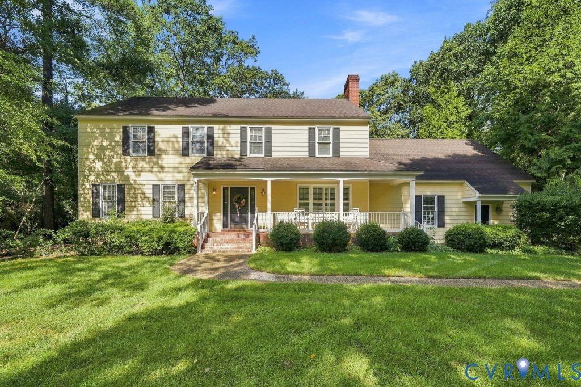
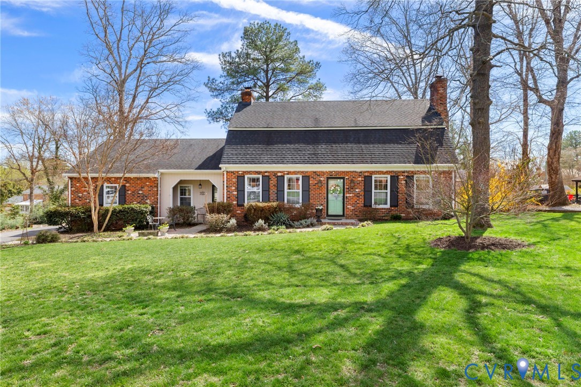
Beautifully maintained and thoughtfully updated, this unique 4-bedroom, 3-bath home offers over 2,800 sq ft and reflects years of care, attention, and pride of ownership. From the moment you step inside, gleaming hardwood floors carry through the foyer, living room, dining room, and kitchen, creating a warm and cohesive feel throughout the main living spaces. The living room offers a welcoming gathering space with a gas fireplace and classic detailing, while the formal dining room is ideal for both everyday meals and special occasions. The kitchen is a standout, featuring abundant cabinetry, a pantry cabinet, granite countertops, stainless steel appliances, and a large island with pendant lighting. It also provides a view of and access to the Florida room, creating a functional connection for everyday living and entertaining. Just beyond, the spacious family room includes a second gas fireplace and built-ins, and connects to a versatile flex space ideal for a home office, playroom, or additional living area. A first-floor bedroom and renovated full bath with tile flooring and a walk-in shower offer added flexibility for guests or multi-generational living. Upstairs, hardwood floors continue throughout, leading to the primary suite with en-suite bath, two additional bedrooms, and a full hall bath. A walk-up attic provides excellent storage. Step outside to an expansive deck overlooking a thoughtfully designed backyard with pergola and patio. The landscaped grounds are a true highlight, and a gardener’s dream, with terraced beds, mature plantings, fruit trees, berry bushes, and perennial herbs creating a private, park-like setting. Additional highlights include a detached shed with electricity, rain barrels, leaf guard gutters, and a paved driveway. Major updates in 2021 include HVAC and ductwork, crawl space encapsulation, and replacement windows in the Florida room. Located just a short distance from Meadowbrook Country Club, this home offers comfort, style, and a lifestyle to match.
All features
Interior details
Bedrooms & Bathrooms
- Bedrooms: 4
- Bathrooms: 3
- Full bathrooms: 3
Heating & Cooling
- Heating: Forced Air, Natural Gas
- Cooling: Central Air
Other Interior
- Flooring: Partially Carpeted, Tile, Wood
- Appliances: Dryer, Dishwasher, Gas Cooking, Gas Water Heater, Microwave, Refrigerator, Washer
- Features: Bookcases, Built In Features, Bedroom On Main Level, Ceiling Fans, Dining Area, Separate Formal Dining Room, Eat In Kitchen, Fireplace, Granite Counters, Kitchen Island, Bath In Primary Bedroom, Recessed Lighting
- Fireplaces: 2
Exterior details
Exterior
- Deck, Storage, Shed, Paved Driveway
Construction details
Type & Style
- Home type: Single Family
- Architectural style: Custom, Two Story
- Stories: 1
Materials
- Construction: Brick, Drywall, Frame, Vinyl Siding
Listed by: Shannon Warren (804) 639-9001, BHG Base Camp
MLS#: 2606744
Listings displayed by Propified through Rand Properties Brokerage.
To report an issue or dispute listing information, contact Rand Properties Brokerage.
All or a portion of the Listing Content is provided by the Central Virginia Regional MLS, LLC, from a copyrighted compilation of Listings. All CVR MLS Listing Content provided is deemed reliable but is not guaranteed accurate. The compilation of Listings and each individual Listing are ©2026 Central Virginia Regional MLS, LLC. All rights reserved.
Similar properties