Description
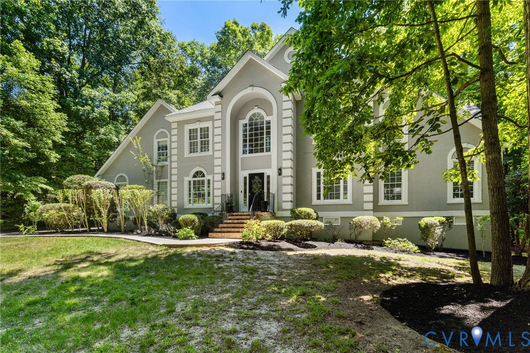
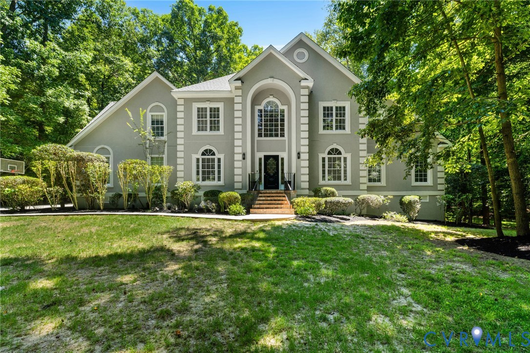
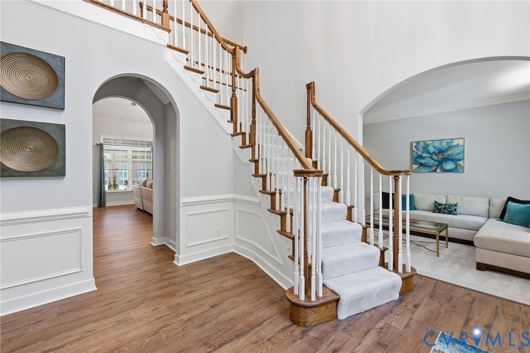
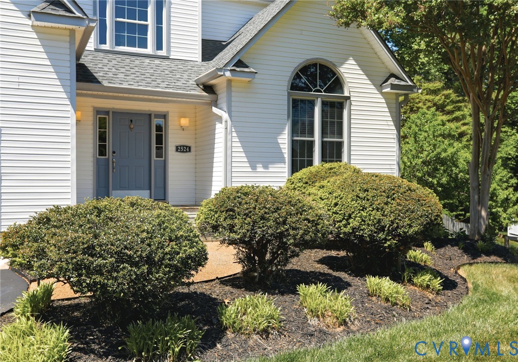
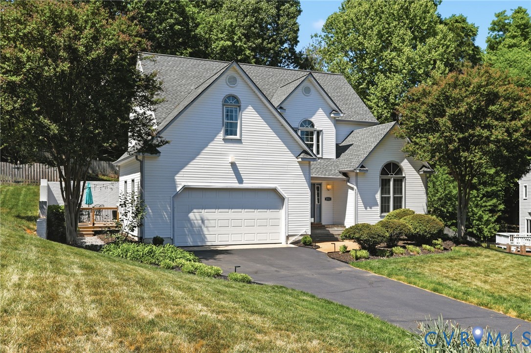
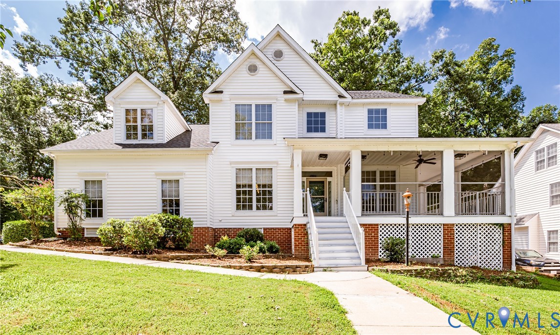
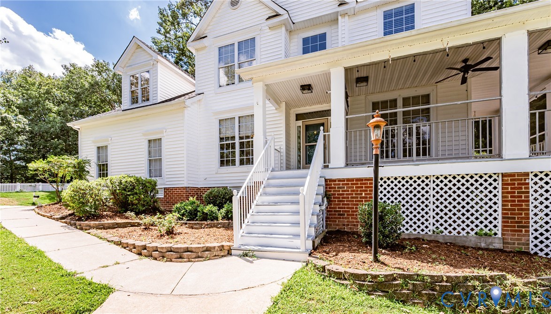
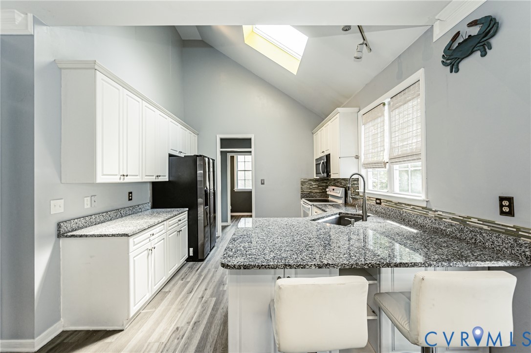
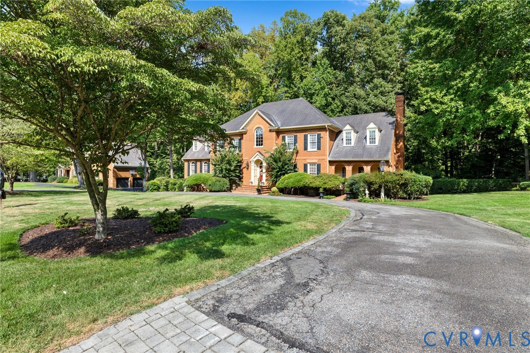
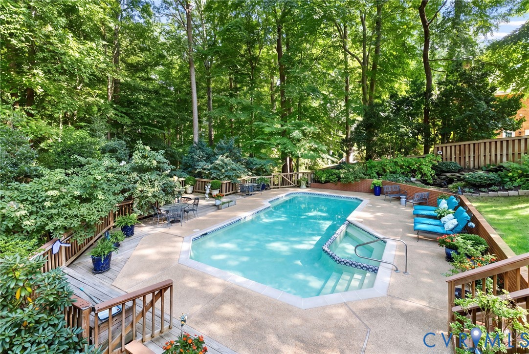
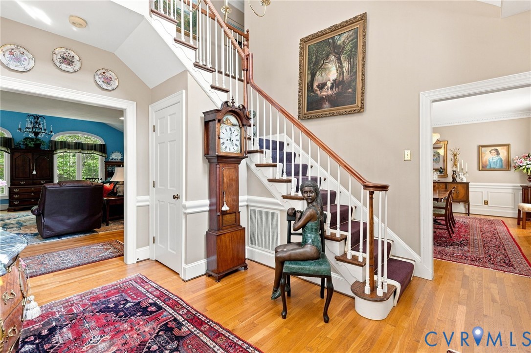
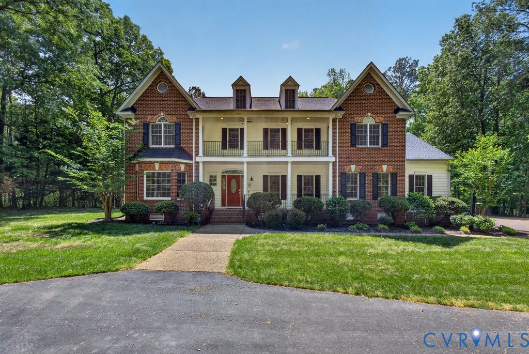
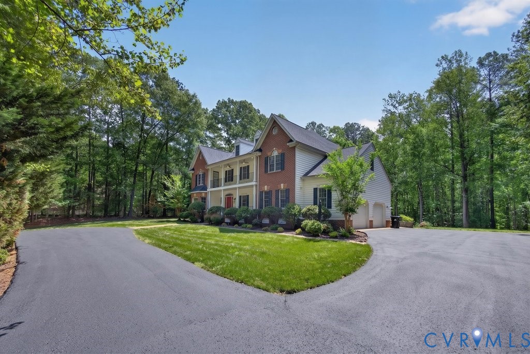
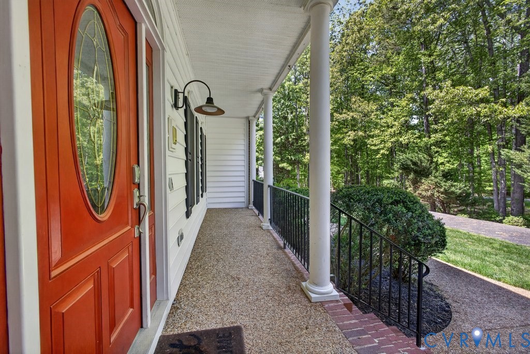
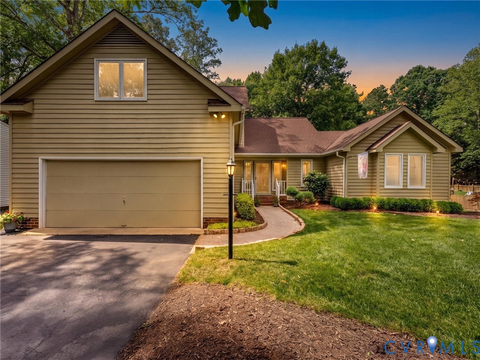
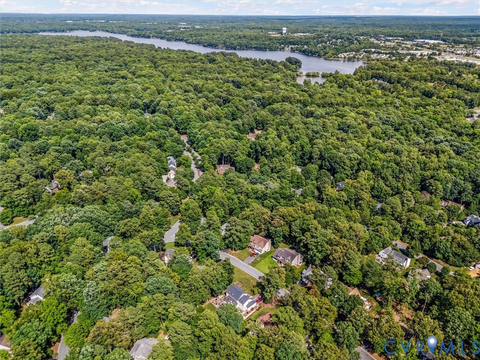
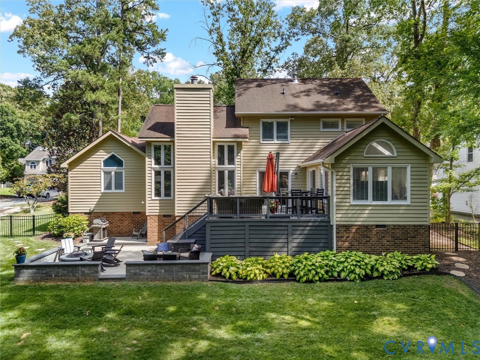
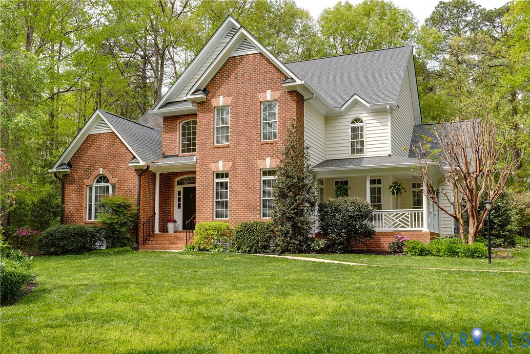
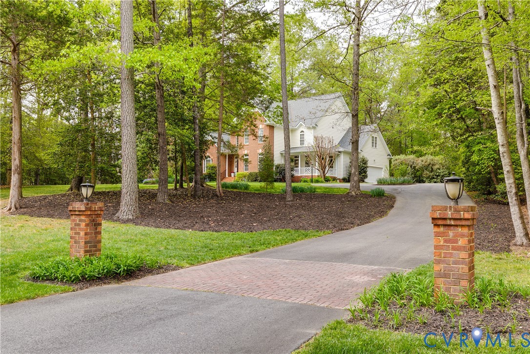
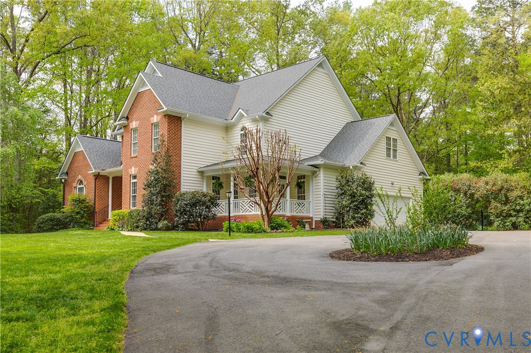
Experience refined waterfront living in the tranquil community of Chesdin Landing where resort-style amenities and a vibrant lifestyle come together. Residents enjoy access to a fitness center, Olympic-size pool, tennis, pickleball, basketball, scenic trails, and an award-winning championship golf course; all just a short drive from Midlothian’s shopping and dining. A welcoming neighborhood atmosphere is enhanced by year-round community events. This impressive 4-bedroom, 3.5-bath home offers a seamless blend of luxury and comfort, set amid spectacular landscaping with mature plantings and perennials. A sun-filled, two-story foyer creates a striking first impression. The kitchen was refreshed in 2024 with resurfaced white cabinetry, new backsplash, brushed gold fixtures, and updated Whirlpool and Frigidaire appliances. The dramatic two-story family room features an interior balcony, gas fireplace, built-in cabinetry, and flows into a bright sunroom with skylights. A cozy adjacent den provides the perfect retreat for relaxing or entertaining. The expansive first-floor primary suite includes a sitting area with gas fireplace. The recently renovated en-suite bath showcases light gray porcelain tile, a glass-enclosed shower, soaking tub, heated towel rack, and bidet seat. Oversized walk-in closet offers abundant storage. Upstairs, three additional bedrooms, a sewing room that could serve as an additional bedroom and two full baths provide flexibility for family or guests. Sewing room closet has walk-up access to a floored attic for additional storage. Outdoor living is equally inviting, with a freshly a large, repainted deck overlooking a private, wooded backdrop and abundant wildlife. The backyard is enclosed with a 5-foot black aluminum fence. The property extends well beyond into the trees. Additional features include a painted two-car garage with direct access to the laundry room adjacent to the kitchen. Golf course has a separate membership fee. Check out video walk-through!
All features
Interior details
Bedrooms & Bathrooms
- Bedrooms: 4
- Bathrooms: 4
- Full bathrooms: 3
- Half bathrooms: 1
Heating & Cooling
- Heating: Natural Gas, Zoned
- Cooling: Zoned
Other Interior
- Flooring: Carpet, Ceramic Tile, Vinyl
- Appliances: Built In Oven, Dishwasher, Electric Water Heater, Refrigerator, Wine Cooler, Washer
- Features: Bookcases, Built In Features, Balcony, Bedroom On Main Level, Breakfast Area, Dining Area, Separate Formal Dining Room, Double Vanity, Eat In Kitchen, Fireplace, Granite Counters, High Ceilings, High Speed Internet, Kitchen Island, Loft, Skylights, Track Lighting, Wired For Data, Walk In Closets
- Fireplaces: 2
Exterior details
Exterior
- Deck, Porch, Storage, Shed
- Windows: Skylights
Parking
- Garage spaces: 2.0
Construction details
Type & Style
- Home type: Single Family
- Architectural style: Transitional
- Stories: 2
Materials
- Construction: Brick, Drywall, Frame, Vinyl Siding
- Roof: Composition
Listed by: Heather Paoloni (804) 340-0840, Long & Foster REALTORS
MLS#: 2606499
Listings displayed by Propified through Rand Properties Brokerage.
To report an issue or dispute listing information, contact Rand Properties Brokerage.
All or a portion of the Listing Content is provided by the Central Virginia Regional MLS, LLC, from a copyrighted compilation of Listings. All CVR MLS Listing Content provided is deemed reliable but is not guaranteed accurate. The compilation of Listings and each individual Listing are ©2026 Central Virginia Regional MLS, LLC. All rights reserved.
Similar properties