Description
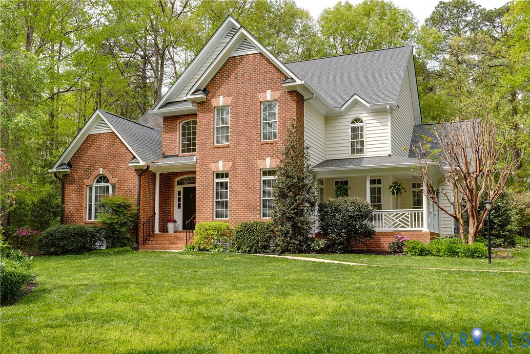
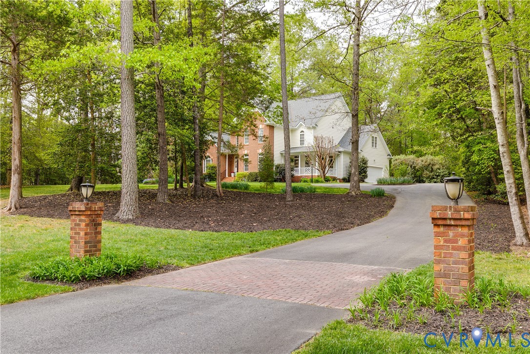
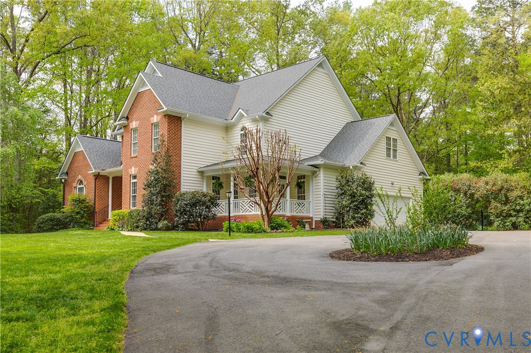
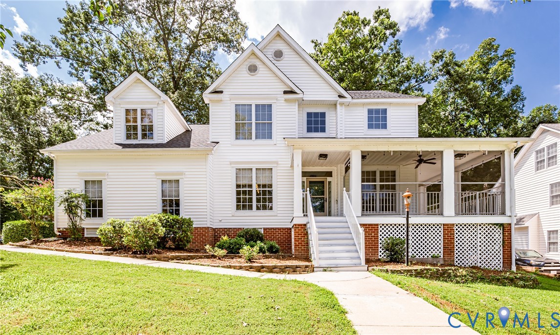
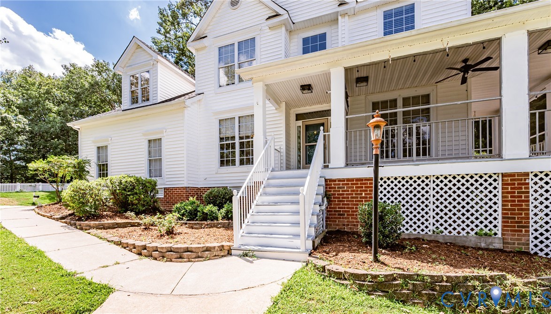
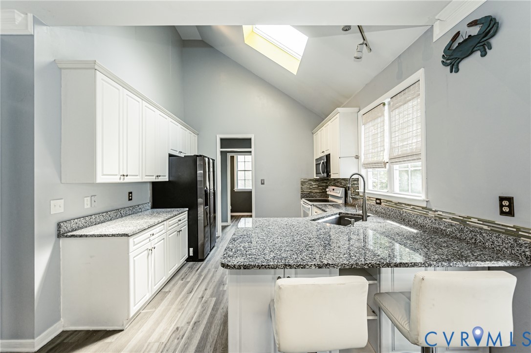
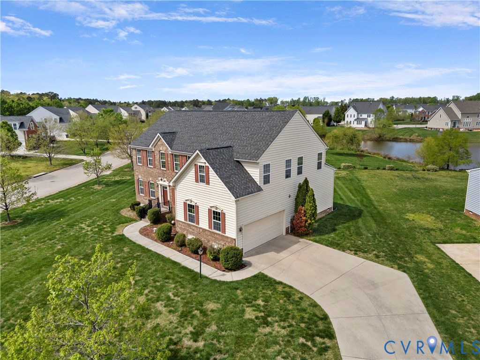
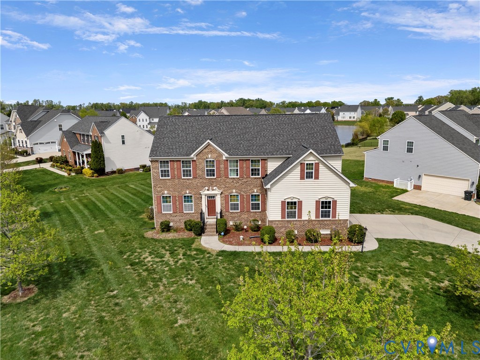
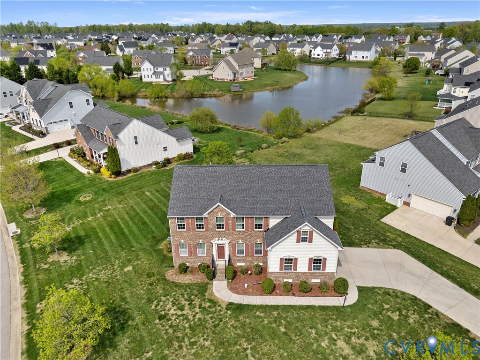
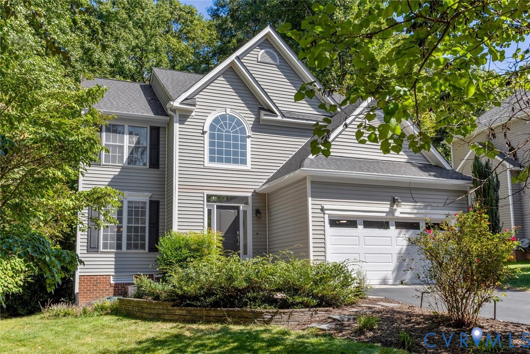
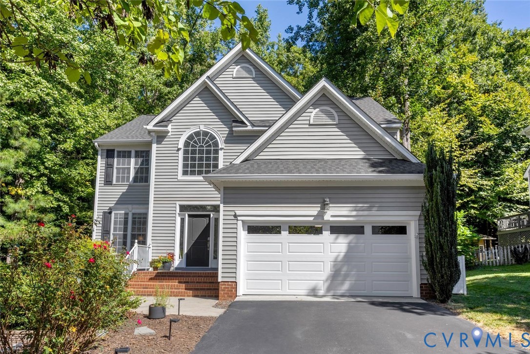
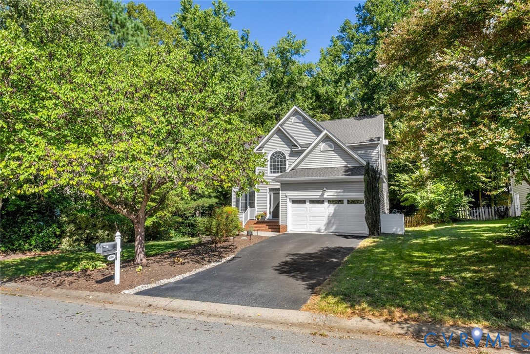
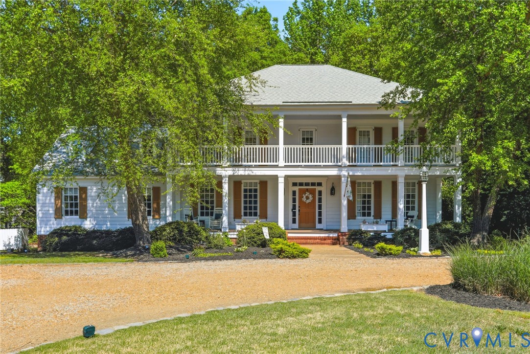
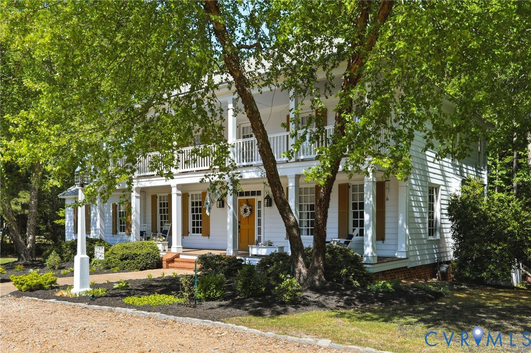
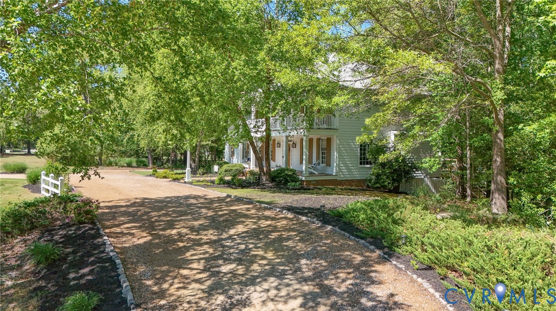
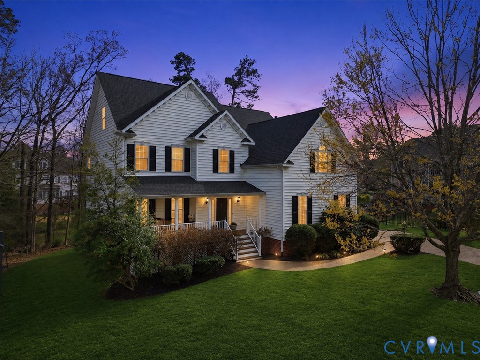
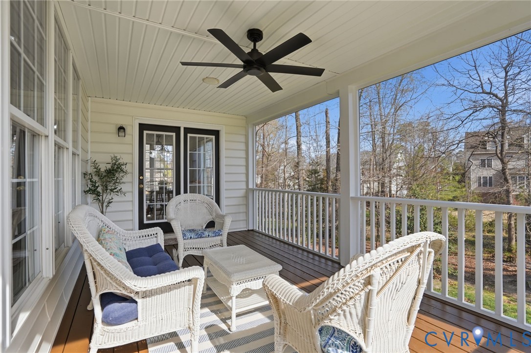
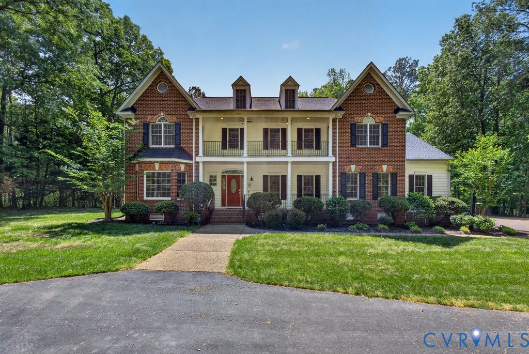
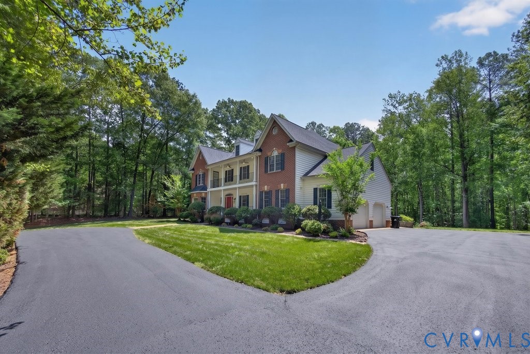
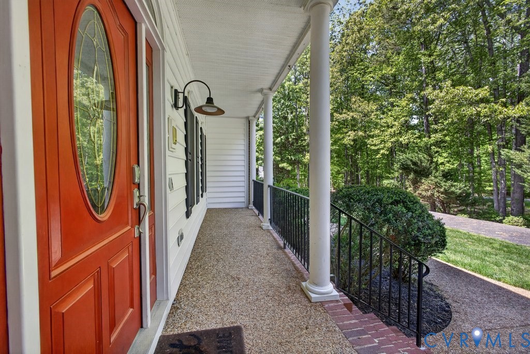
Quick closing possible. Come Experience timeless Southern elegance in the heart of the coveted Chesdin Landing community of Chesterfield, Virginia. Perfectly positioned on just over 1.5 private acres and overlooking the 9th green of Chesdin Golf Course, this beautifully refreshed home embodies gracious living at every turn. Freshly painted and enhanced by a newly sealed circular driveway, its classic double front porches and undeniable curb appeal create a welcoming first impression. Inside, comfort meets sophistication in thoughtfully designed spaces ideal for both everyday living and entertaining. The expansive family room features soaring ceilings, abundant natural light, and a stunning stone gas fireplace framed by custom built-ins an inviting focal point for gatherings. The gourmet kitchen is a true showstopper, equipped with High-End Thermador-Pro appliances, ample counter space, and an oversized eat-in island seating eight with ease. The first-floor primary suite offers a serene retreat complete with its own gas fireplace perfect for unwinding at the end of the day. A newly added oak staircase leads to the second level, where a second primary suite awaits, along with three additional bedrooms, a full bath, recreation room, and dedicated office space. The third floor adds even more versatility with an additional bedroom and full bath, ideal for guests or multigenerational living. Outdoor living is exceptional, with expansive porches, a patio overlooking the manicured fairway, a built-in fire pit, $5500 Rainbow play system and a relaxing hot tub—designed to savor peaceful Virginia evenings. Just a short stroll away, Lake Chesdin offers kayaking, boating, and quiet moments by the water. Whether enjoying morning coffee on the porch or hosting friends for sunset views over the golf course, this remarkable home delivers a lifestyle of effortless luxury, privacy, and classic Southern charm in one of Chesterfield’s most desirable golf communities. see updates and features in downloads
All features
Interior details
Bedrooms & Bathrooms
- Bedrooms: 5
- Bathrooms: 5
- Full bathrooms: 4
- Half bathrooms: 1
Heating & Cooling
- Heating: Propane, Zoned
- Cooling: Heat Pump, Zoned
Other Interior
- Flooring: Partially Carpeted, Tile, Wood
- Appliances: Built In Oven, Dishwasher, Gas Cooking, Microwave, Refrigerator
- Features: Bookcases, Built In Features, Bedroom On Main Level, Breakfast Area, Dining Area, Separate Formal Dining Room, Double Vanity, Fireplace, Granite Counters, High Ceilings, Kitchen Island, Bath In Primary Bedroom, Recessed Lighting, Walk In Closets
- Fireplaces: 2
Exterior details
Exterior
- Paved Driveway
Parking
- Garage spaces: 2.0
Construction details
Type & Style
- Home type: Single Family
- Architectural style: Two Story, Transitional
- Stories: 2
Materials
- Construction: Brick, Drywall, Frame, Vinyl Siding
- Roof: Shingle
Listed by: Vickie Coleman (855) 450-0442, Real Broker LLC
MLS#: 2606597
Listings displayed by Propified through Rand Properties Brokerage.
To report an issue or dispute listing information, contact Rand Properties Brokerage.
All or a portion of the Listing Content is provided by the Central Virginia Regional MLS, LLC, from a copyrighted compilation of Listings. All CVR MLS Listing Content provided is deemed reliable but is not guaranteed accurate. The compilation of Listings and each individual Listing are ©2026 Central Virginia Regional MLS, LLC. All rights reserved.
Similar properties