Description
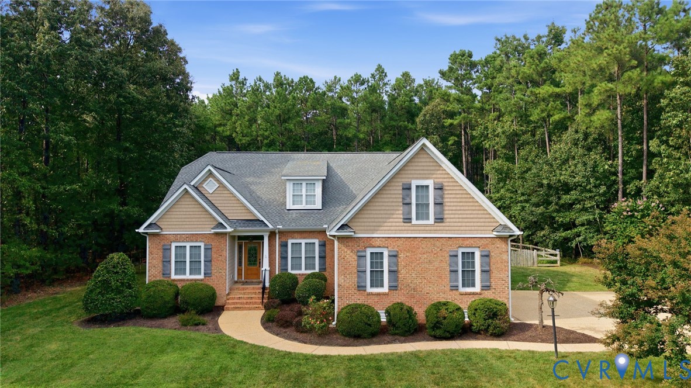
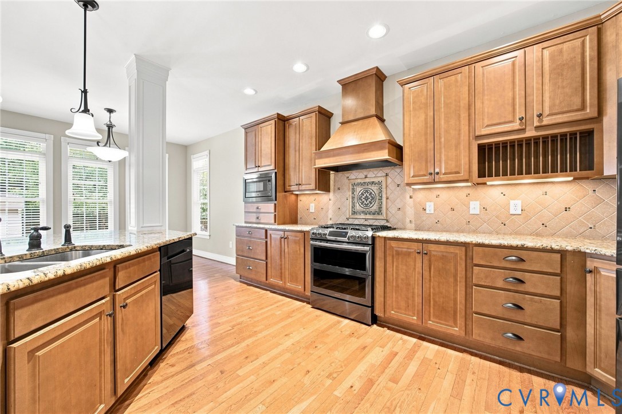
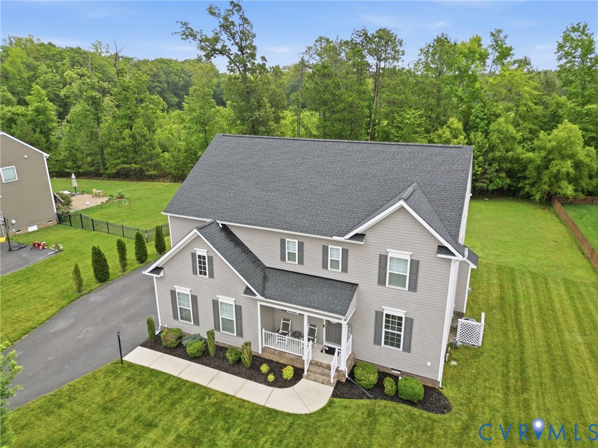
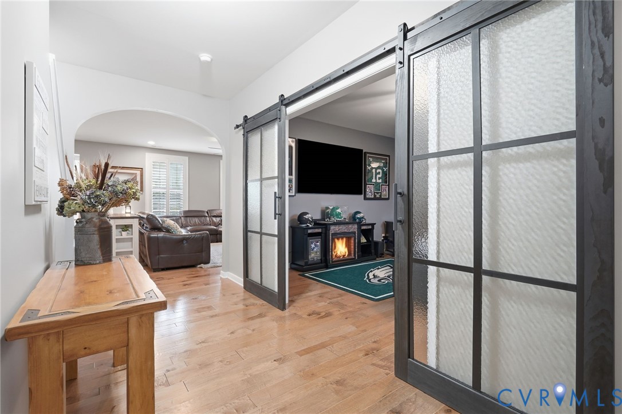
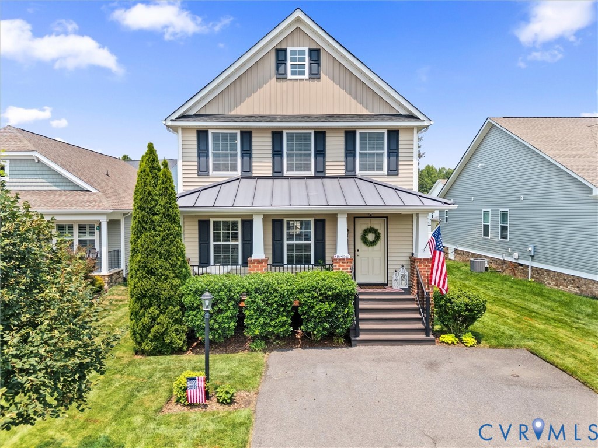
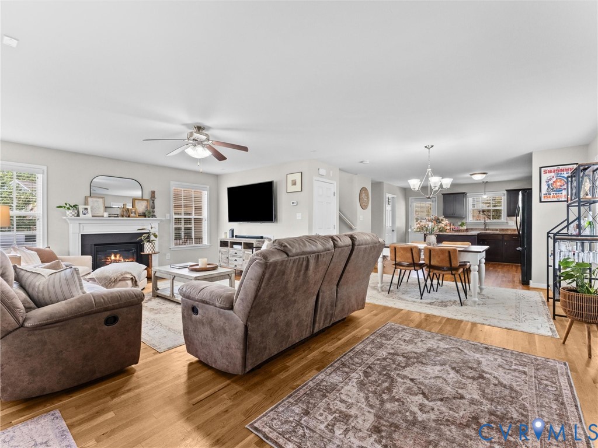
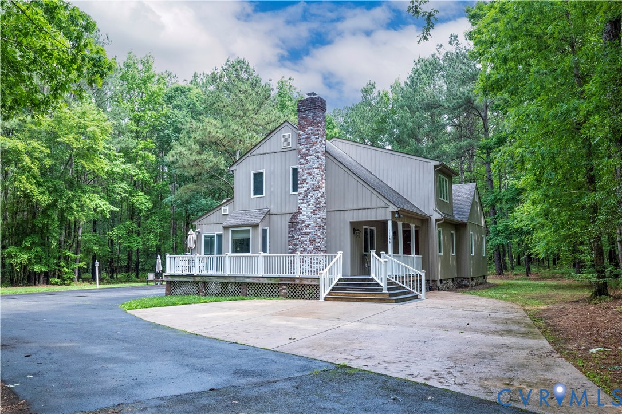
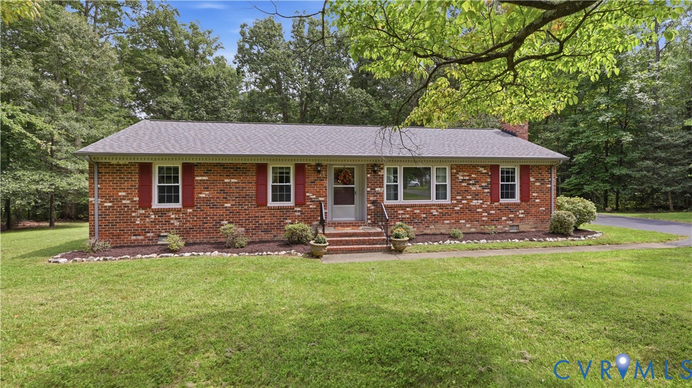
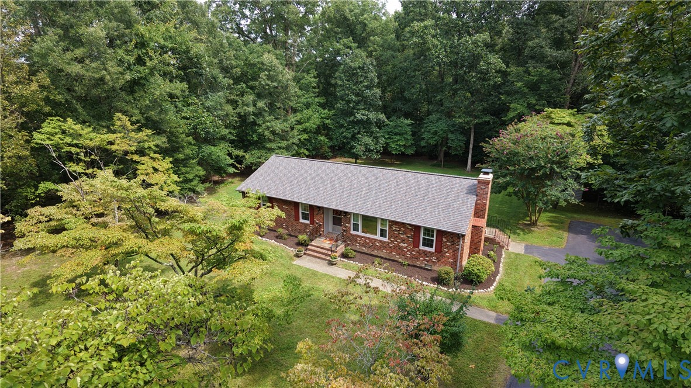
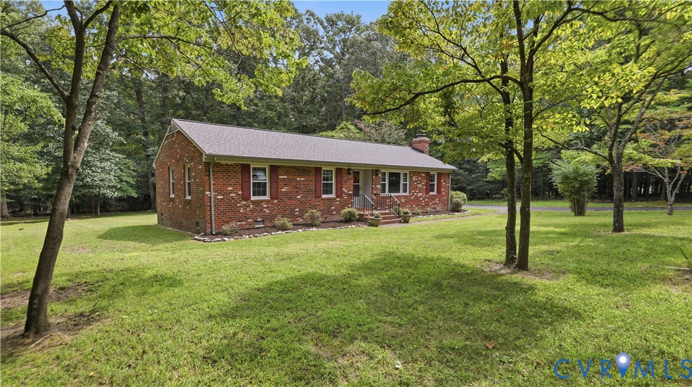
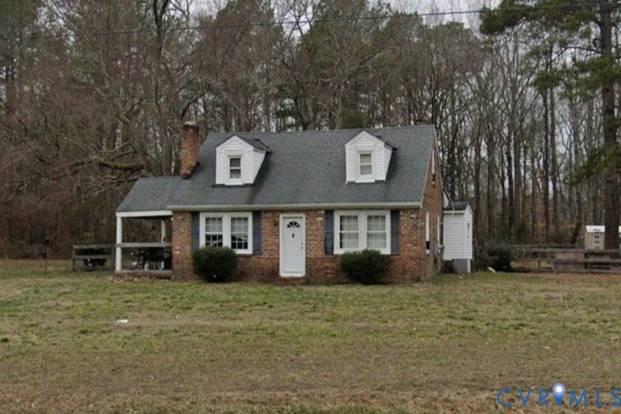
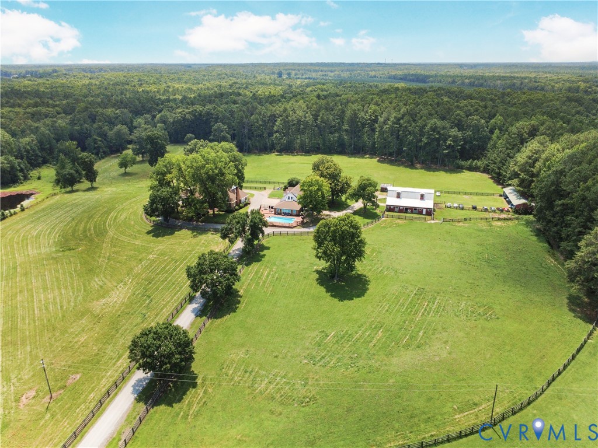
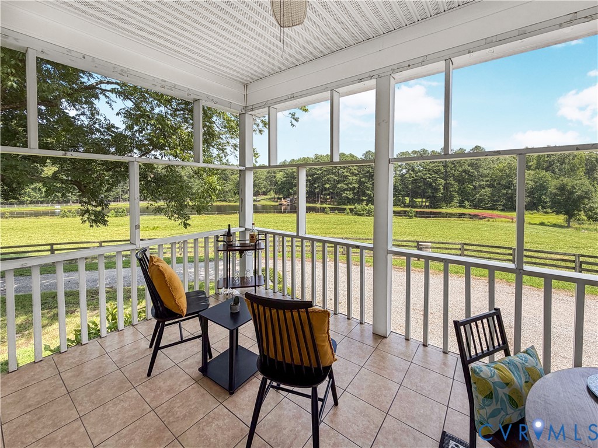
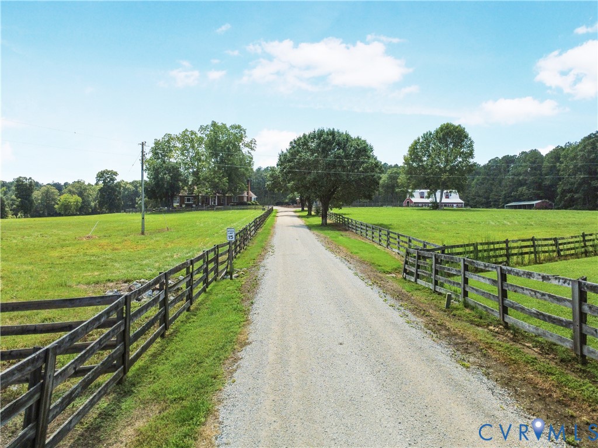
Your Private Estate, Minutes From Everything! Step beyond the gates and the pace of life changes. Mornings begin with coffee overlooking your stocked lake as deer wander the edge of the hardwoods. Afternoons might mean riding through private wooded trails, cooling off in the pool, or spending time with horses in the five-stall barn. By evening, friends gather beneath the soaring wood-plank ceilings of the spectacular two-story great room, where a floor-to-ceiling fieldstone fireplace creates a setting that's just as memorable for quiet nights as it is for milestone celebrations. Set on 37.1 acres only 10 minutes from downtown Ashland, this custom four-bedroom home offers the rare combination of complete privacy and everyday convenience. The first-floor owner's suite, updated kitchen, dedicated office, fresh paint, newer HVAC, and architectural-shingle roof provide comfort without the project list. Beyond the main residence, a two-bedroom pool house and a charming barn apartment create exceptional flexibility for guests, multigenerational living, or rental opportunities. Four fenced pastures, approximately 20 acres of hardwoods with riding trails, a fully stocked bass and crappie lake, two wells, two septic systems, and easy access to Short Pump and downtown Richmond complete a property that's designed for the way you want to live—not just where you want to live.
All features
Interior details
Bedrooms & Bathrooms
- Bedrooms: 4
- Bathrooms: 4
- Full bathrooms: 3
- Half bathrooms: 1
Heating & Cooling
- Heating: Baseboard, Electric, Propane, Zoned
- Cooling: Electric, Zoned
Other Interior
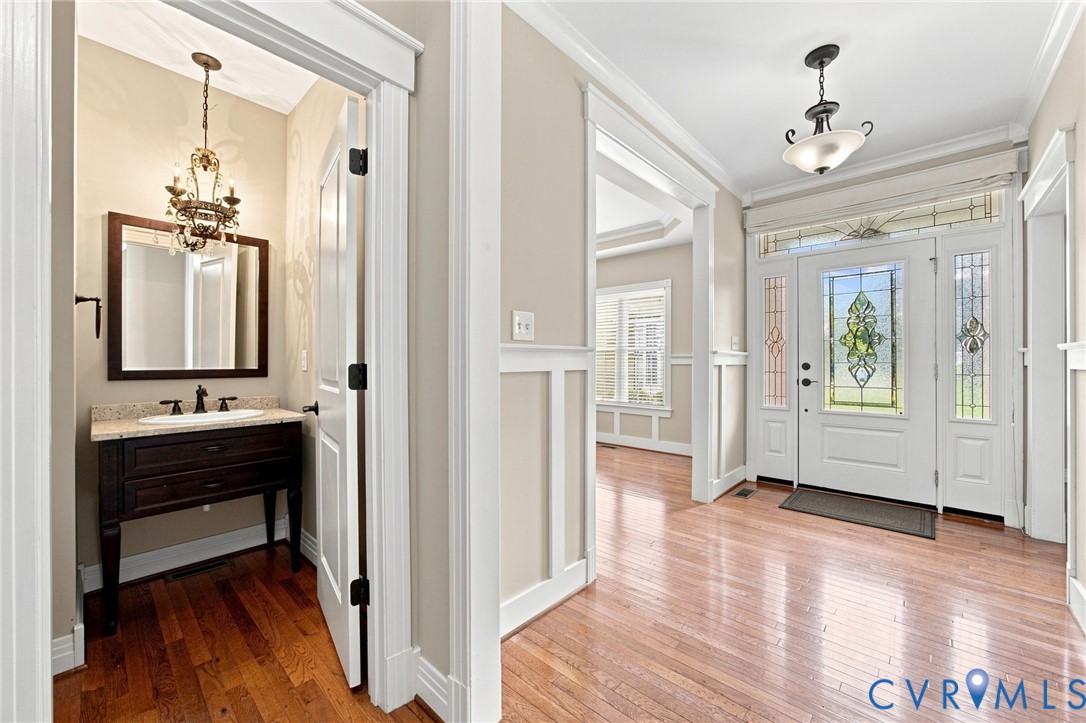
- Flooring: Ceramic Tile, Marble, Wood
- Appliances: Cooktop, Down Draft, Dishwasher, Propane Water Heater, Range
- Features: Beamed Ceilings, Wet Bar, Bookcases, Built In Features, Bedroom On Main Level, Breakfast Area, Bay Window, Ceiling Fans, Dining Area, Separate Formal Dining Room, Double Vanity, Eat In Kitchen, Fireplace, Granite Counters, High Ceilings, Kitchen Island, Loft, Bath In Primary Bedroom, Main Level Primary, Pantry, Recessed Lighting
Exterior details
Exterior
- Lighting, Out Buildings, Porch, Storage, Shed, Unpaved Driveway
Parking
- Garage spaces: 4.0
Construction details
Type & Style
- Home type: Single Family
- Architectural style: Custom, Farmhouse
- Stories: 2
Materials
- Construction: Brick, Vinyl Siding
- Roof: Shingle
Listed by: Holly Fye (804) 729-5188, EXP Realty, LLC
MLS#: 2620321
Listings displayed by Propified through Rand Properties Brokerage.
To report an issue or dispute listing information, contact Rand Properties Brokerage.
All or a portion of the Listing Content is provided by the Central Virginia Regional MLS, LLC, from a copyrighted compilation of Listings. All CVR MLS Listing Content provided is deemed reliable but is not guaranteed accurate. The compilation of Listings and each individual Listing are ©2026 Central Virginia Regional MLS, LLC. All rights reserved.
Similar properties