Description
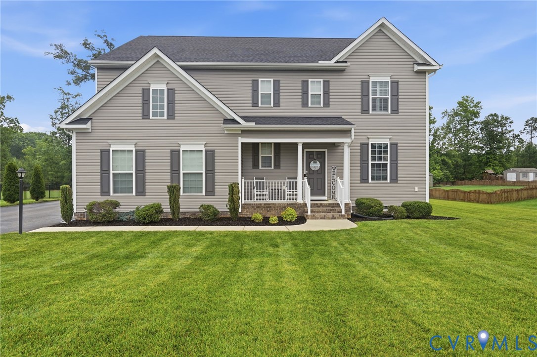
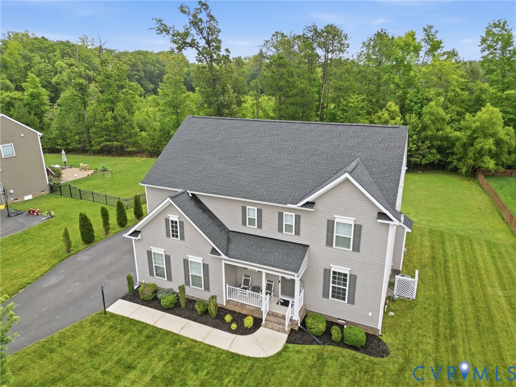
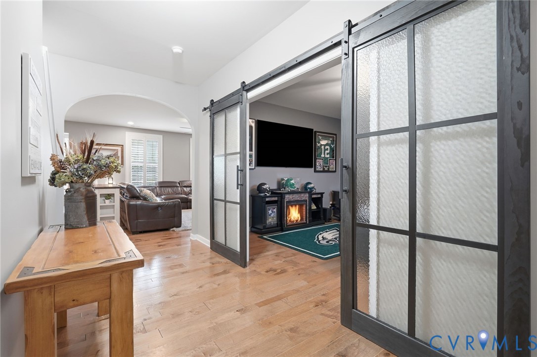
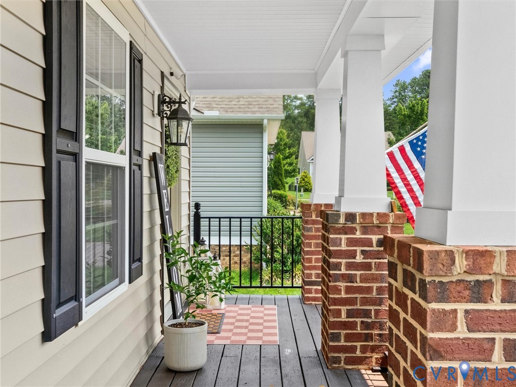
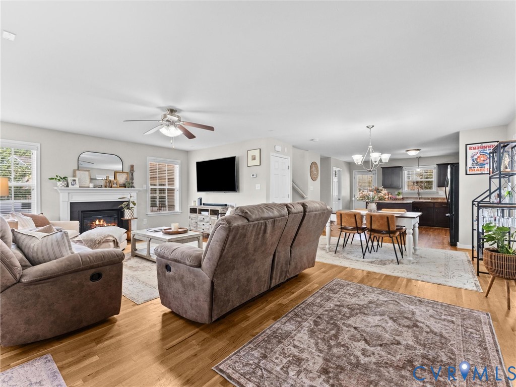
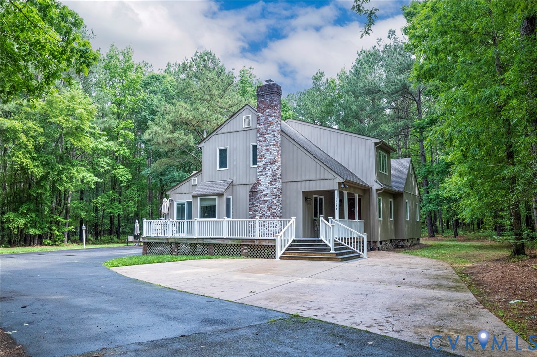
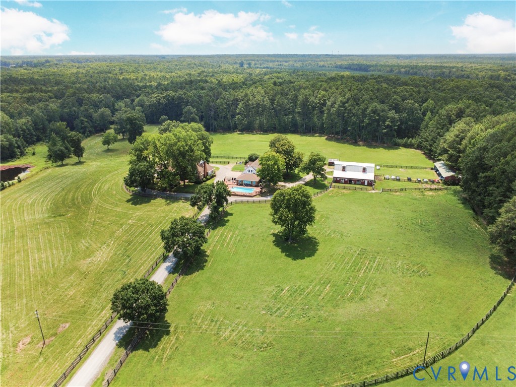
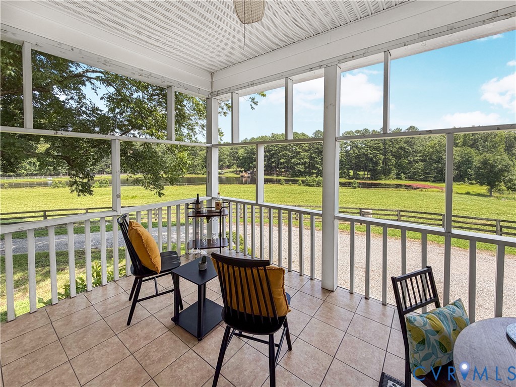
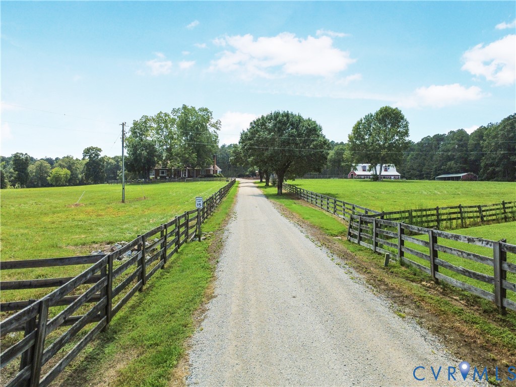
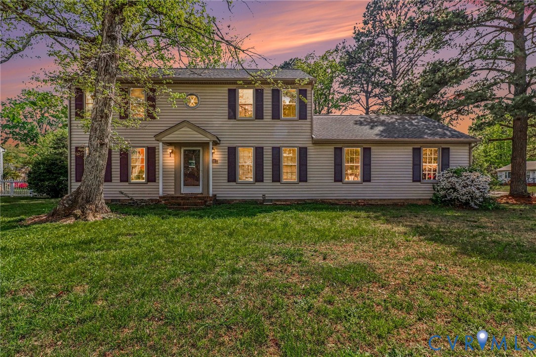
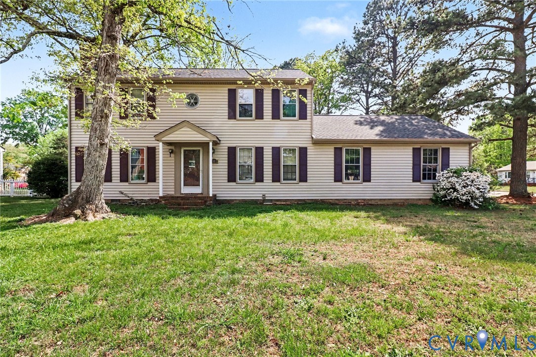
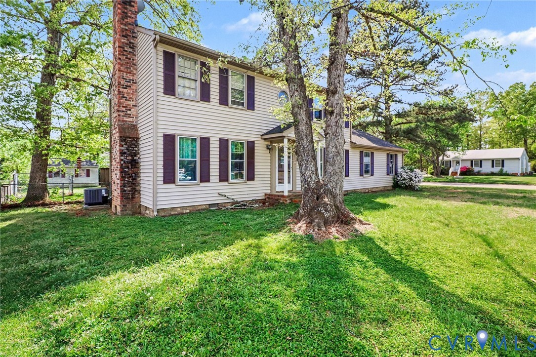
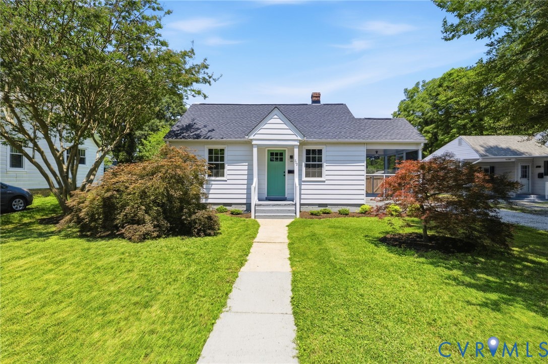
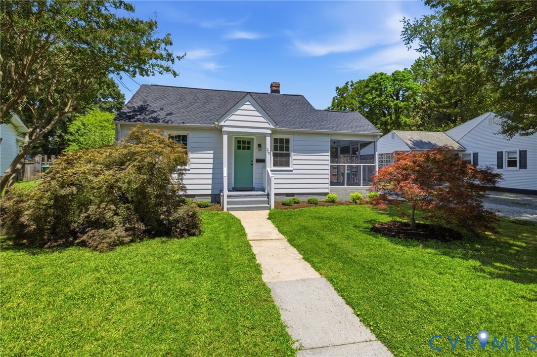
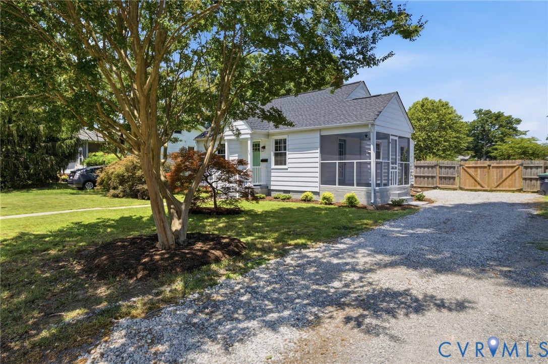
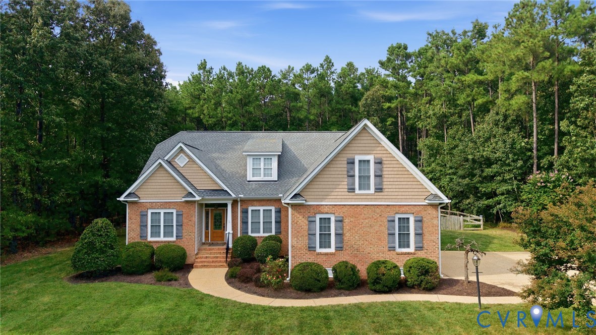
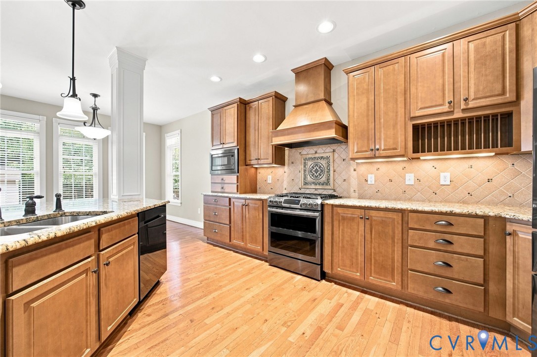
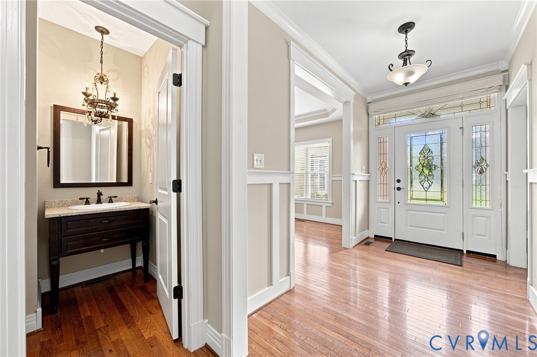
Enjoy the perfect blend of privacy, space, and convenience in this beautiful home situated on a peaceful 1.7-acre lot, just 5 minutes from the Center of the Universe—the charming Town of Ashland. This thoughtfully designed home offers 4 bedrooms and 3 and a half bathrooms including a spacious first-floor primary suite with a private En-suite bath. Two additional first-floor bedrooms share a full hall bath, making one-level living easy. Upstairs, you’ll find a large fourth bedroom with its own full En-suite bath—ideal as a second primary suite, guest retreat, or private space for multigenerational living. The welcoming floor plan features formal living and dining rooms, beautiful chef's kitchen open to family room with a soaring cathedral ceiling that creates an open and inviting space for gathering with family and friends. Step outside to enjoy 20’ swim spa adjoining deck and patio and rear fenced yard. There is a motorized Sunsetter Retractable Awning with remote—perfect for relaxing, entertaining, or making lasting summer memories. Additional features include a 2-car attached garage, paved driveway, plenty of room to spread out and enjoy country living while remaining close to shopping, restaurants, parks, and all the charm that Ashland has to offer. If you’ve been looking for a home that combines flexible living space, outdoor enjoyment, and an unbeatable location, this is one you won’t want to miss!
All features
Interior details
Bedrooms & Bathrooms
- Bedrooms: 4
- Bathrooms: 4
- Full bathrooms: 3
- Half bathrooms: 1
Heating & Cooling
- Heating: Electric, Heat Pump, Zoned
- Cooling: Electric, Heat Pump, Zoned
Other Interior
- Flooring: Ceramic Tile, Partially Carpeted, Wood
- Appliances: Built In Oven, Dryer, Dishwasher, Electric Water Heater, Gas Cooking, Microwave, Refrigerator, Range Hood, Washer
- Features: Bedroom On Main Level, Cathedral Ceilings, Dining Area, Eat In Kitchen, En Suite Bathroom, Full Bath On Main Level, Fireplace, Granite Counters, High Ceilings, Main Level Primary, Walk In Closets
- Fireplaces: 1
Exterior details
Exterior
- Deck, Sprinkler Irrigation
Parking
- Garage spaces: 2.0
Construction details
Type & Style
- Home type: Single Family
- Architectural style: Transitional
- Stories: 1
Materials
- Construction: Brick, Drywall, Frame, Hardiplank Type
- Roof: Composition, Shingle
Listed by: Teresa Moore (804) 798-3246, Long & Foster REALTORS
MLS#: 2621521
Listings displayed by Propified through Rand Properties Brokerage.
To report an issue or dispute listing information, contact Rand Properties Brokerage.
All or a portion of the Listing Content is provided by the Central Virginia Regional MLS, LLC, from a copyrighted compilation of Listings. All CVR MLS Listing Content provided is deemed reliable but is not guaranteed accurate. The compilation of Listings and each individual Listing are ©2026 Central Virginia Regional MLS, LLC. All rights reserved.
Similar properties