Description
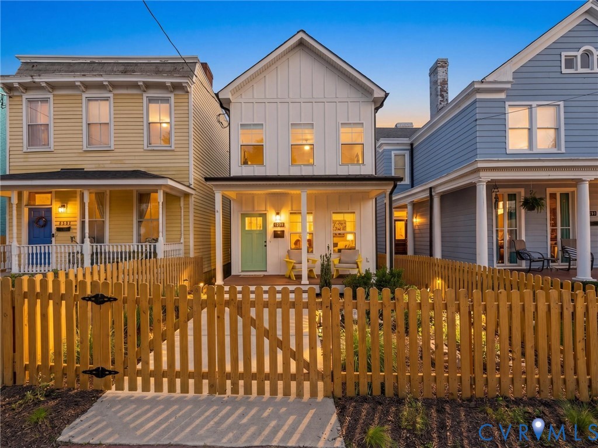
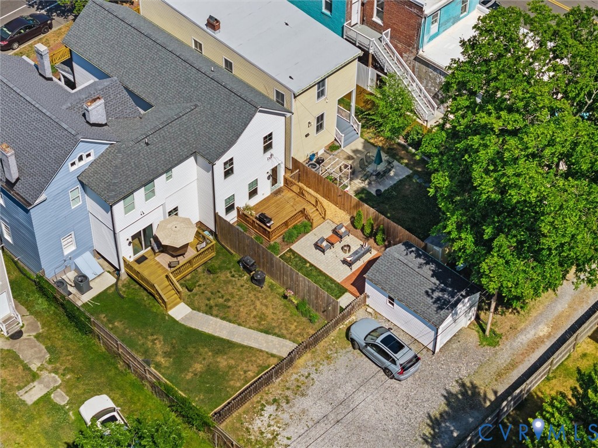
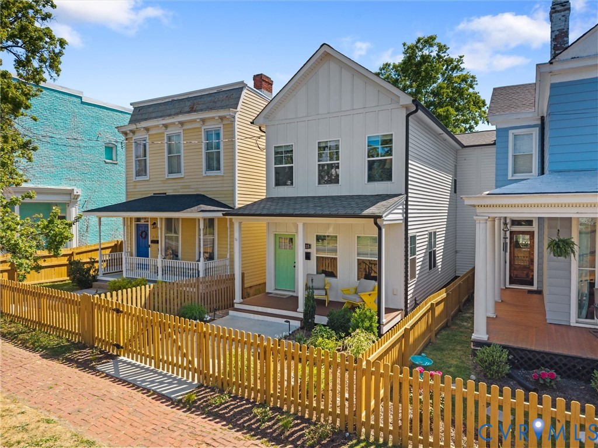
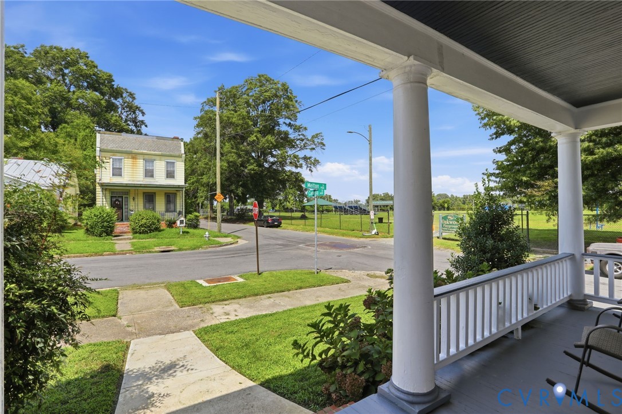
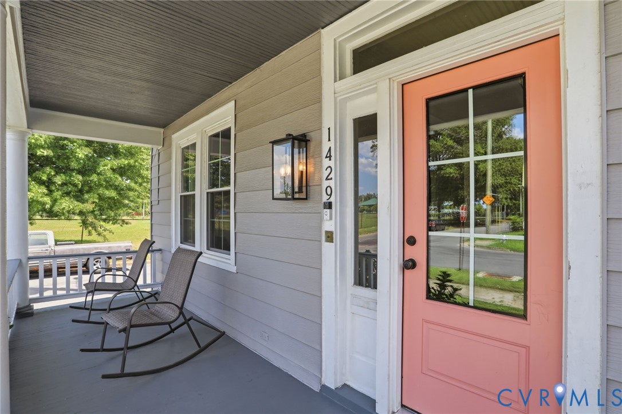
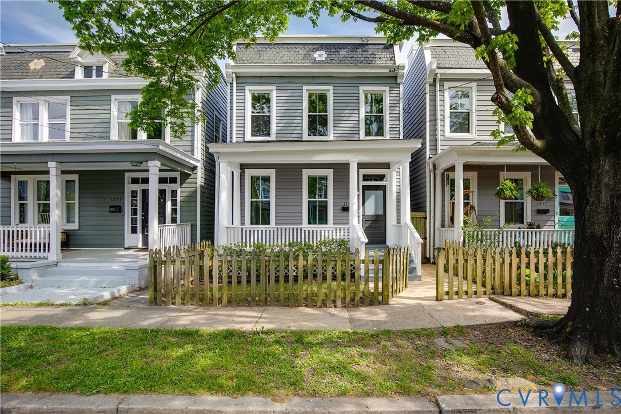
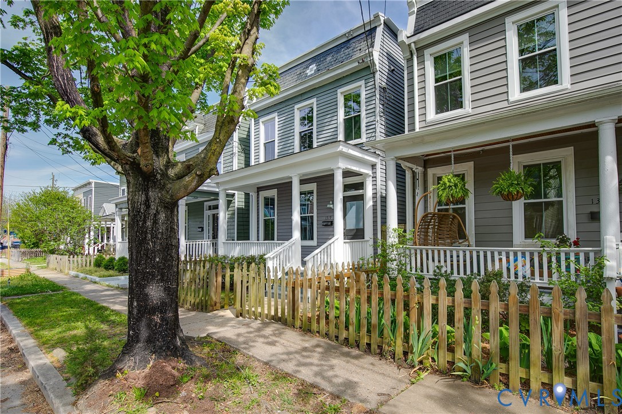
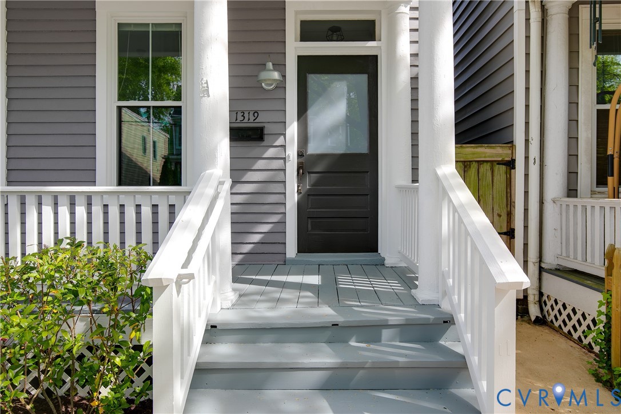
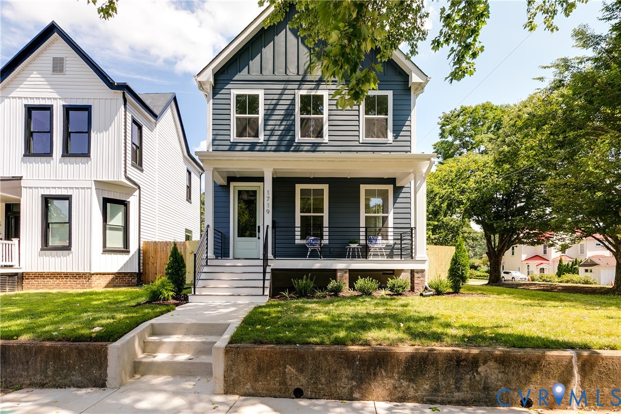
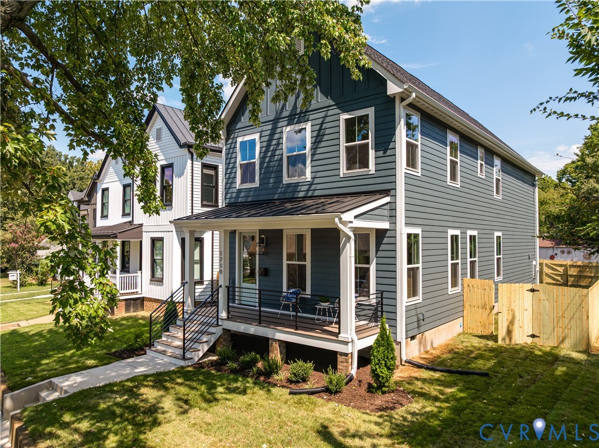
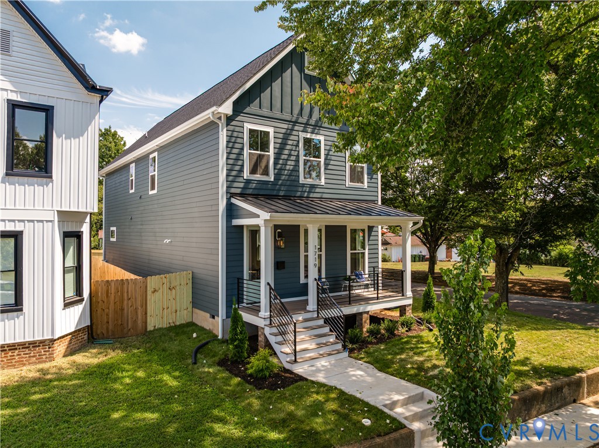
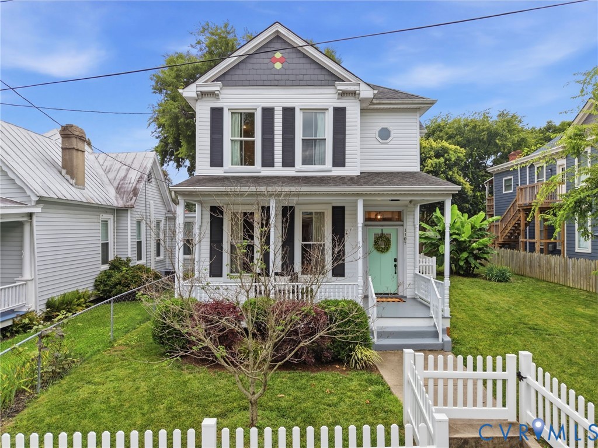
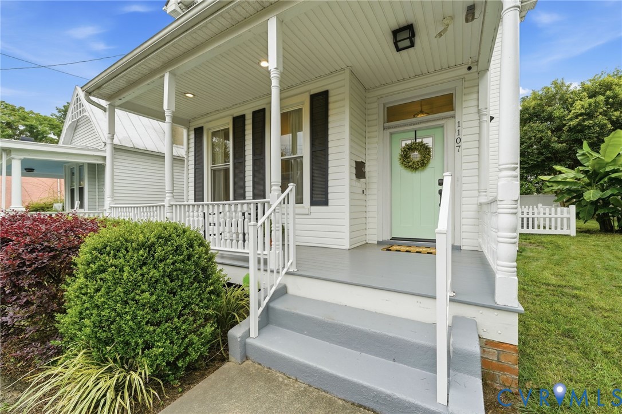
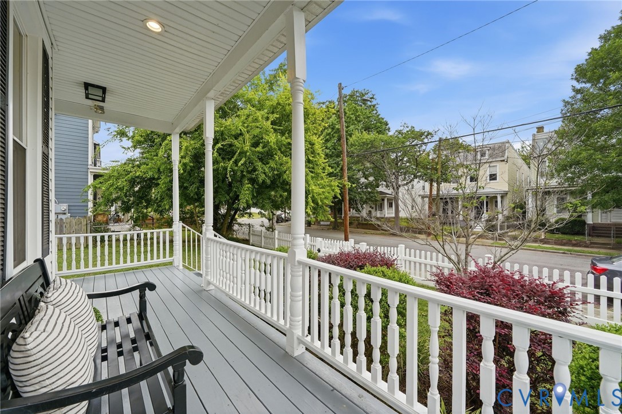
Located in Church Hill's desirable Oakwood neighborhood, this beautifully renovated home blends historic character & modern comfort. Completely renovated in 2018, with the water heater & hybrid heat pump/gas furnace replaced in 2020, it offers the charm of a classic Richmond home with the confidence of modern updates. Step through the classic entryway into a thoughtfully designed first floor. Wide cased openings create seamless sightlines between the living room, dining room & kitchen while allowing each space to maintain its own identity. The inviting living room with FP & barndoors flows into the dining room, where a second fireplace creates a stunning focal point. Dual openings lead into the updated kitchen, complete with a large peninsula, leathered marble countertops, abundant prep space, a SS range hood & a conveniently located half bath. Throughout the first floor, soaring 9'+ ceilings & brand-new hardwood floors enhance the home's warmth & character. The 2nd floor continues the home's timeless appeal with gorgeously preserved original hardwood floors, convenient 2nd fl laundry, 3 bedrooms & 2 full baths. The spacious primary suite features a stunning updated ensuite bath & converted electric fireplace, while both guest bedrooms include their own decorative fireplaces, preserving the home's historic charm. Outside, the double lot provides more yard space than many neighbors & is fully fenced with a charming white picket fence, creating exceptional curb appeal. A large covered front porch is the perfect place to relax, while off-street parking & the oversized detached shed with a roll-up door, electricity & A/C provide incredible versatility as a workshop, home gym, studio, etc. Just blocks from Church Hill's popular restaurants, coffee shops, & parks, with convenient access to major highways, this home offers the perfect combination of historic character, thoughtful updates & an unbeatable location.
All features
Interior details
Bedrooms & Bathrooms
- Bedrooms: 3
- Bathrooms: 3
- Full bathrooms: 2
- Half bathrooms: 1
Heating & Cooling
- Heating: Electric, Zoned
- Cooling: Central Air, Zoned
Other Interior
- Flooring: Tile, Wood
- Appliances: Dryer, Dishwasher, Electric Water Heater, Disposal, Microwave, Oven, Refrigerator, Range Hood, Water Heater, Washer
- Features: Bookcases, Built In Features, Dining Area, Separate Formal Dining Room, Double Vanity, Granite Counters, High Ceilings, Kitchen Island, Bath In Primary Bedroom, Recessed Lighting
- Fireplaces: 3
Exterior details
Exterior
- Lighting, Porch, Storage, Shed
Construction details
Type & Style
- Home type: Single Family
- Architectural style: Two Story
- Stories: 2
Materials
- Construction: Brick, Vinyl Siding
Listed by: Drew Kisamore (804) 571-2900, The Hogan Group Real Estate
MLS#: 2618224
Listings displayed by Propified through Rand Properties Brokerage.
To report an issue or dispute listing information, contact Rand Properties Brokerage.
All or a portion of the Listing Content is provided by the Central Virginia Regional MLS, LLC, from a copyrighted compilation of Listings. All CVR MLS Listing Content provided is deemed reliable but is not guaranteed accurate. The compilation of Listings and each individual Listing are ©2026 Central Virginia Regional MLS, LLC. All rights reserved.
Similar properties