Description
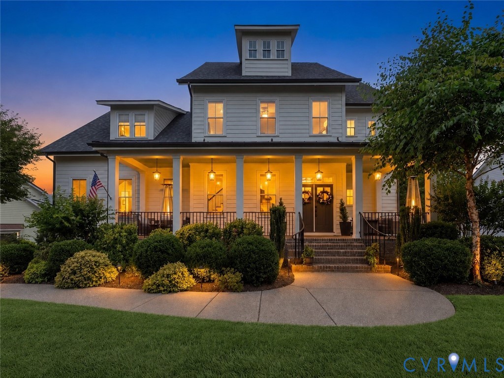
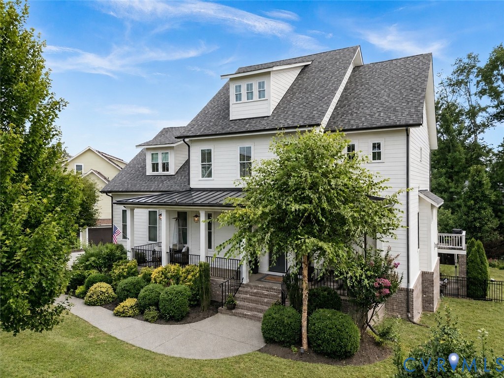
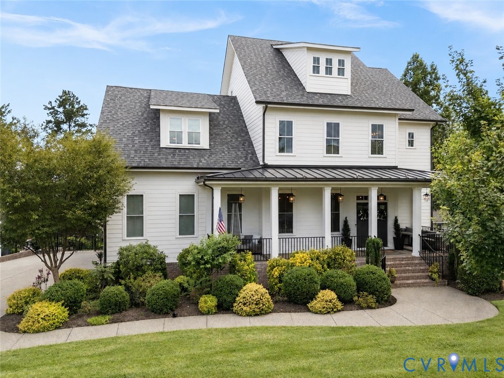
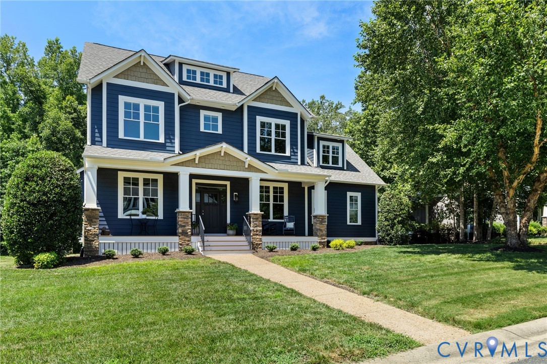
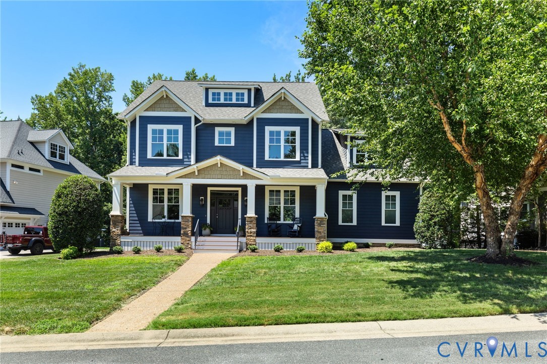
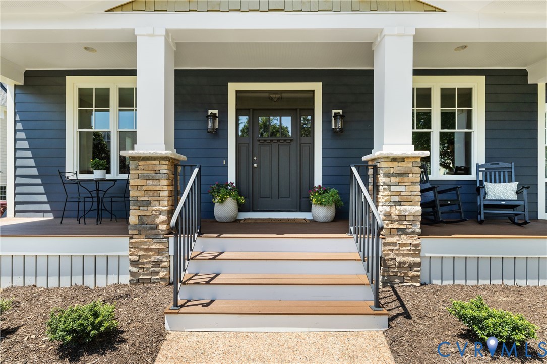
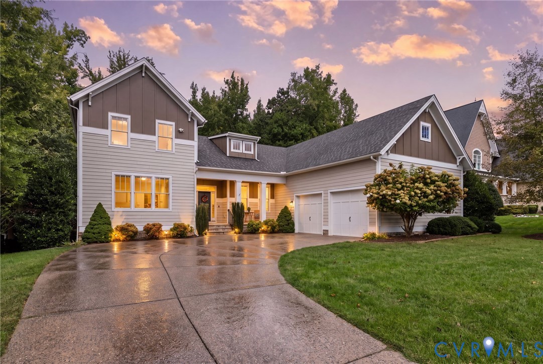
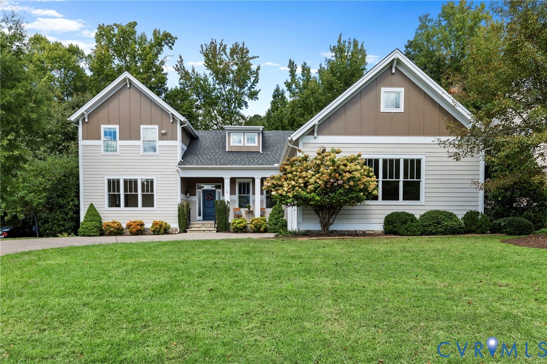
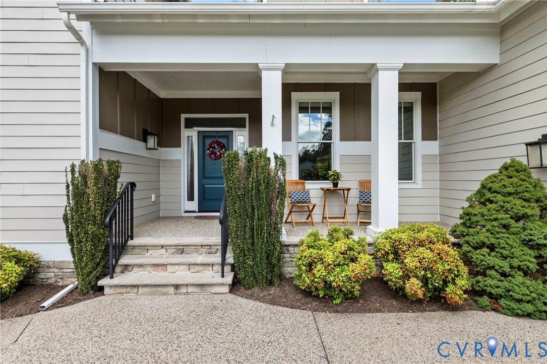
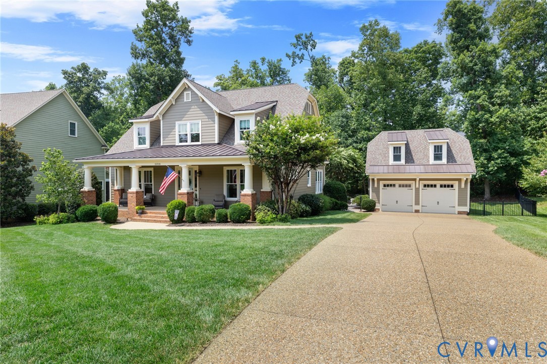
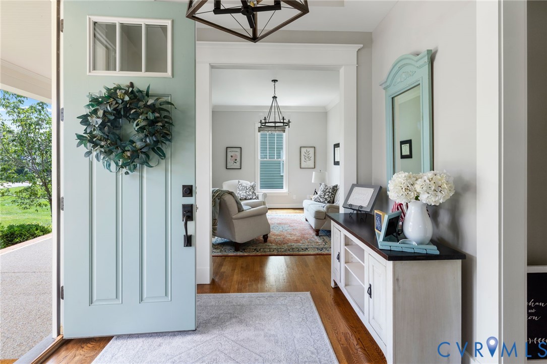
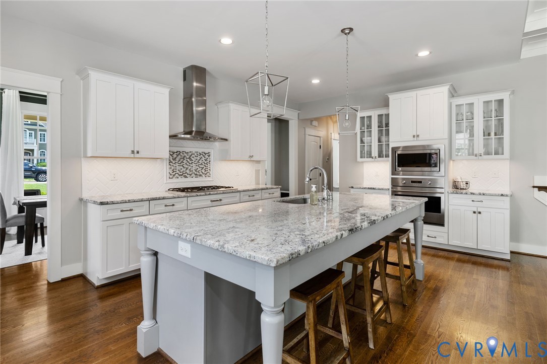
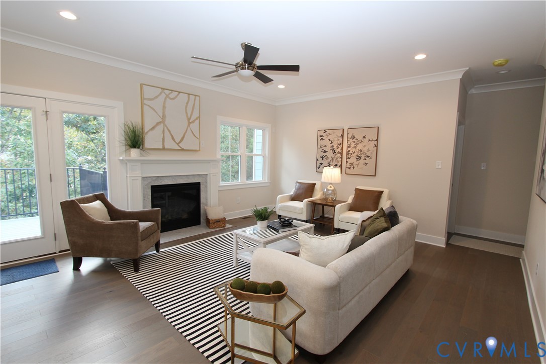
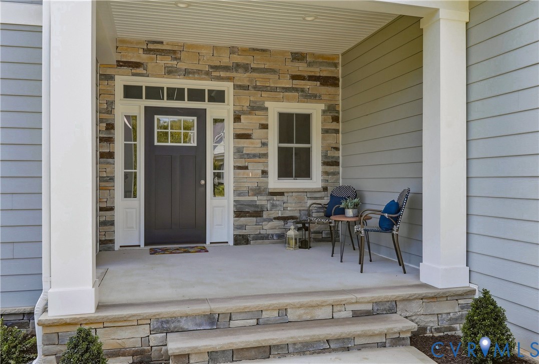
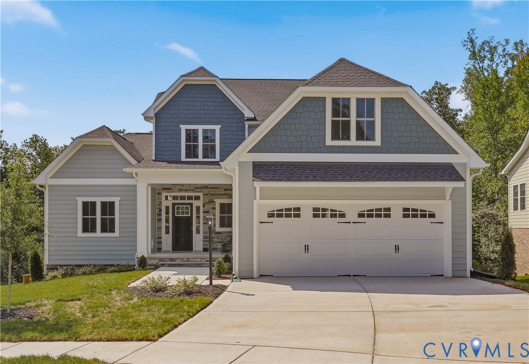
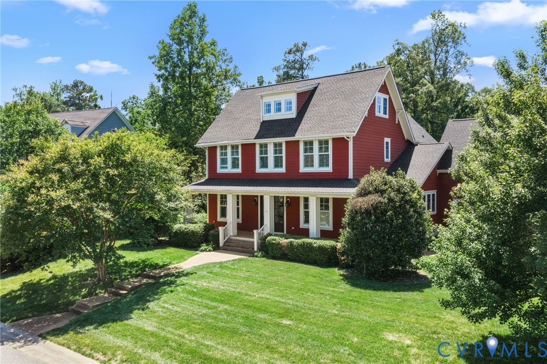
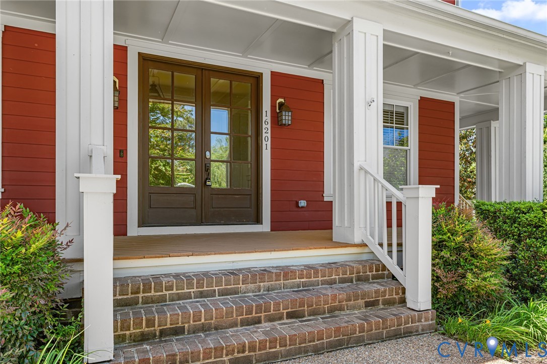
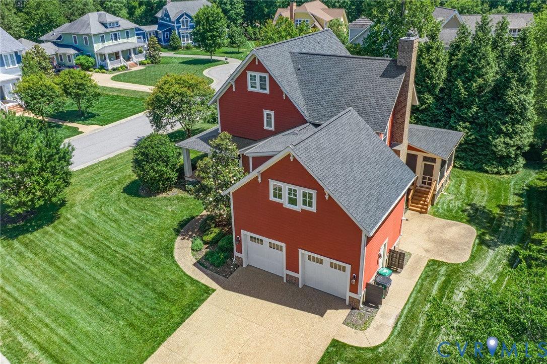
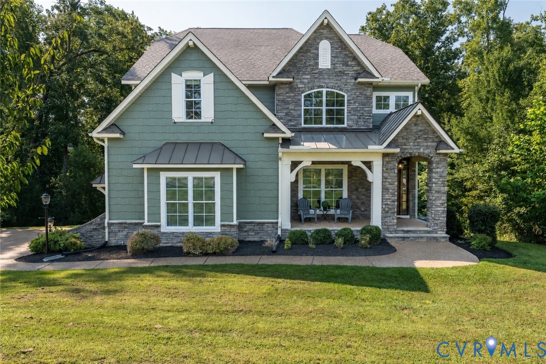
Welcome to this European-style, model-like home nestled on a private cul-de-sac lot in highly sought-after Hallsley! This fabulous property offers 5 bedrooms, 5 full baths, 4,265 sq ft, a 1st-floor guest suite, and a finished walk-out basement across three light-filled levels. Be greeted by a charming front porch that leads to a beautiful foyer accented by a tray ceiling, crown molding, and detailed millwork. Freshly painted throughout, the home boasts polished architectural finishes and versatile living spaces. The formal DR features wainscoting, a tray ceiling, architectural columns, and gleaming hardwood floors. The Gourmet Kitchen is the heart of the home, centered around a large granite island with bar seating, SS appliances, wall oven with built-in microwave, 5-burner gas cooktop, huge walk-in pantry, and a sunlit breakfast nook with deck access. The FR features a cozy gas fireplace framed by built-in bookcases, large windows, and elegant trim. The main-level guest bedroom is tucked away for optimal privacy or multigenerational living, complete with a walk-in closet and access to a full bath. Upstairs you'll find a spacious, vaulted loft perfect for a second FR or game room. The primary suite is a true retreat with a tray ceiling, dual walk-in closets, and a spa-like en suite bath featuring dual vanities, plank tile floors, and a walk-in shower with quad shower heads! Three additional spacious bedrooms feature ceiling fans, walk-in closets, and direct full bath access. A dedicated laundry room with built-ins adds everyday convenience. The Finished Walk-Out Basement is an entertainer’s dream with soaring 14' ceilings, new carpet, a large rec space, guest bedroom 5, a full bath, and abundant storage. Walk out to a covered seating area and aggregate patio overlooking the private backyard. Enjoy Hallsley’s resort-style perks, including a clubhouse, pool, sports courts, playgrounds, dog park, miles of trails, and vibrant community events—all with easy access to top Midlothian conveniences!
All features
Interior details
Bedrooms & Bathrooms
- Bedrooms: 5
- Bathrooms: 5
- Full bathrooms: 5
Heating & Cooling
- Heating: Electric, Propane, Zoned
- Cooling: Electric, Zoned
Other Interior
- Flooring: Ceramic Tile, Partially Carpeted, Wood
- Appliances: Built In Oven, Dryer, Dishwasher, Gas Cooking, Disposal, Microwave, Oven, Propane Water Heater, Refrigerator, Range Hood, Tankless Water Heater, Washer
- Features: Bookcases, Built In Features, Bedroom On Main Level, Butlers Pantry, Breakfast Area, Tray Ceilings, Ceiling Fans, Dining Area, Separate Formal Dining Room, Double Vanity, Eat In Kitchen, Fireplace, Granite Counters, High Ceilings, High Speed Internet, Kitchen Island, Bath In Primary Bedroom, Pantry, Recessed Lighting, Cable Tv, Wired For Data
- Fireplaces: 1
Exterior details
Exterior
- Deck, Irrigation Sprinklers, Lighting, Porch, Paved Driveway
- Windows: Screens
Parking
- Garage spaces: 2.0
Construction details
Type & Style
- Home type: Single Family
- Architectural style: Custom, Two Story
- Stories: 2
Materials
- Construction: Block, Drywall, Frame, Hardiplank Type, Stone
- Roof: Composition, Shingle
Listed by: Tina Morris (804) 476-9870, Engel & Volkers Richmond
MLS#: 2616445
Listings displayed by Propified through Rand Properties Brokerage.
To report an issue or dispute listing information, contact Rand Properties Brokerage.
All or a portion of the Listing Content is provided by the Central Virginia Regional MLS, LLC, from a copyrighted compilation of Listings. All CVR MLS Listing Content provided is deemed reliable but is not guaranteed accurate. The compilation of Listings and each individual Listing are ©2026 Central Virginia Regional MLS, LLC. All rights reserved.
Similar properties