Description
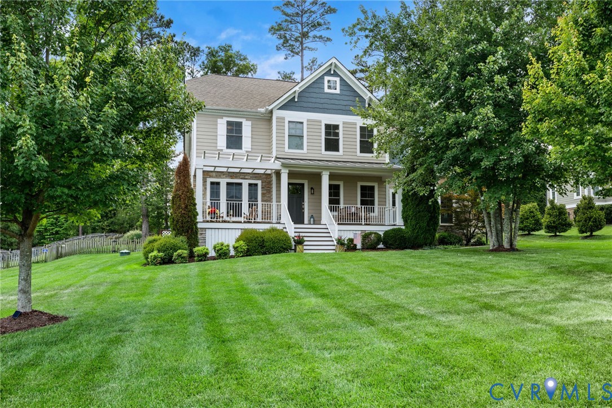
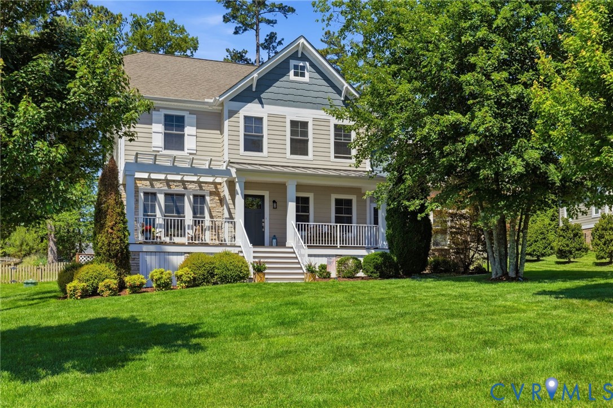
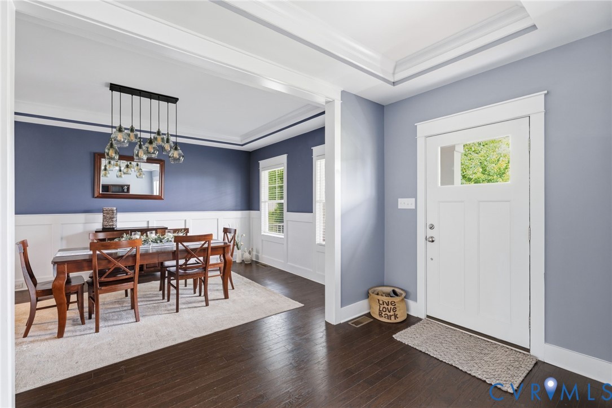
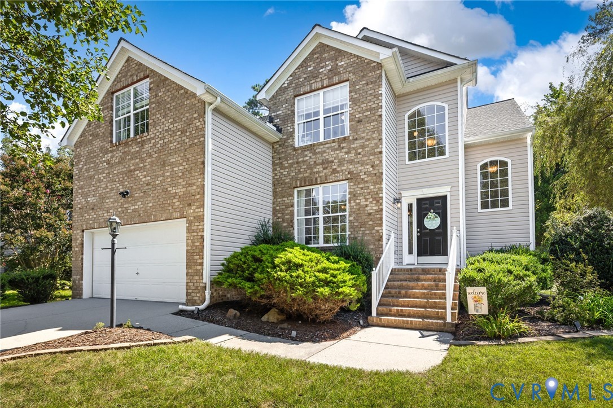
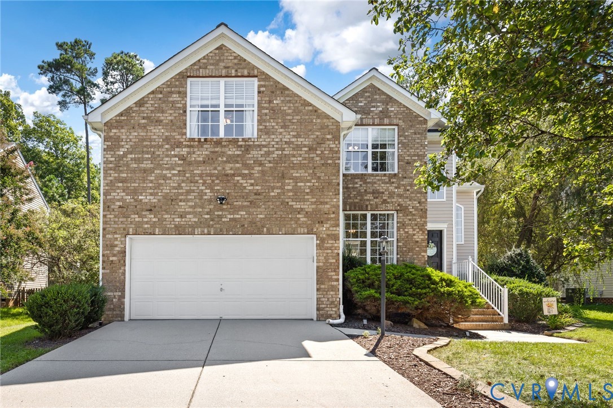
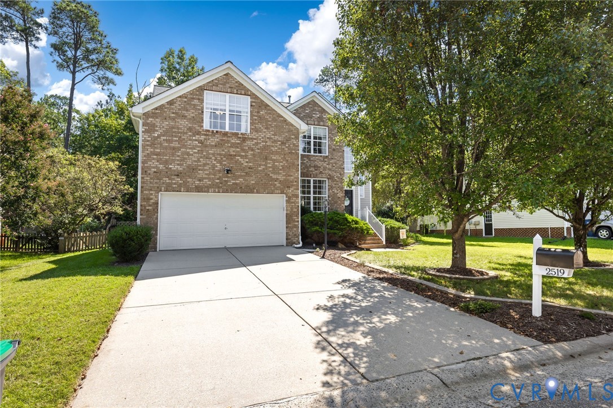
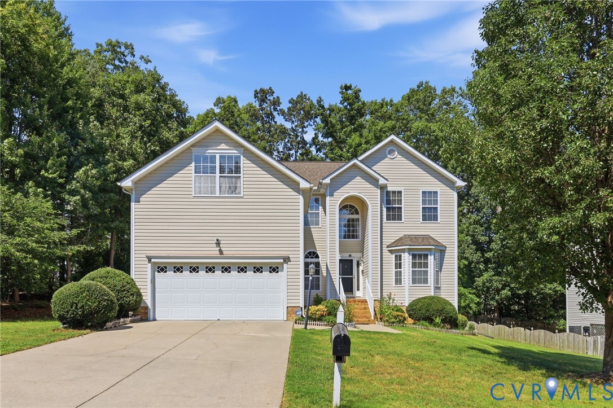
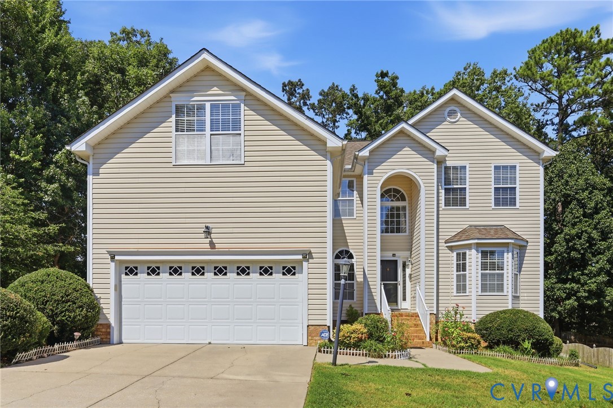
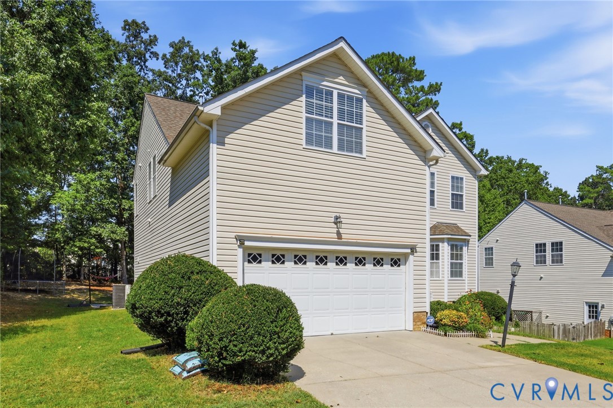
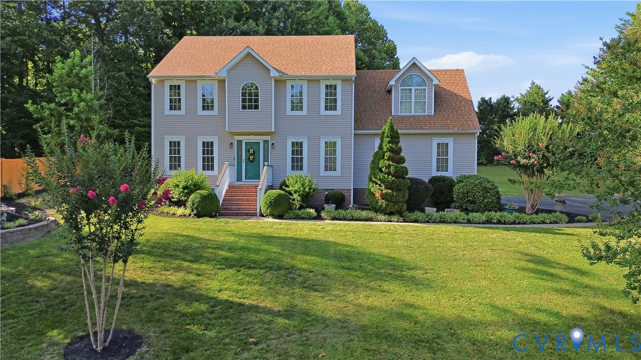
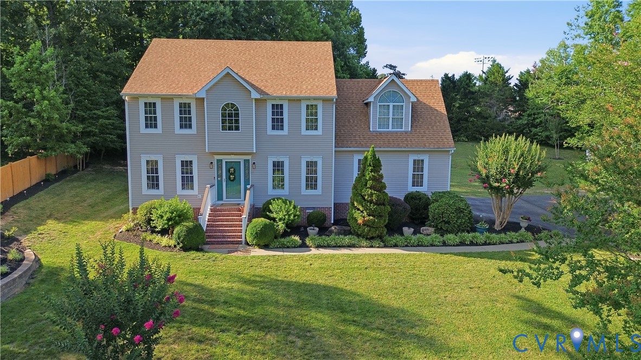
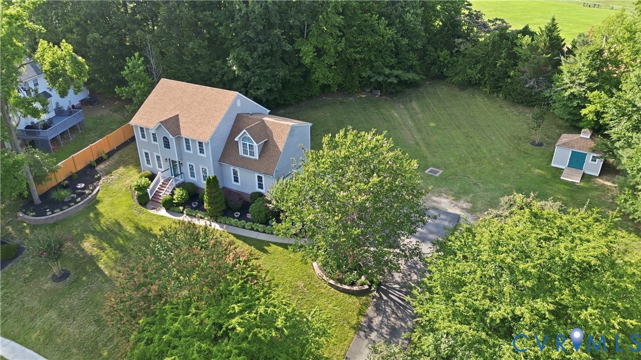
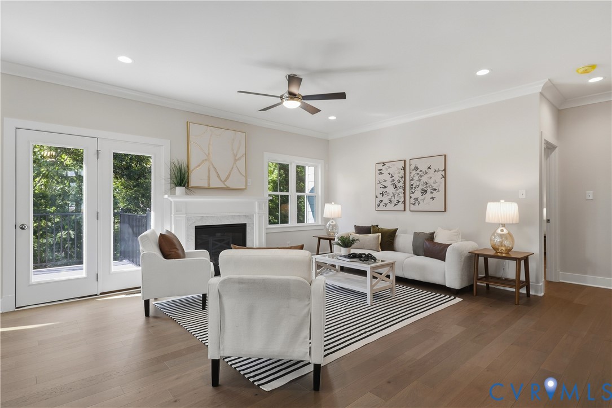
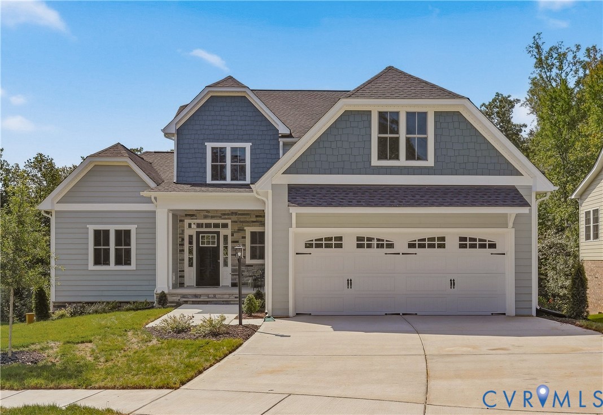
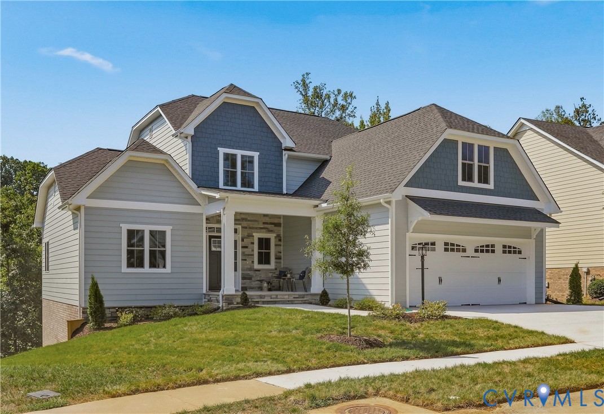
New Construction Ready Now!!! The curb appeal of this home will draw you in, but the fabulous features of this home will keep you here. There are only two steps up to the front porch with stone accents. Enter into the foyer with engineered hardwood floors found throughout most of the first floor. The dining room features a stunning chandelier and double window. The kitchen boasts custom cabinetry, pantry, gas cooktop, island and eat-in dining area all open to the great room with gas fireplace, egress to the 12’ x 12’ deck, ceiling fan and recessed lighting. The first-floor primary bedroom overlooks the private backyard, has two walk-in closets, an en suite bath with double bowl vanity, a large shower and private water closet. The laundry room is conveniently located near the downstairs primary bedroom. Upstairs you will find a second primary bedroom with two closets, en suite bath with double bowl vanity, private water closet and shower. Three additional good-sized bedrooms and a hall bath complete the second floor. This home also features an unfinished basement that has rough-in plumbing for a full bathroom. This space could be used in a multitude of ways but lends itself to an additional living space and bedroom if desired. There will also be decking off of the basement exterior door. The garage features an 18’ garage door!!! This door is large so that you can park two larger sized vehicles in this garage. This house is going to live well! Conveniently located near shopping, restaurants, entertainment and major thoroughfares. For an additional $480 per quarter, the HOA will provide yard care.
All features
Interior details
Bedrooms & Bathrooms
- Bedrooms: 5
- Bathrooms: 4
- Full bathrooms: 3
- Half bathrooms: 1
Heating & Cooling
- Heating: Electric, Heat Pump, Zoned
- Cooling: Heat Pump
Other Interior
- Flooring: Carpet, Ceramic Tile, Wood
- Appliances: Dishwasher, Gas Cooking, Gas Water Heater, Microwave, Range Hood, Stove, Tankless Water Heater
- Features: Bathroom Rough In, Ceiling Fans, Separate Formal Dining Room, Double Vanity, Eat In Kitchen, Fireplace, Granite Counters, High Ceilings, High Speed Internet, Kitchen Island, Bath In Primary Bedroom, Main Level Primary, Pantry, Recessed Lighting, Wired For Data, Walk In Closets
- Fireplaces: 1
Exterior details
Exterior
- Deck, Sprinkler Irrigation, Porch, Paved Driveway
Parking
- Garage spaces: 2.0
Construction details
Type & Style
- Home type: Single Family
- Architectural style: Two Story
- Stories: 3
Materials
- Construction: Brick, Block, Drywall, Hardiplank Type
Listed by: Jane Renger (804) 924-2171, EXIT Realty Success
MLS#: 2618509
Listings displayed by Propified through Rand Properties Brokerage.
To report an issue or dispute listing information, contact Rand Properties Brokerage.
All or a portion of the Listing Content is provided by the Central Virginia Regional MLS, LLC, from a copyrighted compilation of Listings. All CVR MLS Listing Content provided is deemed reliable but is not guaranteed accurate. The compilation of Listings and each individual Listing are ©2026 Central Virginia Regional MLS, LLC. All rights reserved.
Similar properties