Description
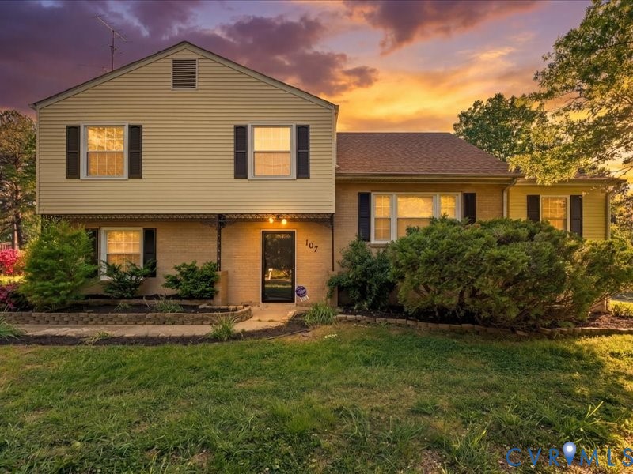
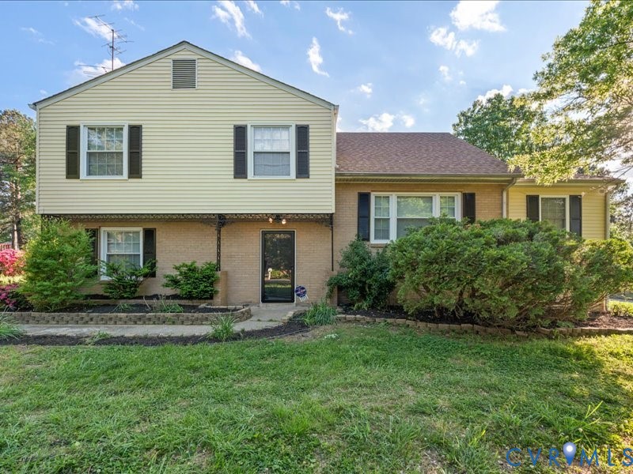
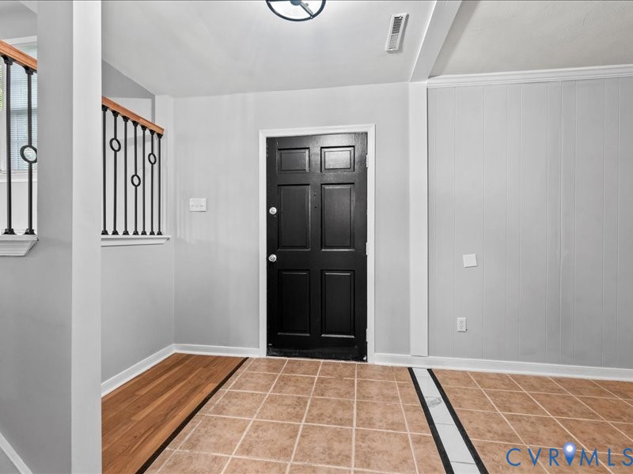
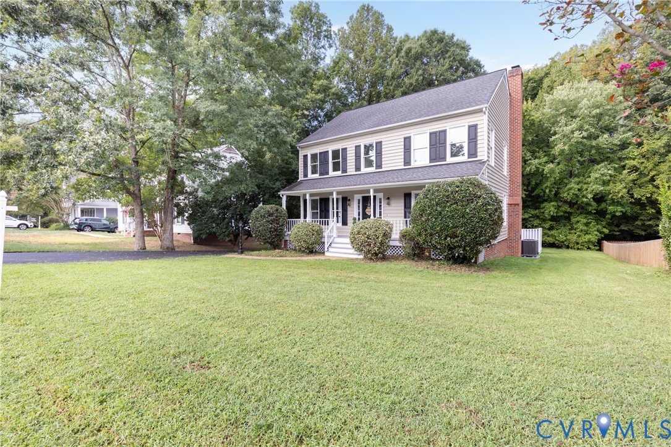
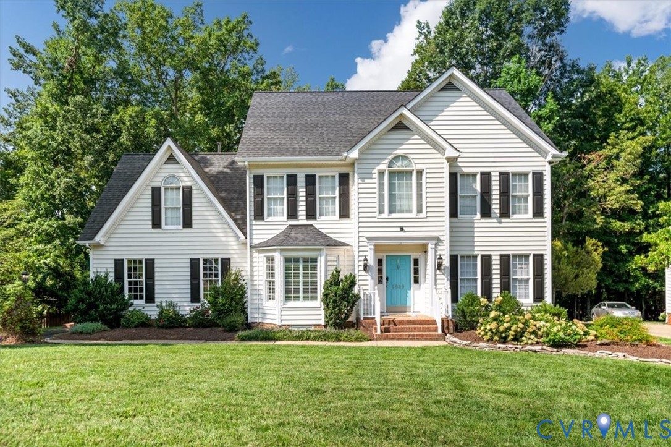
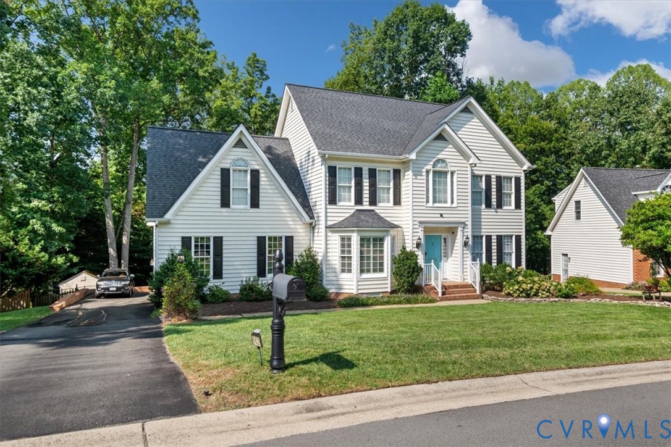
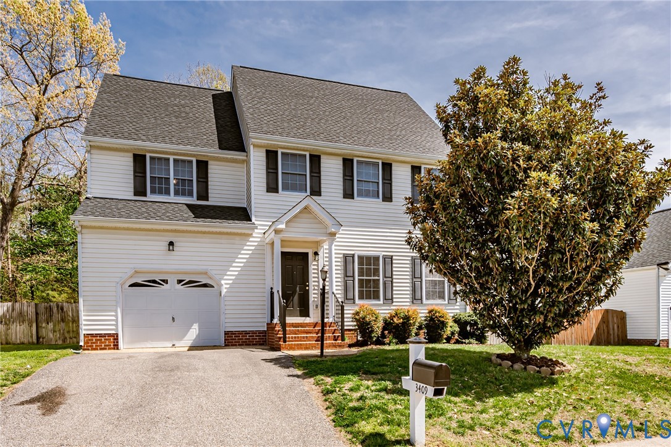
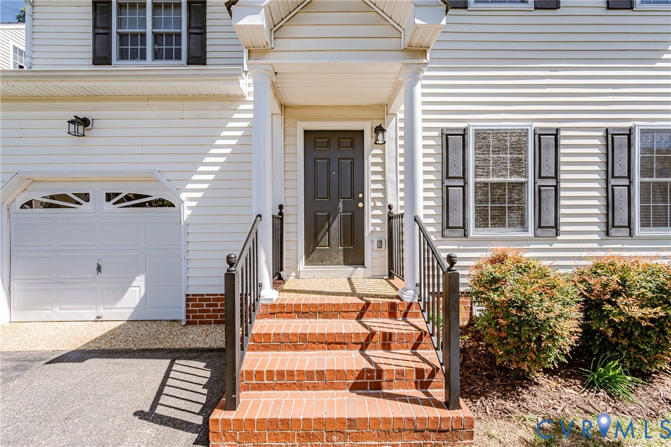
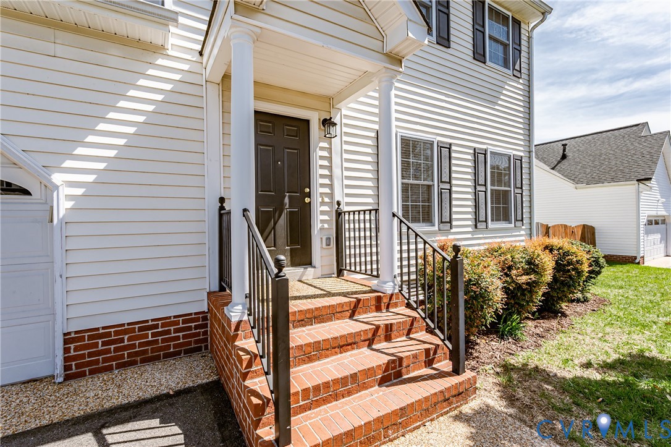
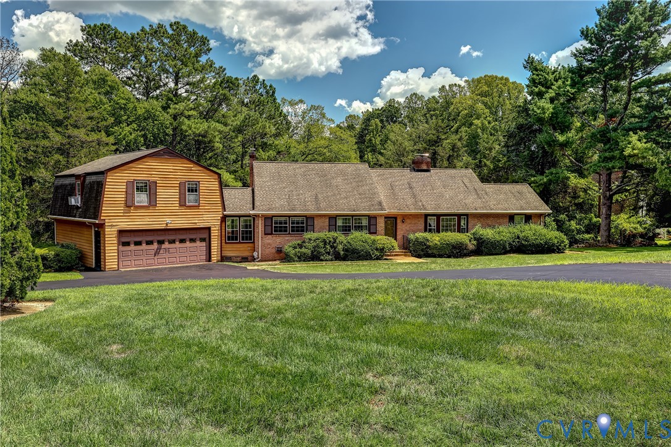
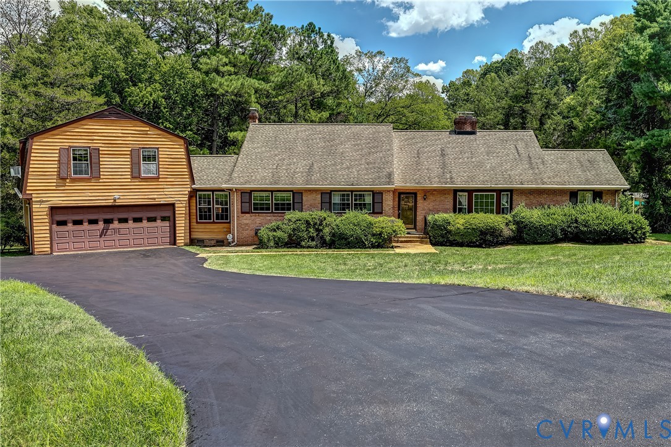
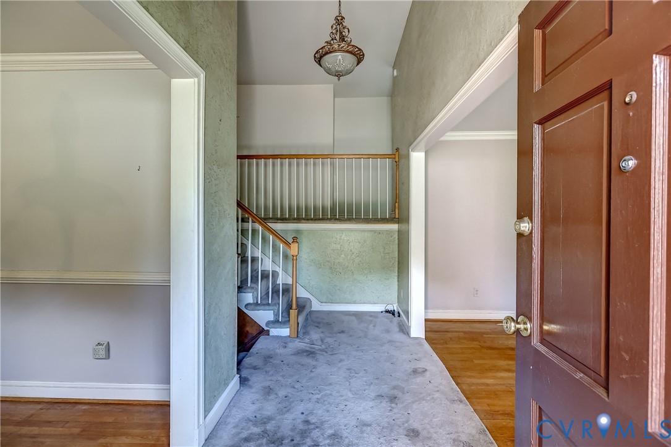
Calling all investors, contractors, and buyers with a vision! Bring your imagination and unlock the potential of this classic 1966 tri-level home, ideally located just off Gayton Road. Ready for renovation, this property offers a flexible floor plan with 4 bedrooms, 3.5 bathrooms, and an attached 2-car garage on a half-acre corner lot. Hardwood flooring is under the carpet on upper level, offering an excellent opportunity to restore the home's original character. The main level features a spacious living room with a gas fireplace, a formal dining room, and a Florida room with sliding doors leading to the yard. Upstairs are three bedrooms, including the primary suite with an ensuite bath, plus a full hall bathroom. The walk-out lower level offers an expansive family room with a second gas fireplace, a half bath, and abundant flexible living space. The oversized room above the garage includes a full bath and a huge walk-in closet, making it an ideal fourth bedroom, private guest suite, or in-law accommodations. Additional features include vinyl replacement windows on the main level, a whole-house generator, an irrigation system, and large deck overlooking the nearly half-acre corner lot. Water heater was replaced in 2019 and the HVAC in 2018. Whether you're looking to renovate and resell, add to your investment portfolio, or create a custom home in a desirable West End location, this property offers outstanding potential. Property is being sold AS IS.
All features
Interior details
Bedrooms & Bathrooms
- Bedrooms: 4
- Bathrooms: 4
- Full bathrooms: 3
- Half bathrooms: 1
Heating & Cooling
- Heating: Baseboard, Electric, Forced Air, Natural Gas
- Cooling: Central Air
Other Interior
- Flooring: Linoleum, Partially Carpeted, Wood
- Appliances: Dishwasher, Electric Cooking, Disposal, Gas Water Heater, Microwave, Stove, Water Heater
- Features: Bay Window, Ceiling Fans, Separate Formal Dining Room, Fireplace, Bath In Primary Bedroom, Pantry, Walk In Closets
- Fireplaces: 2
Exterior details
Exterior
- Deck, Sprinkler Irrigation, Paved Driveway
Parking
- Garage spaces: 2.0
Construction details
Type & Style
- Home type: Single Family
- Architectural style: Ranch, Tri Level
- Stories: 1
Materials
- Construction: Brick, Block, Frame, Wood Siding
- Roof: Composition, Shingle
Listed by: John Jr. Daylor (804) 270-9440, Joyner Fine Properties
MLS#: 2620377
Listings displayed by Propified through Rand Properties Brokerage.
To report an issue or dispute listing information, contact Rand Properties Brokerage.
All or a portion of the Listing Content is provided by the Central Virginia Regional MLS, LLC, from a copyrighted compilation of Listings. All CVR MLS Listing Content provided is deemed reliable but is not guaranteed accurate. The compilation of Listings and each individual Listing are ©2026 Central Virginia Regional MLS, LLC. All rights reserved.
Similar properties