Description
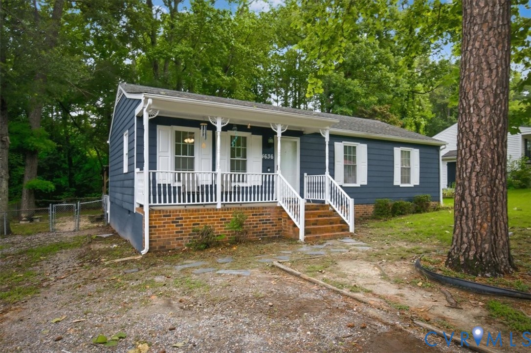
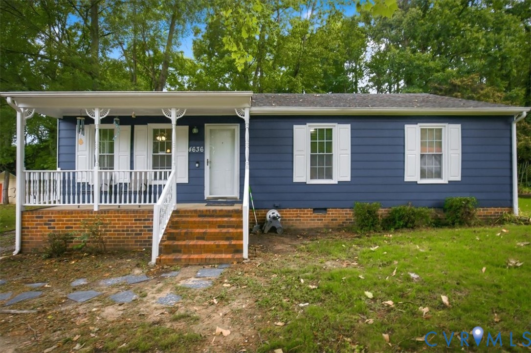
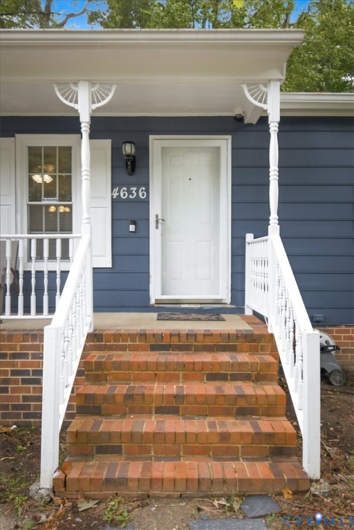
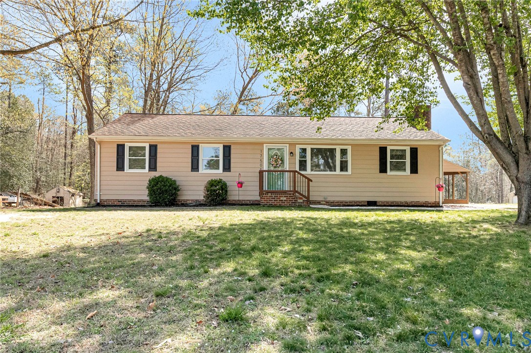
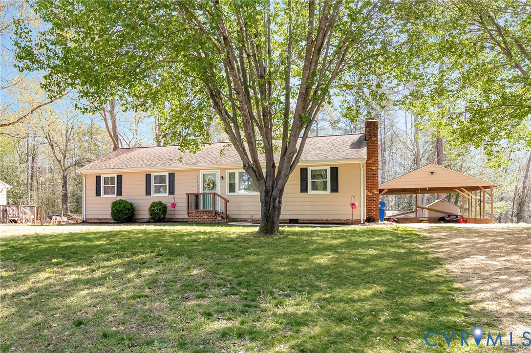
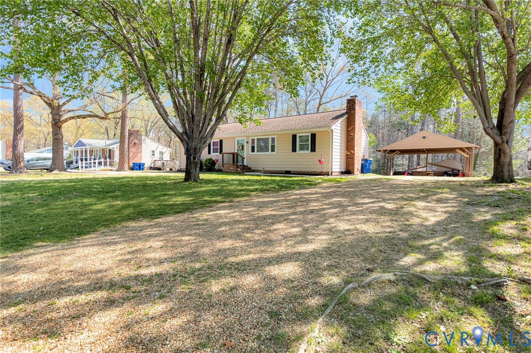
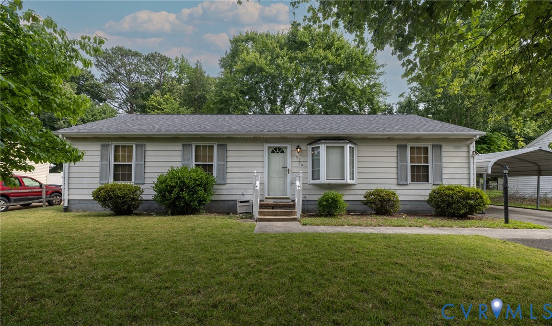
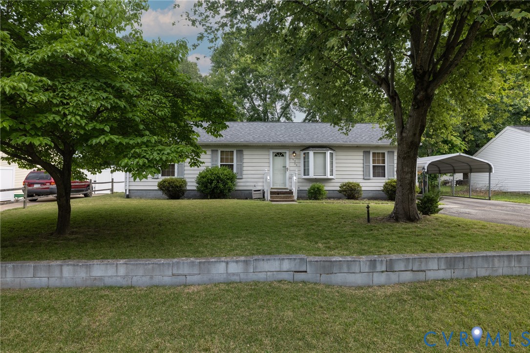
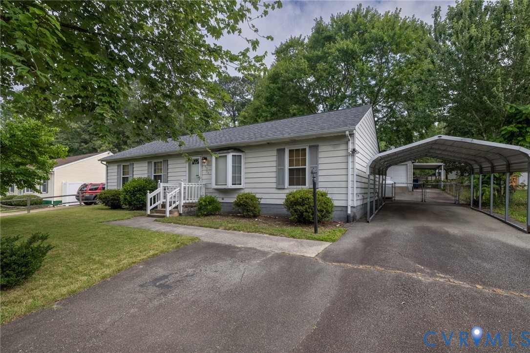
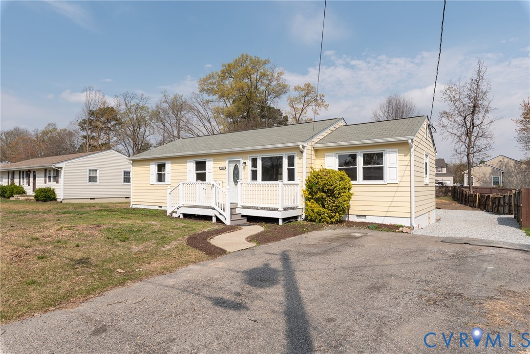
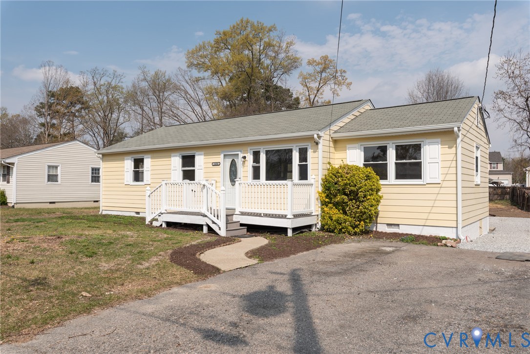
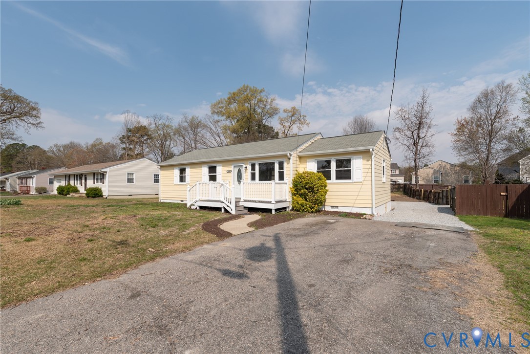
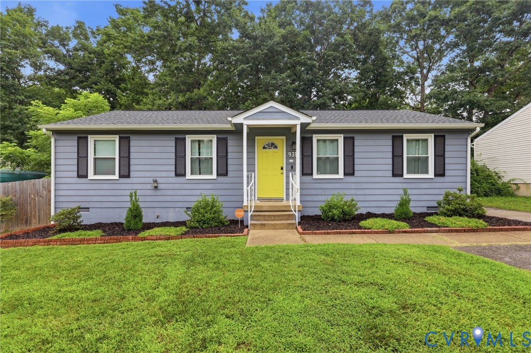
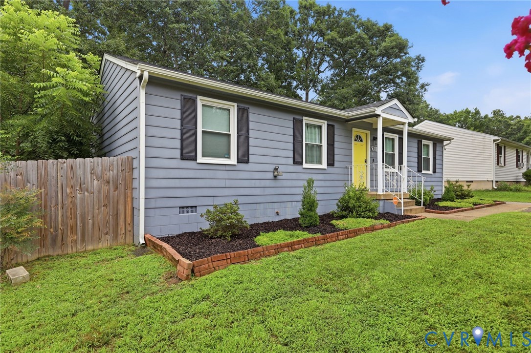
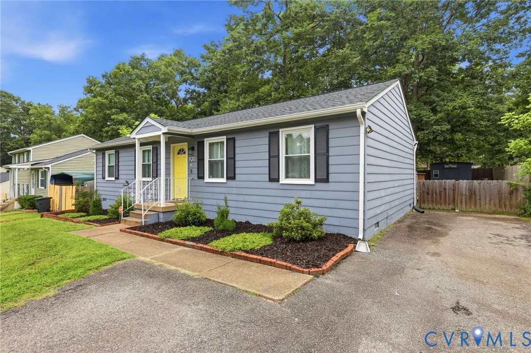
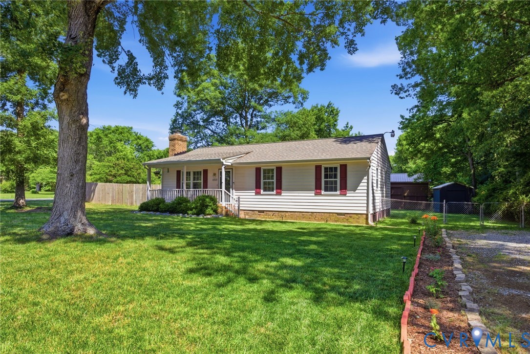
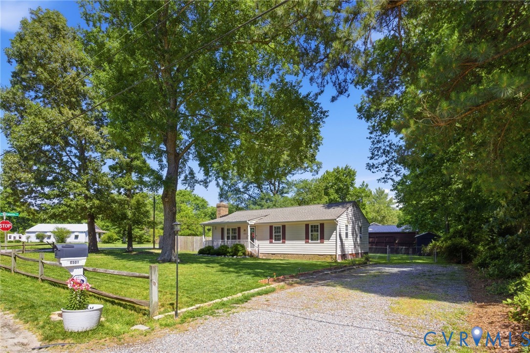
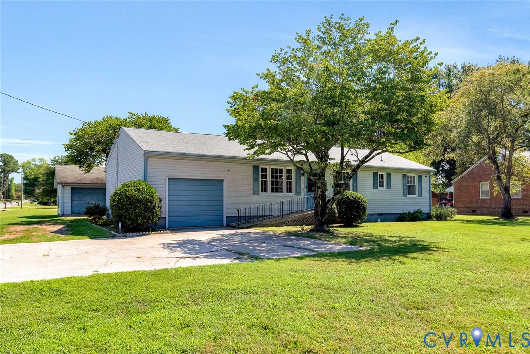
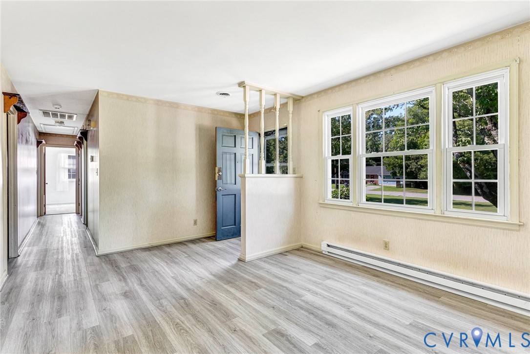
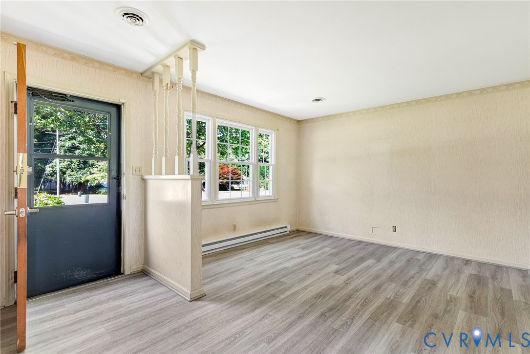
Welcome home to this well-maintained 3-bedroom, 2-bath ranch offering 1,056 square feet of comfortable living space on a spacious, level 0.45-acre corner lot. The home features low-maintenance vinyl siding, a composition roof with gutters, and a durable block foundation. Property stakes are in place to showcase the expansive lot boundaries, while the front porch includes an accessibility ramp for added convenience. Ideally located near shopping, dining, entertainment, and major highways, this home offers both comfort and convenience. Inside, the eat-in kitchen features luxury vinyl plank flooring, built-in cabinetry, a pantry, a charming garden window, and a ceiling fan. The living room offers LVP flooring, triple windows that fill the space with natural light, and a convenient closet. A separate family room provides wall-to-wall carpet, built-in shelving, a ceiling fan, and direct access to the relaxing screened porch, complete with its own ceiling fan for year-round enjoyment. The first-floor primary suite features wall-to-wall carpet, a closet, and a private en-suite bathroom with a tub. Two additional first-floor bedrooms also offer wall-to-wall carpet and closets, with one bedroom including a ceiling fan. A full hall bathroom with a tub and LVP flooring serves the secondary bedrooms. Additional highlights include a wired security system, a peaceful privacy-fenced backyard, a detached storage shed, and a carport. The double-width paved driveway leads to an attached one-car garage equipped with a washer, dryer, shelving, and workshop space. Car enthusiasts, hobbyists, or anyone needing extra storage will appreciate the impressive 30' x 24' detached 2½-car garage featuring electricity, heat and A/C units, shelving, attic storage, and a dedicated workshop area.
All features
Interior details
Bedrooms & Bathrooms
- Bedrooms: 3
- Bathrooms: 2
- Full bathrooms: 2
Heating & Cooling
- Heating: Baseboard, Electric
- Cooling: Central Air
Other Interior
- Flooring: Carpet, Vinyl
- Appliances: Dryer, Electric Cooking, Electric Water Heater, Oven, Refrigerator, Washer
- Features: Bookcases, Built In Features, Bedroom On Main Level, Ceiling Fans, Eat In Kitchen, En Suite Bathroom, Full Bath On Main Level, Laminate Counters, Bath In Primary Bedroom, Main Level Primary, Pantry, Workshop
Exterior details
Exterior
- Lighting, Porch, Storage, Shed, Paved Driveway
Parking
- Garage spaces: 3.0
Construction details
Type & Style
- Home type: Single Family
- Architectural style: Ranch
- Stories: 1
Materials
- Construction: Block, Drywall, Frame, Vinyl Siding
- Roof: Composition
Listed by: Kevin Long (804) 747-9933, Hometown Realty
MLS#: 2620939
Listings displayed by Propified through Rand Properties Brokerage.
To report an issue or dispute listing information, contact Rand Properties Brokerage.
All or a portion of the Listing Content is provided by the Central Virginia Regional MLS, LLC, from a copyrighted compilation of Listings. All CVR MLS Listing Content provided is deemed reliable but is not guaranteed accurate. The compilation of Listings and each individual Listing are ©2026 Central Virginia Regional MLS, LLC. All rights reserved.
Similar properties