Description
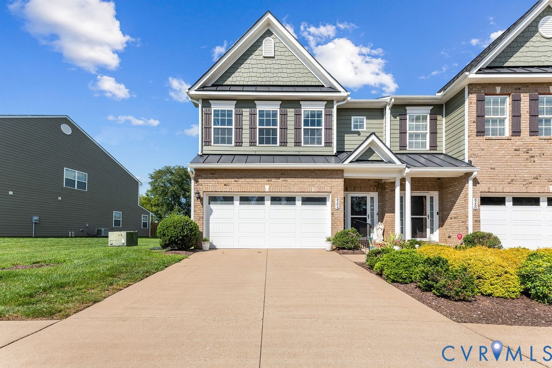
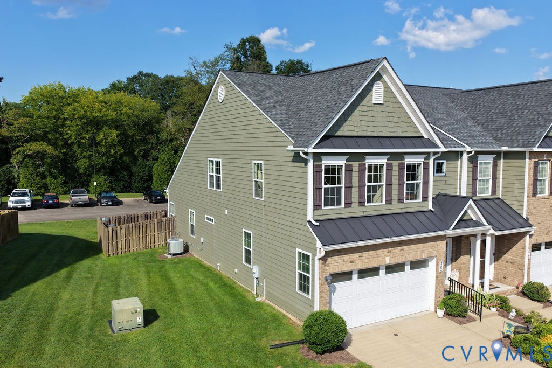
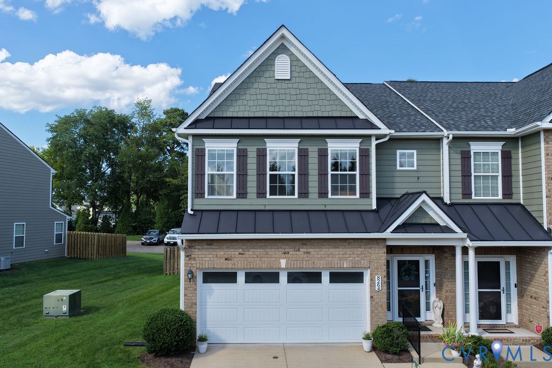
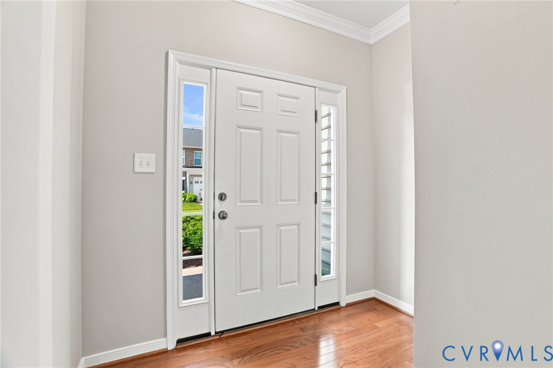
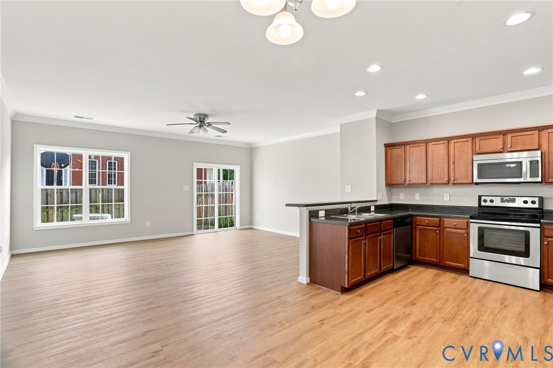
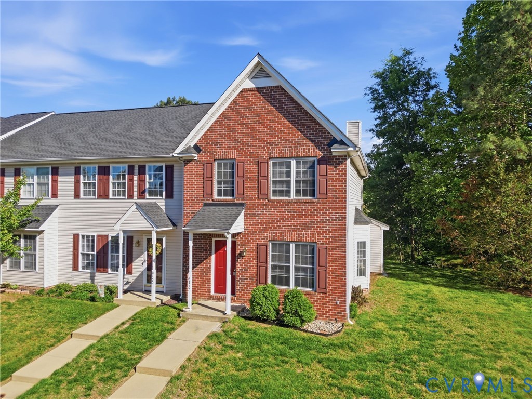
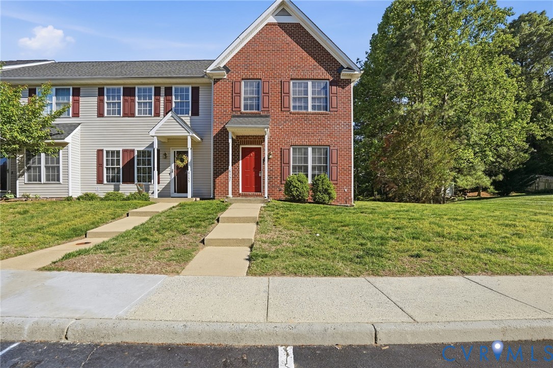
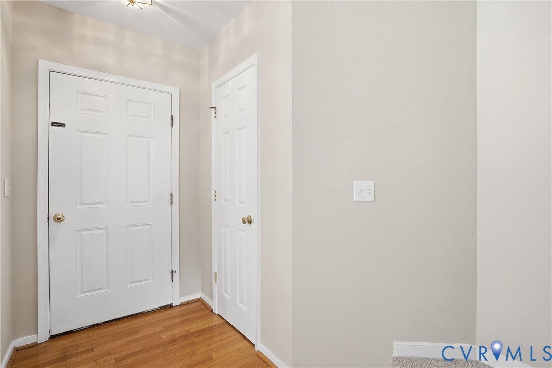
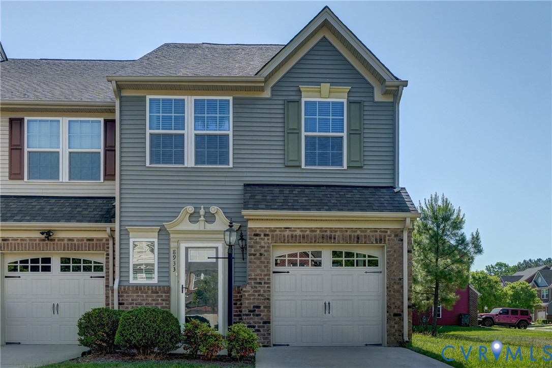
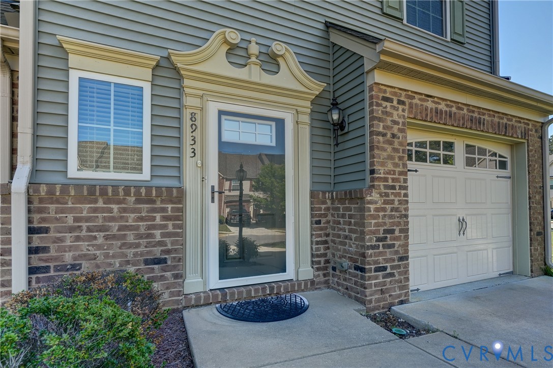
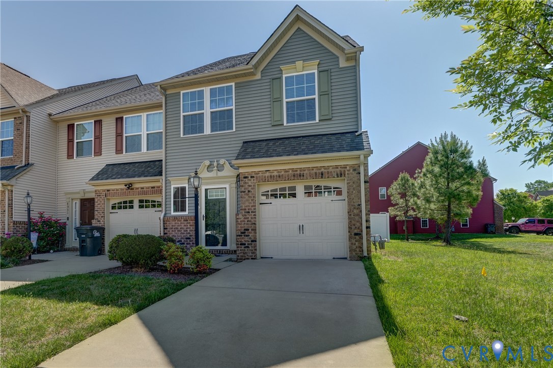
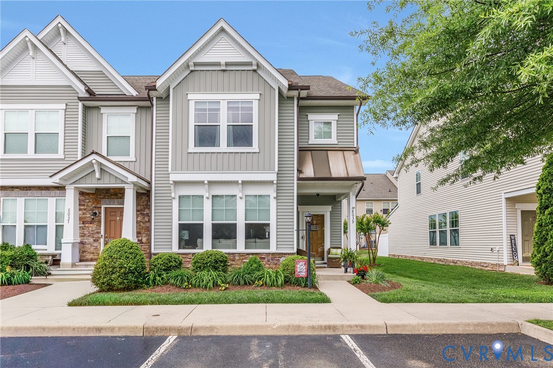
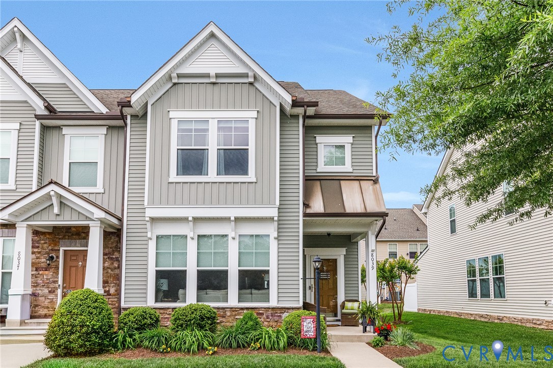
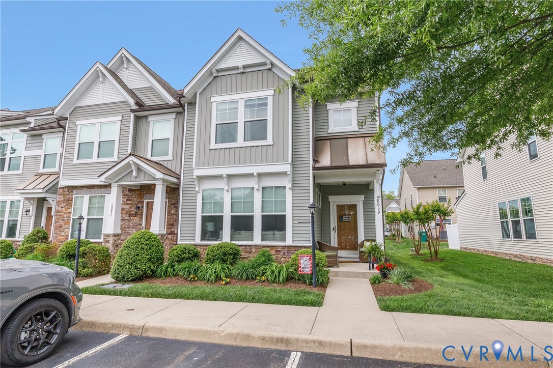
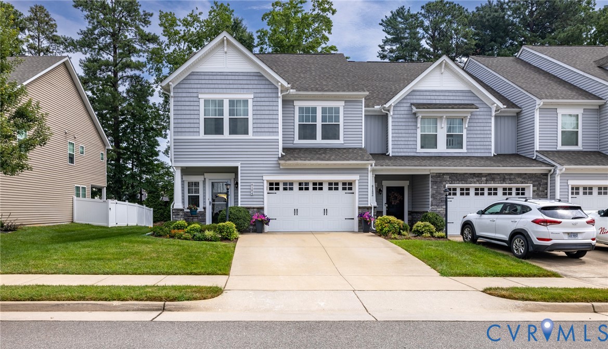
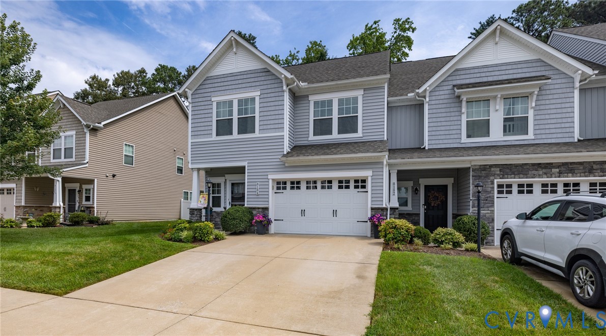
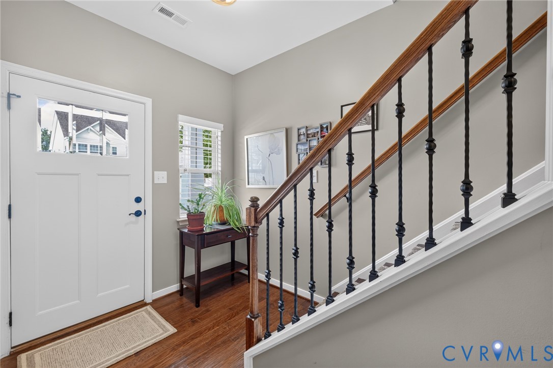
Welcome home to this beautifully maintained end-unit townhome featuring an attached garage, abundant windows, and exceptional natural light throughout. The thoughtfully designed open floor plan offers 9-foot ceilings and hardwood flooring throughout the entire first floor, creating a warm and inviting living space. The spacious eat-in kitchen is appointed with white cabinetry, quartz countertops, ceramic tile backsplash, stainless steel appliances, and generous workspace. It opens seamlessly to the family room, where a full light door leads to a private rear patio overlooking a fenced backyard—an ideal setting for relaxing, entertaining, or enjoying your morning coffee. The first-floor primary suite provides the convenience of one-level living and features a beautifully appointed ceramic tile bath along with an oversized walk-in closet complete with a custom organizer system. Upstairs you’ll find a versatile loft that serves perfectly as a second family room, media room, home office, or play area. Two additional bedrooms, a full bath, and an oversized storage closet provide exceptional flexibility. A large walk-in attic offers an impressive amount of easily accessible storage rarely found in townhomes. Additional highlights include an attached garage, paved driveway, energy-efficient gas tankless water heater, attractive curb appeal, and meticulous maintenance throughout. Every detail reflects pride of ownership, and the home is truly in pristine, move-in condition. If you’re looking for low-maintenance living without sacrificing space, storage, or quality, this exceptional home is one you won’t want to miss.
All features
Interior details
Bedrooms & Bathrooms
- Bedrooms: 3
- Bathrooms: 3
- Full bathrooms: 2
- Half bathrooms: 1
Heating & Cooling
- Heating: Forced Air, Natural Gas
- Cooling: Central Air
Other Interior
- Flooring: Partially Carpeted, Wood
- Features: Ceiling Fans, Eat In Kitchen, Granite Counters, High Ceilings, Loft, Bath In Primary Bedroom, Main Level Primary, Pantry, Recessed Lighting, Walk In Closets
Exterior details
Parking
- Garage spaces: 1.0
Construction details
Type & Style
- Home type: Townhouse
- Architectural style: Row House
- Stories: 2
Materials
- Construction: Frame, Vinyl Siding
- Roof: Composition
- Foundation: Slab
Listed by: Kevin Allocca (804) 754-1835, Neumann & Dunn Real Estate
MLS#: 2620480
Listings displayed by Propified through Rand Properties Brokerage.
To report an issue or dispute listing information, contact Rand Properties Brokerage.
All or a portion of the Listing Content is provided by the Central Virginia Regional MLS, LLC, from a copyrighted compilation of Listings. All CVR MLS Listing Content provided is deemed reliable but is not guaranteed accurate. The compilation of Listings and each individual Listing are ©2026 Central Virginia Regional MLS, LLC. All rights reserved.
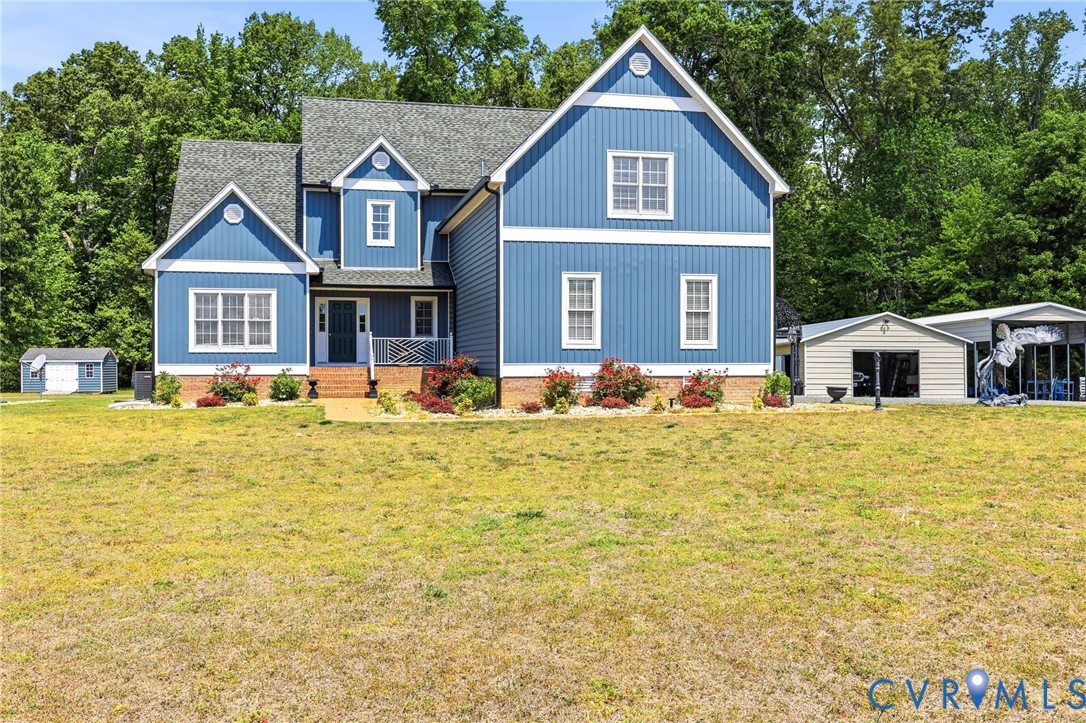
Similar properties