Description
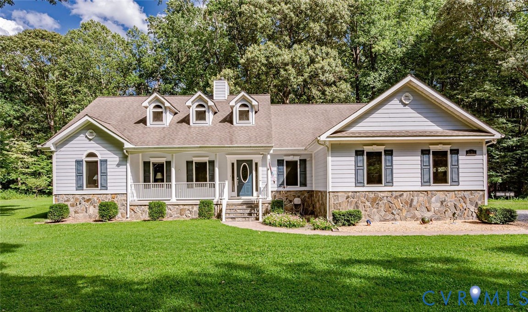
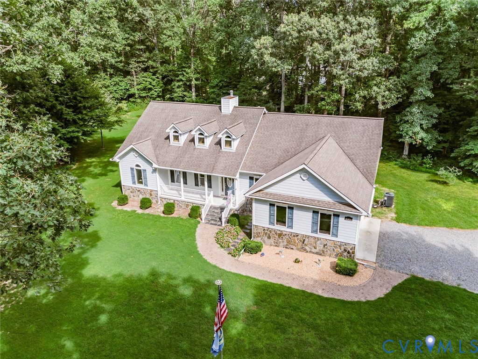
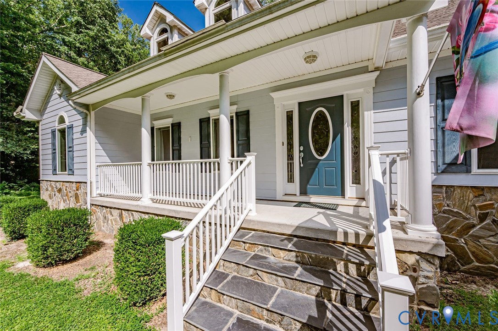
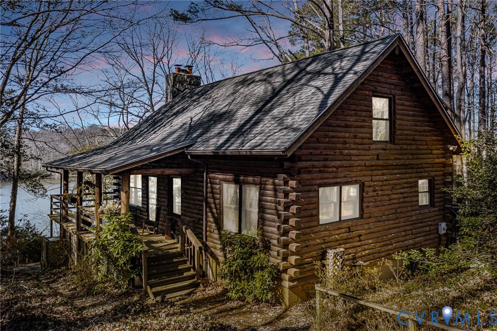
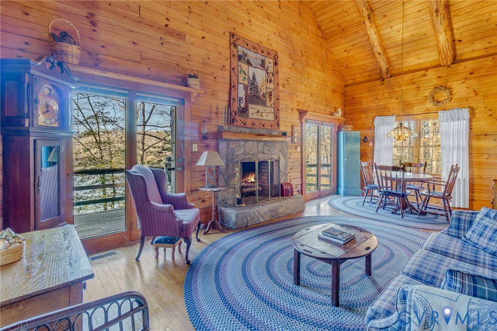
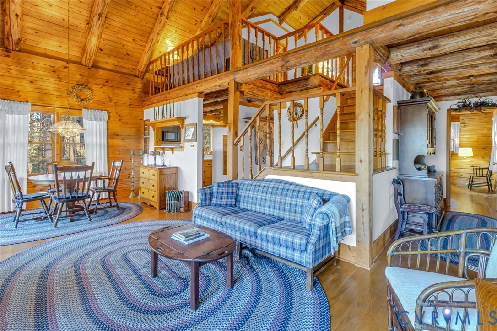
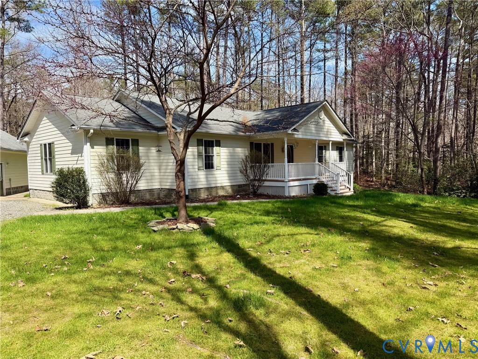
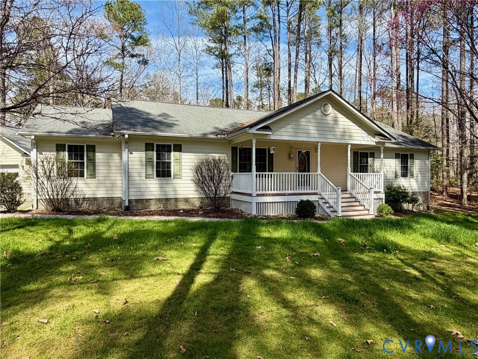
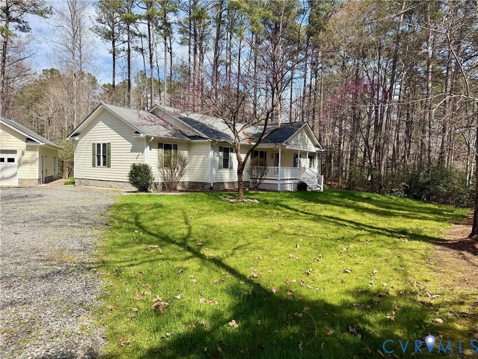
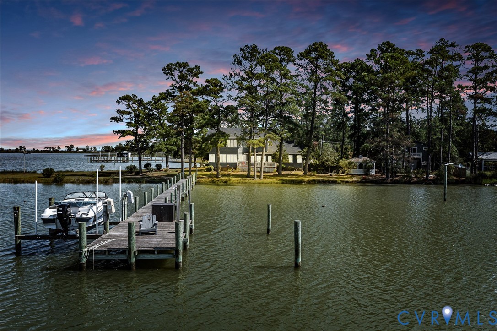
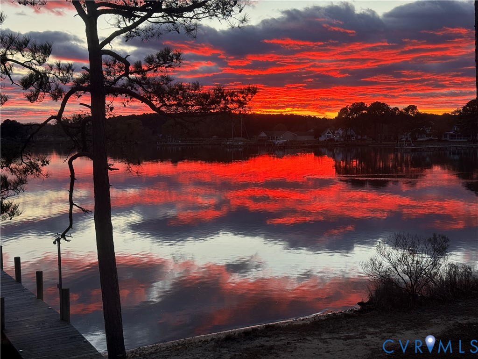
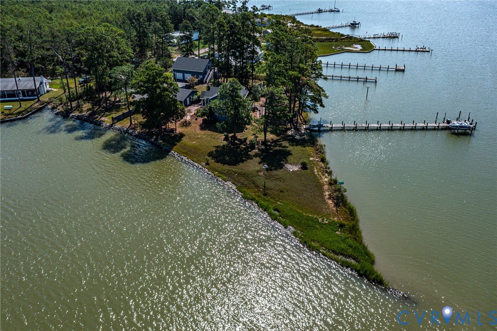
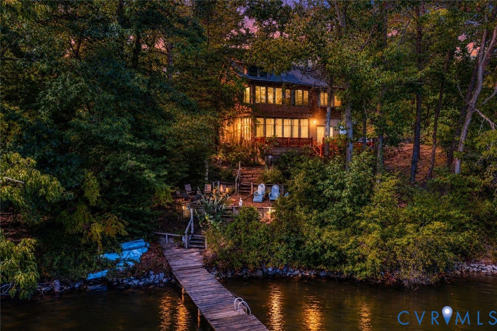
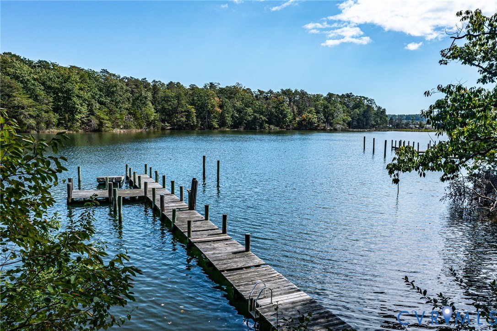
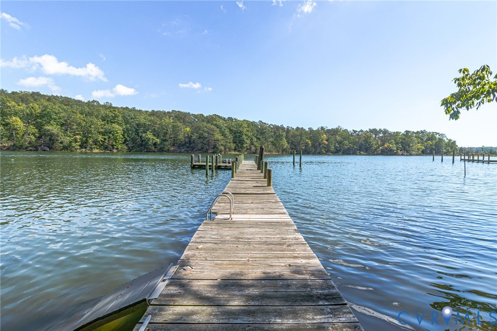
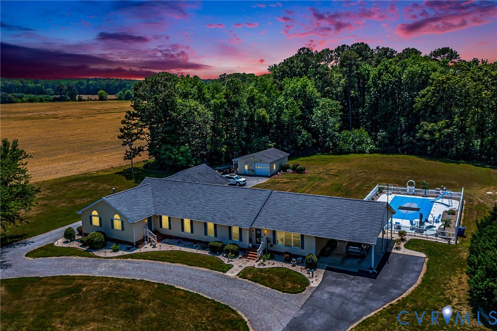
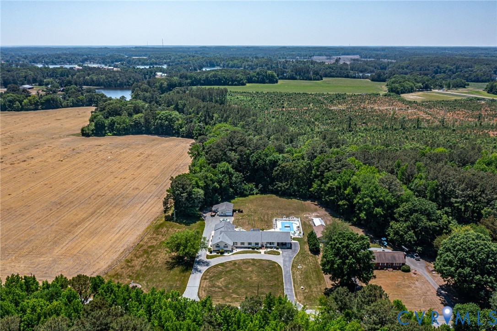
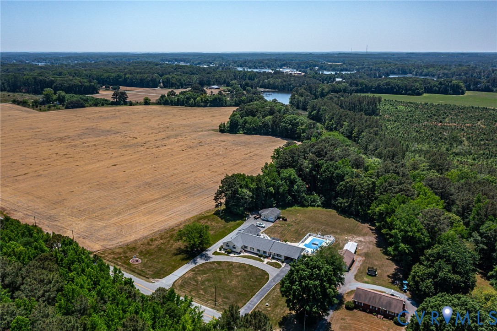
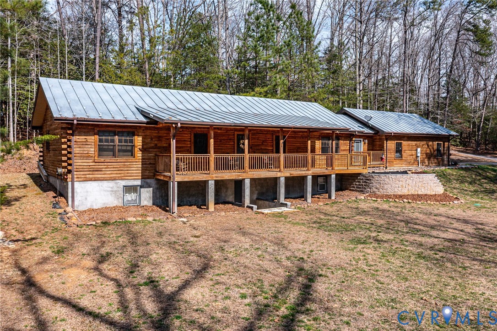
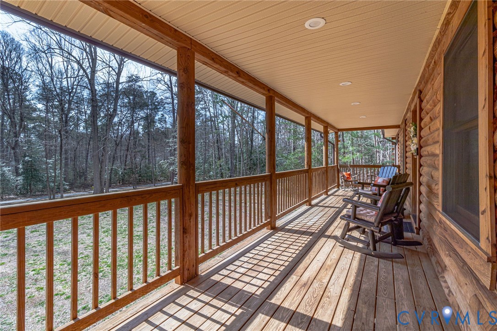
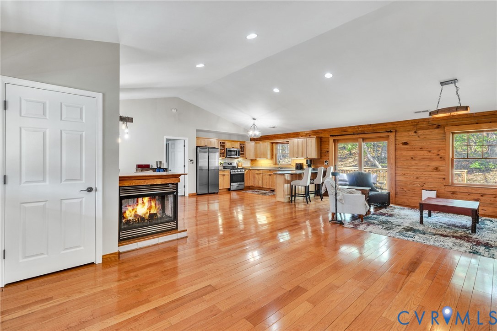
Welcome to this gorgeous log cabin situated on a private 3-acre lot. This home offers the peace and privacy you’ve been searching for while still being just minutes from the water. Relax on the full country front porch before stepping inside to see everything this home has to offer. The main level features 3 bedrooms and 2 bathrooms, along with a bright, open floor plan highlighted by vaulted ceilings. The living room flows seamlessly into the kitchen and dining area, creating a perfect space for everyday living and entertaining. The kitchen is equipped with new stainless steel appliances, gas cooking, and beautiful hardwood cabinetry. The primary suite is also located on the first floor and includes an expansive walk-in closet with upgraded custom shelving. The primary bathroom has been completely remodeled and features stunning copper bowl double-vanity sinks and a beautiful bluestone walk-in shower. Two additional bedrooms and a versatile flex space, perfect for a home office or sitting area, complete the main level. Downstairs, the fully finished basement offers even more living space with two additional bonus rooms, a full bathroom, a large recreation area, and plenty of storage. This space provides endless possibilities, whether you envision a movie room, game room, or guest retreat. The oversized two-car garage offers plenty of storage and is equipped with its own air-conditioning unit, making it an ideal workshop space. Outside, enjoy the peaceful setting from either the inviting front porch or the oversized back deck. The neighborhood also provides water access, including a dock and boat slip available for residents to use. Additional highlights include heated floors throughout the whole home including the garage for extra comfort during the winter months, a whole-house water filtration system, central vacuum system, newer carpet, and a newer hot water heater. Located just 20 minutes from downtown Kilmarnock and less than 15 minutes to Heathsville.
All features
Interior details
Bedrooms & Bathrooms
- Bedrooms: 3
- Bathrooms: 3
- Full bathrooms: 3
Heating & Cooling
- Heating: Electric, Heat Pump
- Cooling: Central Air
Other Interior
- Flooring: Partially Carpeted, Vinyl, Wood
- Features: Bedroom On Main Level, Breakfast Area, Ceiling Fans, Dining Area, Double Vanity, Eat In Kitchen, Fireplace, High Ceilings, Laminate Counters, Main Level Primary, Pantry, Walk In Closets
- Fireplaces: 1
Exterior details
Exterior
- Paved Driveway
Parking
- Garage spaces: 2.0
Construction details
Type & Style
- Home type: Single Family
- Architectural style: Ranch
- Stories: 2
Materials
- Construction: Drywall, Log, Wood Siding
- Roof: Metal
Listed by: Cara Lowery (804) 500-6885, 1st Class Real Estate Premier Homes
MLS#: 2606094
Listings displayed by Propified through Rand Properties Brokerage.
To report an issue or dispute listing information, contact Rand Properties Brokerage.
All or a portion of the Listing Content is provided by the Central Virginia Regional MLS, LLC, from a copyrighted compilation of Listings. All CVR MLS Listing Content provided is deemed reliable but is not guaranteed accurate. The compilation of Listings and each individual Listing are ©2026 Central Virginia Regional MLS, LLC. All rights reserved.
Similar properties