Description
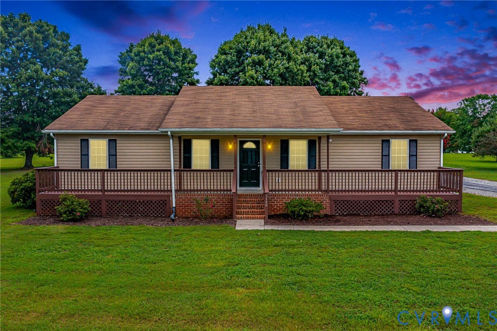
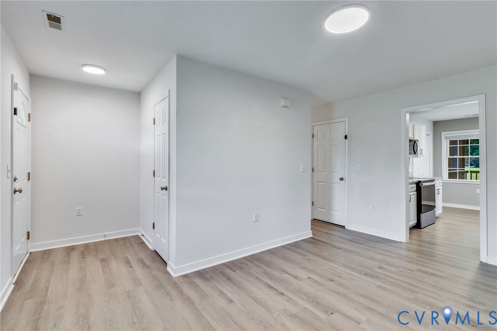
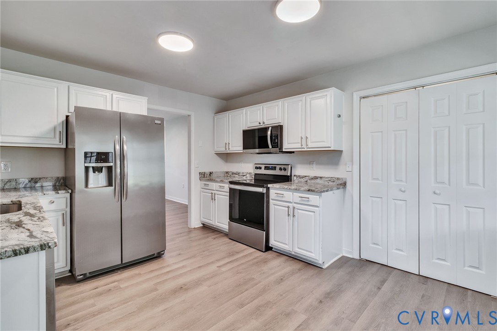
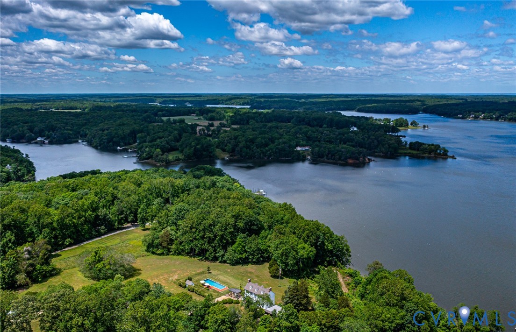
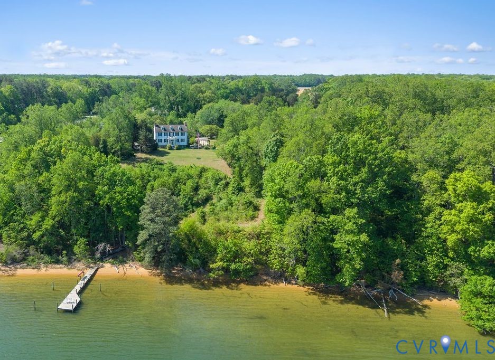
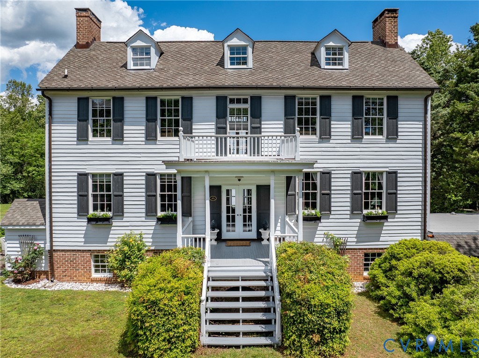
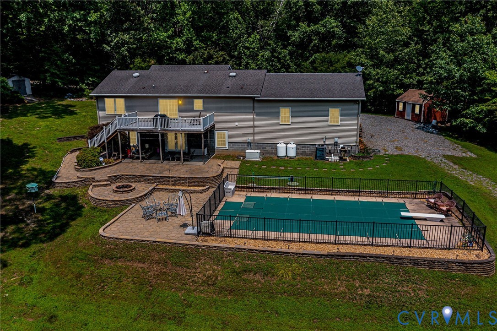
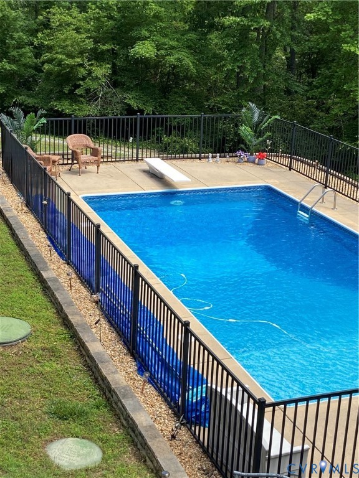
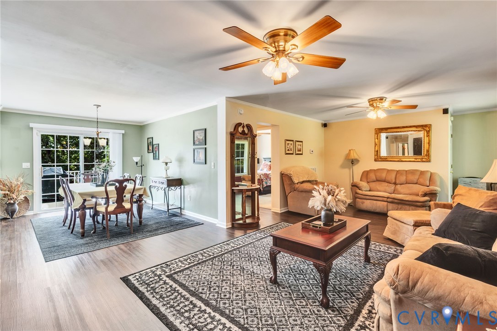
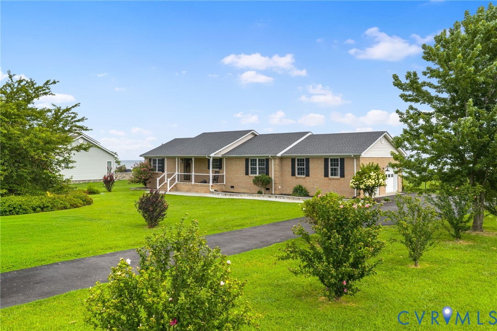
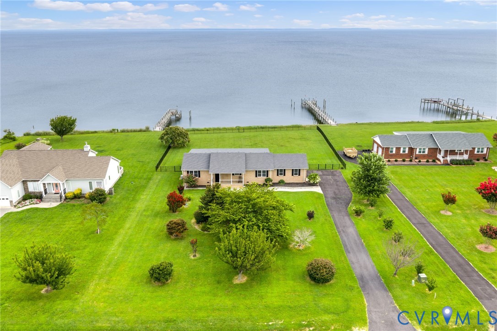
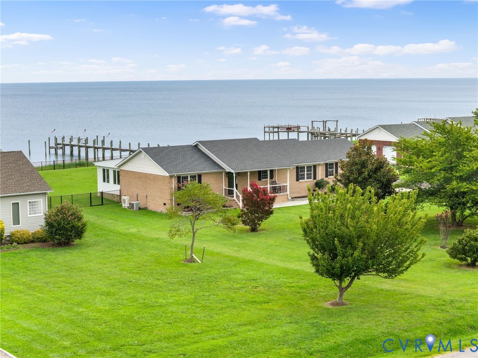
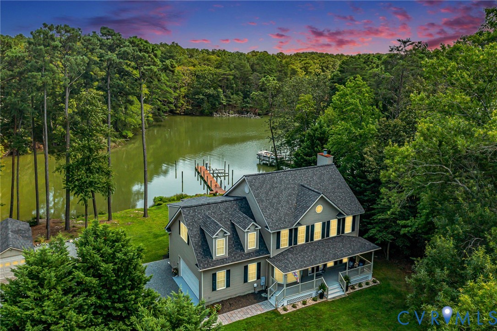
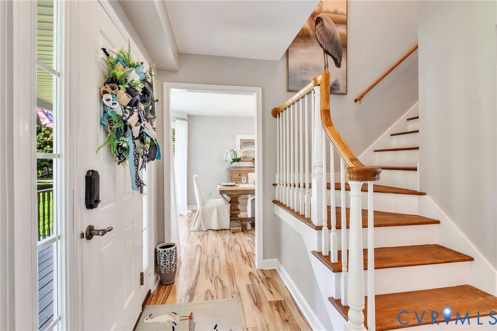
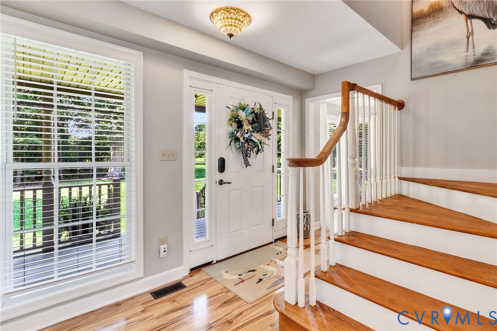
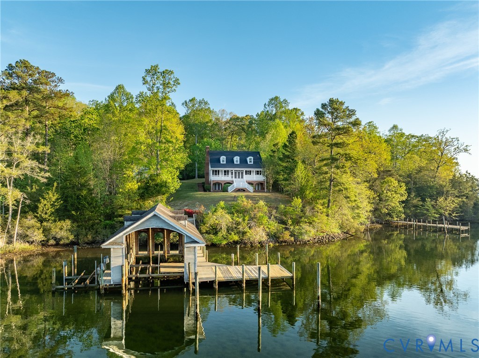
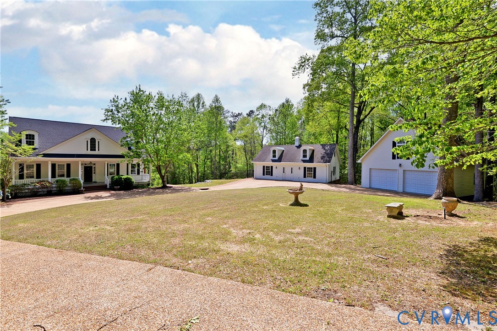
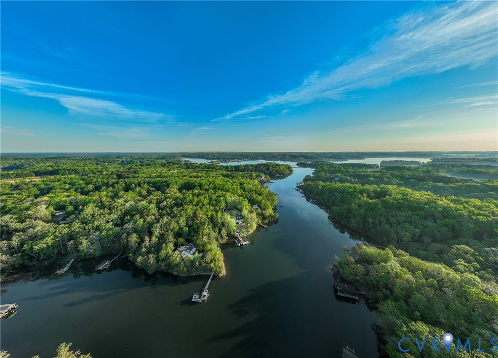
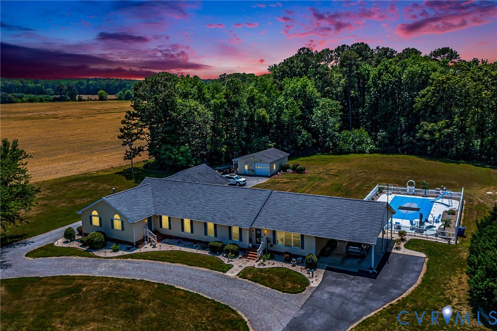
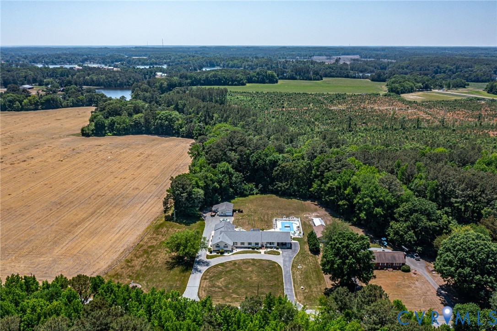
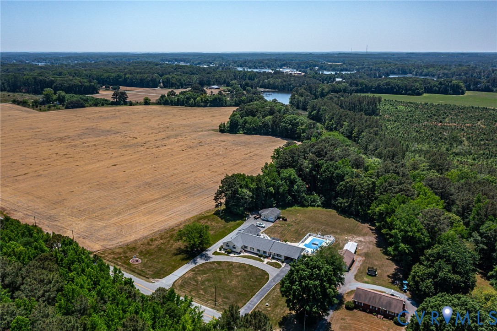
Welcome to your very own private vacation oasis — except you never have to leave! This meticulously maintained, one-owner residence delivers an extraordinary living experience with nearly 4,000 square feet of beautifully designed space across what essentially feels like two complete homes under one roof. The main house features three bedrooms and two and a half bathrooms, anchored by a stunning kitchen outfitted with top-of-the-line stainless steel appliances, granite countertops, and a designer backsplash. The expansive great room flows effortlessly into daily life, while the primary suite impresses with tray ceilings, a generous walk-in closet, and a spa-worthy bathroom complete with a jacuzzi tub and dual vanities. Beautiful flooring throughout ties every detail together with refined elegance. The attached guest house raises the bar even higher, offering two additional bedrooms, two full bathrooms, a complete kitchen, a laundry room, and a vaulted great room warmed by a gorgeous fireplace. An office and game room round out this incredibly versatile space — perfect for extended family or hosting guests in style. Step outside and discover a sprawling deck with pergola, a refreshing inground salt-water pool built for entertaining, and stunning landscaping that frames the entire property. Storage needs are more than covered with a spacious carport, an attached garage, a detached garage, and a dedicated workshop. Located just moments from a public beach, charming restaurants, marinas, and vibrant local towns, this remarkable property truly has it all. Schedule your private tour today and discover the lifestyle you deserve!
All features
Interior details
Bedrooms & Bathrooms
- Bedrooms: 5
- Bathrooms: 6
- Full bathrooms: 5
- Half bathrooms: 1
Heating & Cooling
- Heating: Electric, Heat Pump
- Cooling: Central Air, Electric
Other Interior
- Flooring: Carpet, Tile, Wood
- Appliances: Built In Oven, Cooktop, Dryer, Dishwasher, Electric Water Heater, Gas Cooking, Microwave, Oven, Range, Refrigerator, Range Hood, Washer
- Features: Bedroom On Main Level, Tray Ceilings, Ceiling Fans, Dining Area, Fireplace, Granite Counters, Garden Tub Roman Tub, High Speed Internet, Jetted Tub, Kitchen Island, Main Level Primary, Pantry, Recessed Lighting, Wired For Data, Walk In Closets
- Fireplaces: 1
Exterior details
Exterior
- Deck, Out Buildings, Paved Driveway
Parking
- Garage spaces: 3.0
Construction details
Type & Style
- Home type: Single Family
- Architectural style: Transitional
- Stories: 1
Materials
- Construction: Drywall, Frame, Vinyl Siding
- Roof: Composition
Listed by: Melissa L. Bradley (804) 529-7020, Shore Realty, Inc.
MLS#: 2614030
Listings displayed by Propified through Rand Properties Brokerage.
To report an issue or dispute listing information, contact Rand Properties Brokerage.
All or a portion of the Listing Content is provided by the Central Virginia Regional MLS, LLC, from a copyrighted compilation of Listings. All CVR MLS Listing Content provided is deemed reliable but is not guaranteed accurate. The compilation of Listings and each individual Listing are ©2026 Central Virginia Regional MLS, LLC. All rights reserved.
Similar properties