Description
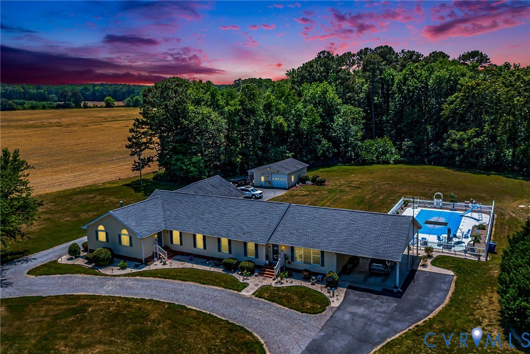
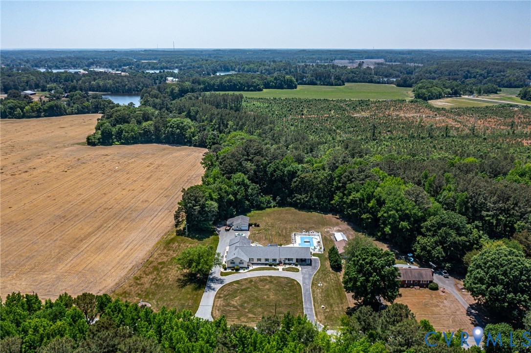
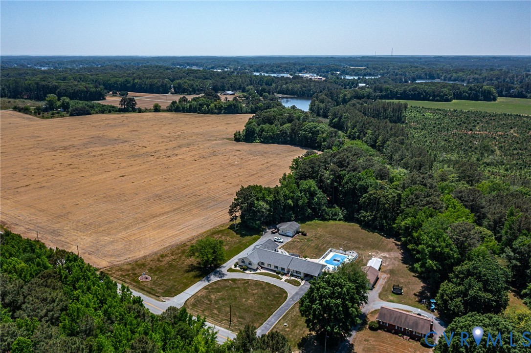
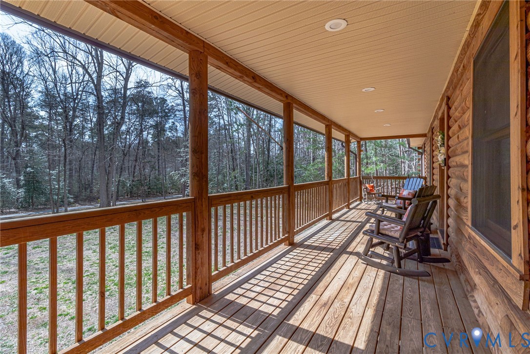
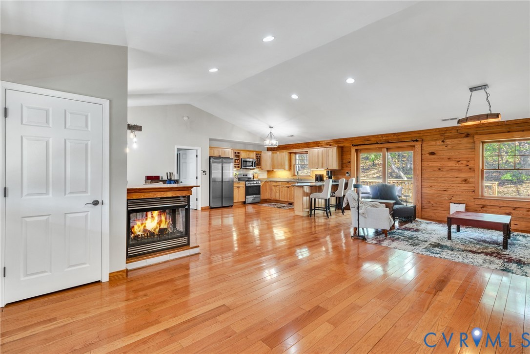
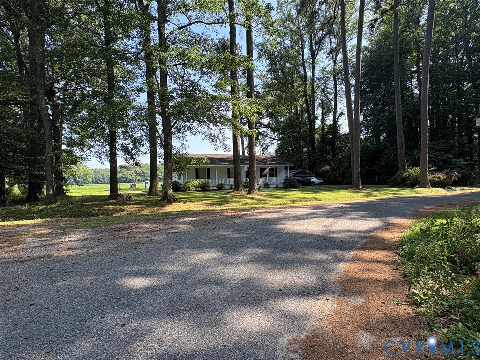
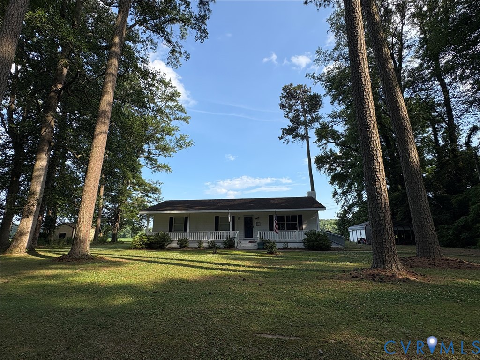
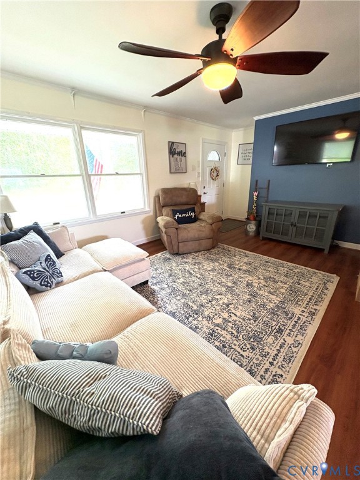
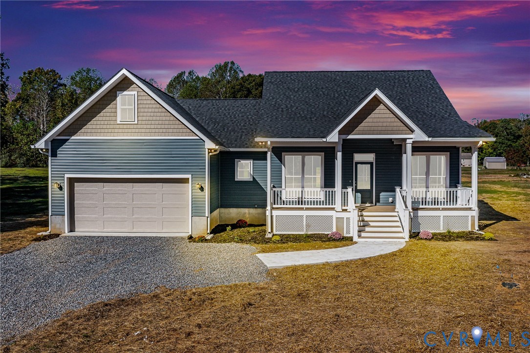
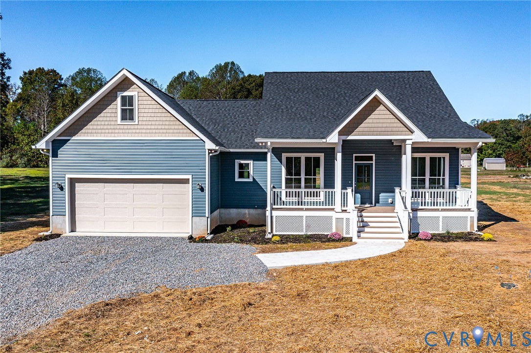
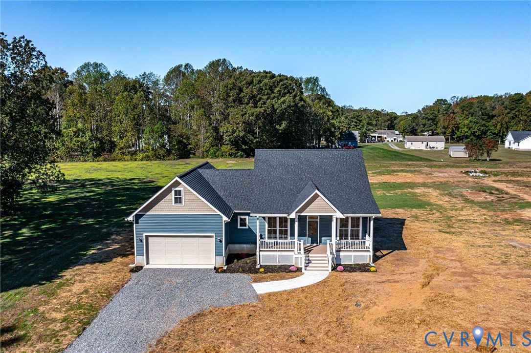
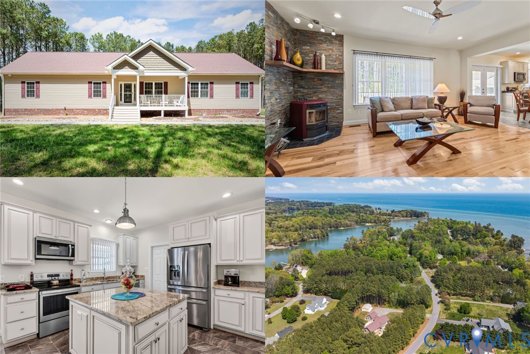
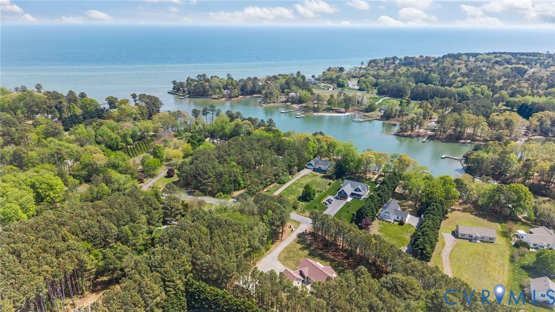
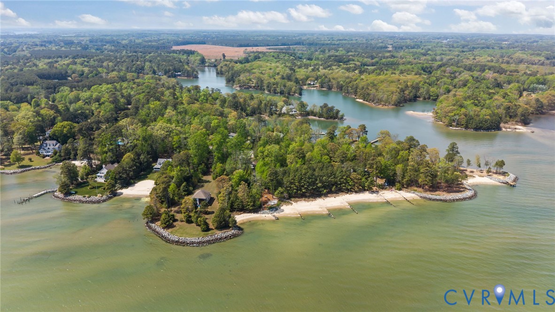
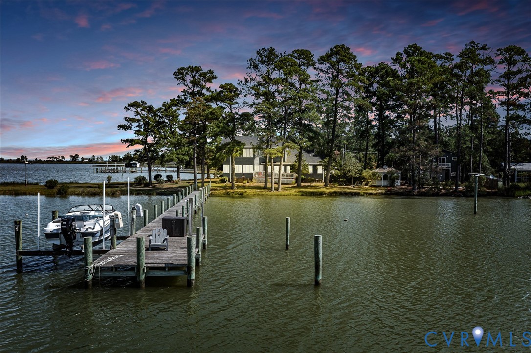
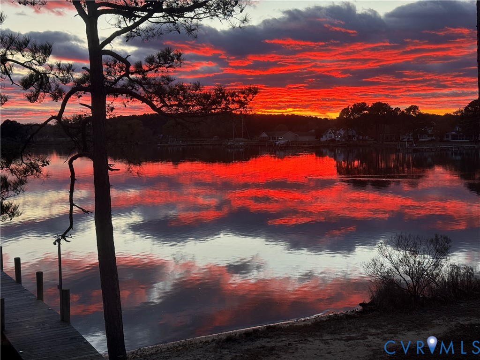
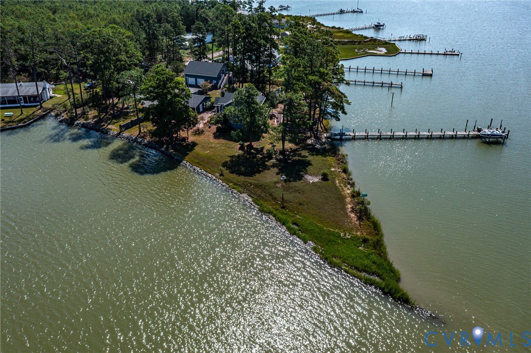
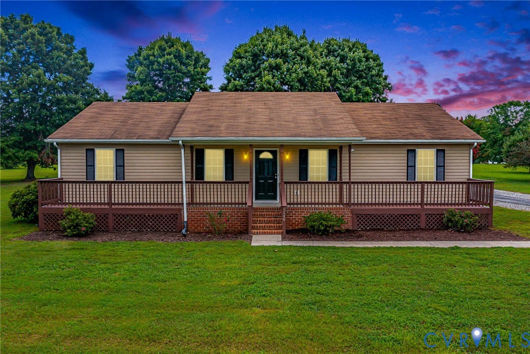
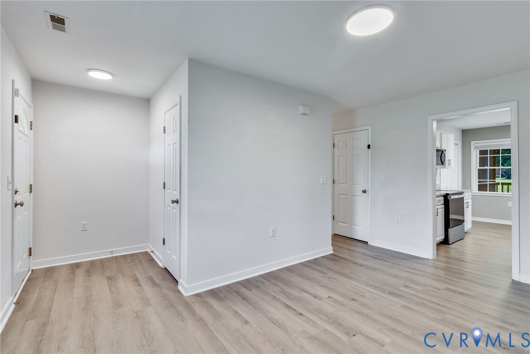
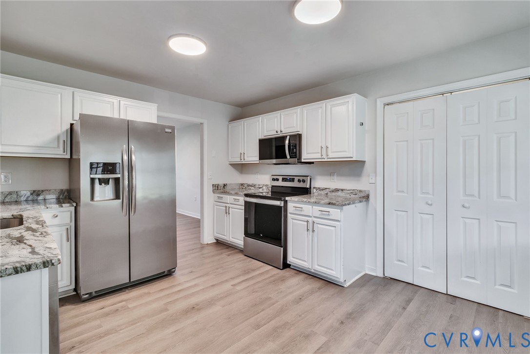
Welcome home to this charming vinyl-sided ranch offering comfortable one-level living with thoughtful features throughout. A welcoming full front porch, partially covered, provides the perfect place to relax, while the paved driveway and new detached storage shed add convenience and functionality. Inside, the foyer opens to a convenient coat closet and spacious living areas. The family room features cozy carpeting, a ceiling fan, and a gas fireplace, creating a warm and inviting gathering space. Luxury vinyl plank flooring flows through the dining room and bonus room, while the dining room is enhanced by a beautiful bay window that fills the space with natural light. The kitchen is well-appointed with granite countertops, stainless steel appliances, a refrigerator, pantry, and adjoining breakfast room, making it ideal for both everyday living and entertaining. A laundry closet with washer and dryer conveys for added convenience. The primary suite offers a peaceful retreat with a bay window, ceiling fan, carpeting, two walk-in closets, and an en-suite bath featuring a double vanity, corner garden soaking tub, and separate shower. Enjoy outdoor living year-round on the screened porch, complete with a ceiling fan and heating for extended seasonal use. A rear deck with a drink rail provides additional space for entertaining or relaxing while overlooking the backyard. Additional highlights include a deep well, paved driveway, and a new detached storage shed, making this home as practical as it is inviting. The community features three lakes, golf cart friendly with access to all three lakes for fishing and battery powered boats and kayaks. Their is also a community pier with a boat ramp leading into the Great Wicomico River!
All features
Interior details
Bedrooms & Bathrooms
- Bedrooms: 3
- Bathrooms: 2
- Full bathrooms: 2
Heating & Cooling
- Heating: Electric, Heat Pump
- Cooling: Heat Pump
Other Interior
- Flooring: Partially Carpeted, Vinyl
- Appliances: Dishwasher, Electric Water Heater
- Features: Bay Window, Ceiling Fans, Eat In Kitchen, Fireplace, Granite Counters, Main Level Primary, Wired For Data
- Fireplaces: 1
Exterior details
Exterior
- Deck, Porch, Storage, Shed, Paved Driveway
Construction details
Type & Style
- Home type: Single Family
- Architectural style: Ranch
- Stories: 1
Materials
- Construction: Drywall, Frame, Vinyl Siding
- Roof: Composition
Listed by: George Shaheen (804) 340-0840, Long & Foster REALTORS
MLS#: 2620669
Listings displayed by Propified through Rand Properties Brokerage.
To report an issue or dispute listing information, contact Rand Properties Brokerage.
All or a portion of the Listing Content is provided by the Central Virginia Regional MLS, LLC, from a copyrighted compilation of Listings. All CVR MLS Listing Content provided is deemed reliable but is not guaranteed accurate. The compilation of Listings and each individual Listing are ©2026 Central Virginia Regional MLS, LLC. All rights reserved.
Similar properties