Description
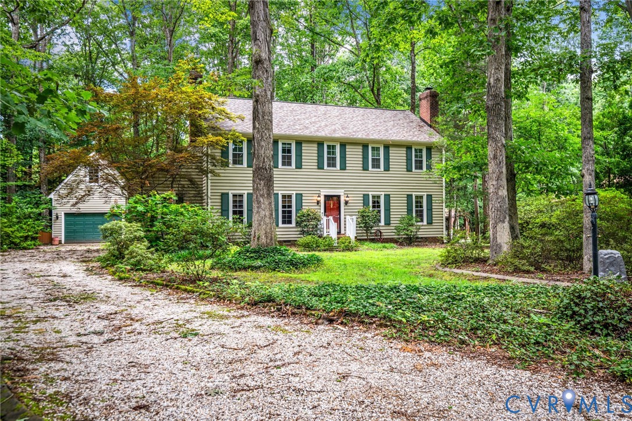
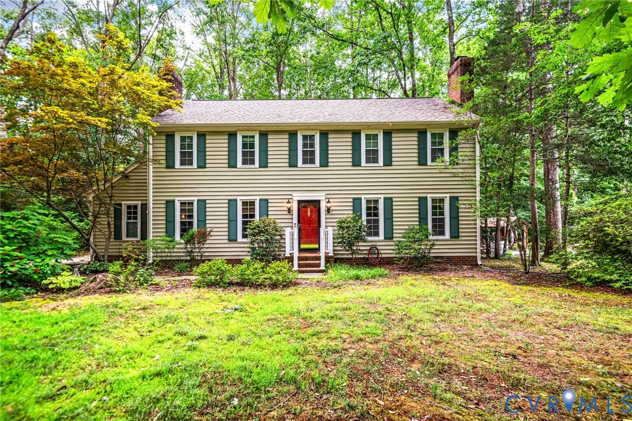
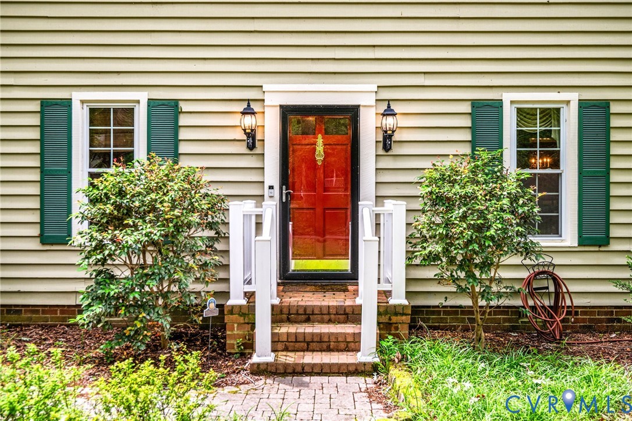
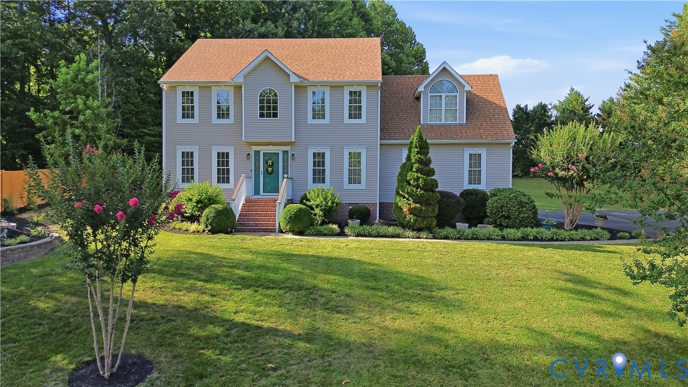
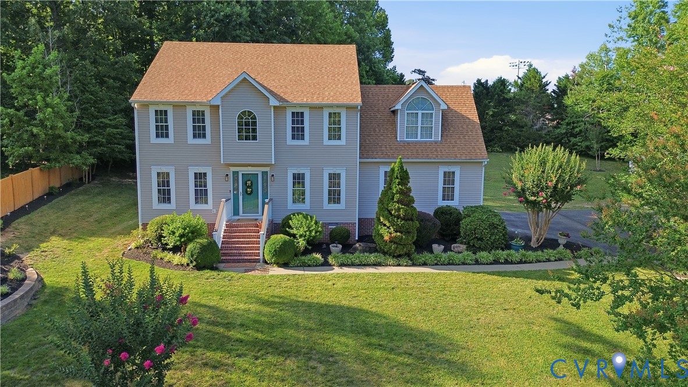
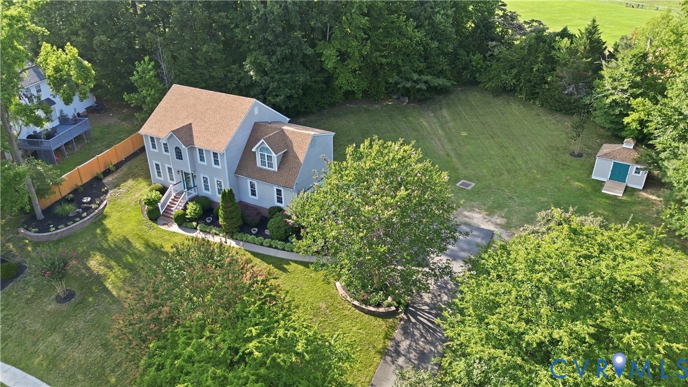
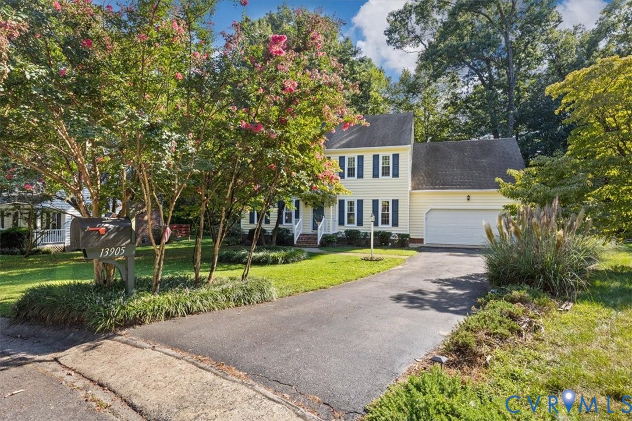
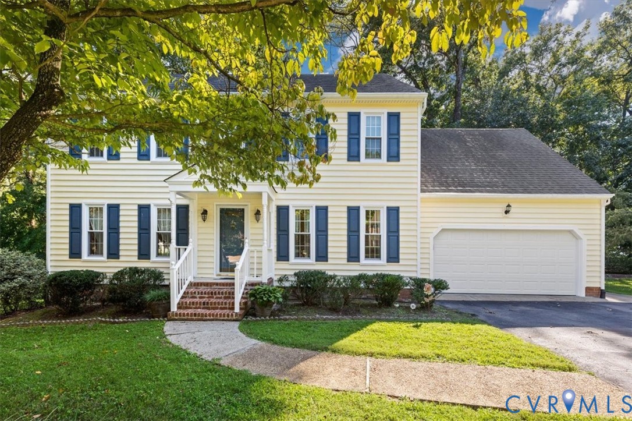
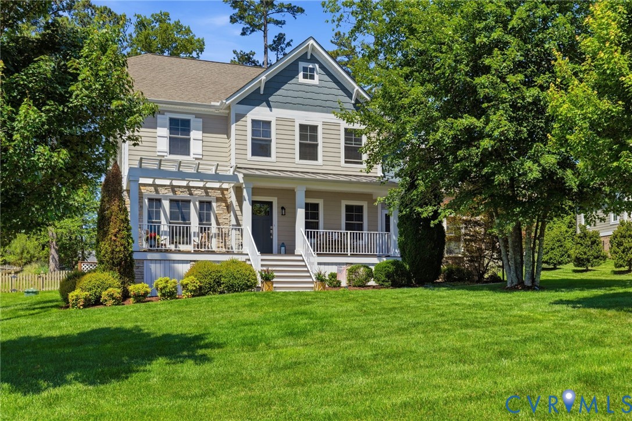
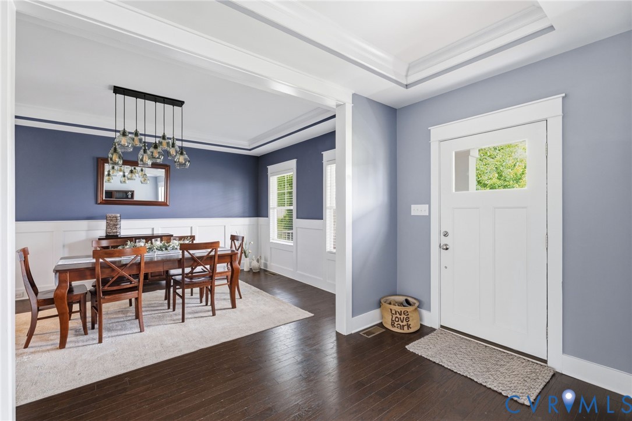
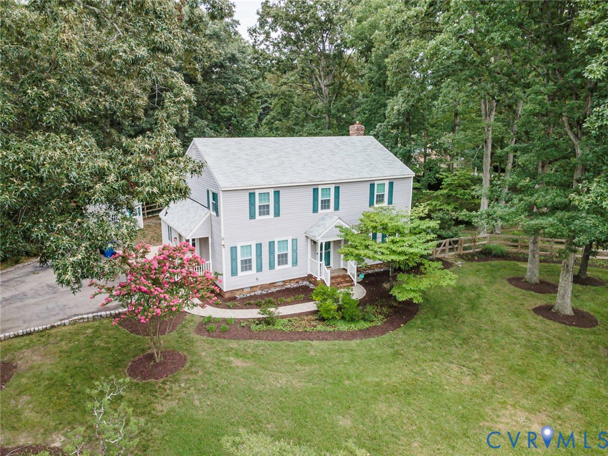
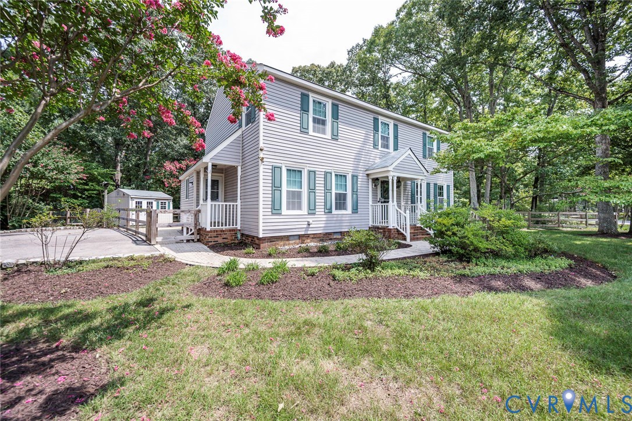
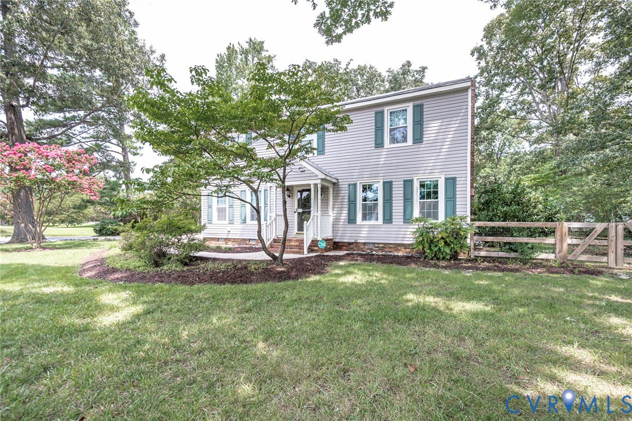
Welcome to this beautifully updated 4-bedroom, 3-full bath home offering 2,212 square feet of comfortable living space on a spacious .625-acre corner lot in the heart of Midlothian. Freshly painted throughout the entire interior, this move-in-ready home features an inviting floor plan designed for both everyday living and entertaining. Step inside to beautiful hardwood floors throughout the main living areas, a formal living room, spacious dining room, and a cozy family room highlighted by a gas fireplace. The eat-in kitchen has been refreshed with brand-new luxury vinyl plank flooring and features laminate countertops, black and stainless steel appliances, and a refrigerator that conveys. Upstairs, you'll find all four bedrooms, including a spacious primary suite complete with a walk-in closet and private bath. Brand-new carpeting throughout the entire second floor creates a fresh, comfortable feel. Major updates include a brand-new HVAC system and vinyl replacement windows throughout the home, with newer windows installed across the rear. A walk-up attic provides tons of storage space. Enjoy outdoor living in the large, fenced backyard featuring a rear patio perfect for grilling, entertaining, or simply relaxing. Two detached storage sheds with electricity offer endless possibilities for a workshop, hobby space, or additional storage. A paved double-width driveway provides ample parking for family and guests. Conveniently located near shopping, dining, schools, parks, and major highways, this well-maintained home offers the perfect combination of space, functionality, and value. Don't miss the opportunity to make this wonderful Midlothian property your next home! Although NO known defects, FP gas insert, fireplace, chimney & flu convey "AS IS" and Refrigerator conveys "AS IS". Some photos are Virtual Staged.
All features
Interior details
Bedrooms & Bathrooms
- Bedrooms: 4
- Bathrooms: 3
- Full bathrooms: 3
Heating & Cooling
- Heating: Electric
- Cooling: Central Air, Electric
Other Interior
- Flooring: Partially Carpeted, Vinyl, Wood
- Appliances: Dishwasher, Electric Cooking, Electric Water Heater, Microwave, Refrigerator
- Features: Ceiling Fans, Separate Formal Dining Room, Eat In Kitchen, Laminate Counters, Bath In Primary Bedroom, Walk In Closets
- Fireplaces: 1
Exterior details
Exterior
- Storage, Shed, Paved Driveway
Construction details
Type & Style
- Home type: Single Family
- Architectural style: Two Story
- Stories: 2
Materials
- Construction: Frame, Vinyl Siding
- Roof: Shingle
Listed by: Kris Martin (804) 747-7653, Napier REALTORS ERA
MLS#: 2620947
Listings displayed by Propified through Rand Properties Brokerage.
To report an issue or dispute listing information, contact Rand Properties Brokerage.
All or a portion of the Listing Content is provided by the Central Virginia Regional MLS, LLC, from a copyrighted compilation of Listings. All CVR MLS Listing Content provided is deemed reliable but is not guaranteed accurate. The compilation of Listings and each individual Listing are ©2026 Central Virginia Regional MLS, LLC. All rights reserved.
Similar properties