Description
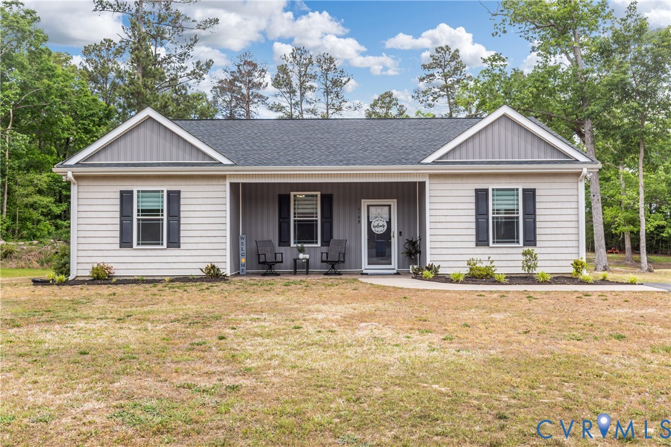
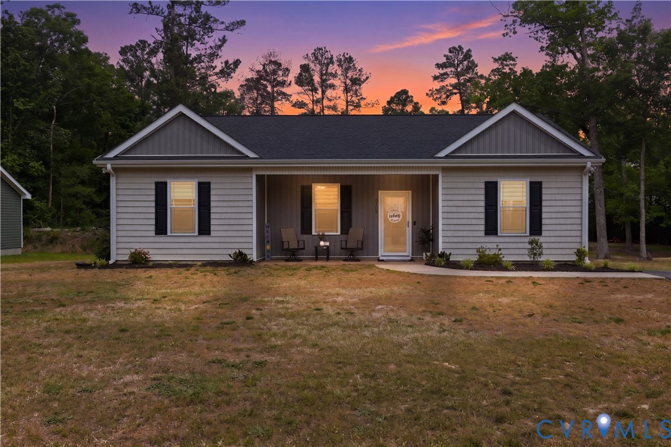
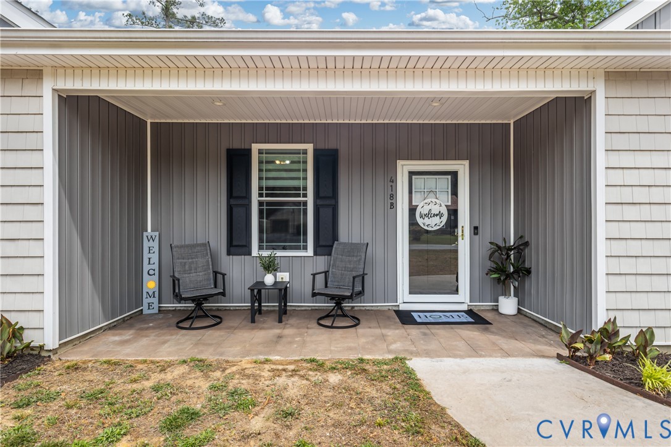
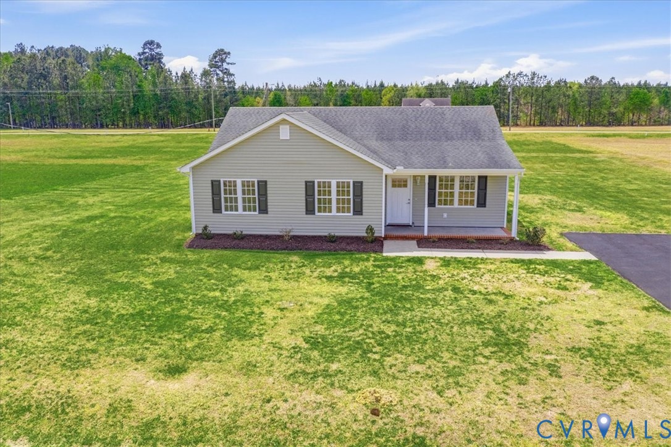
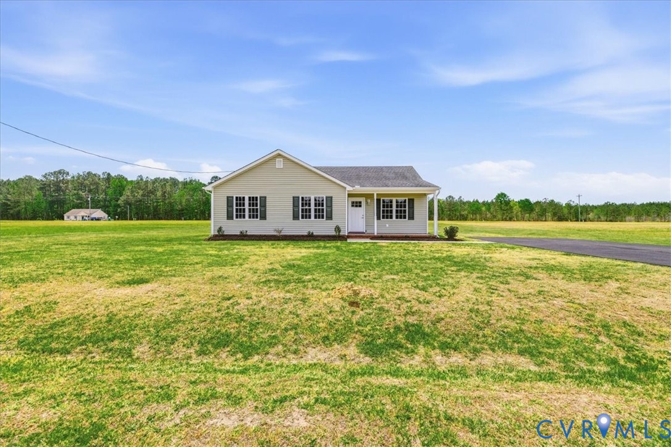
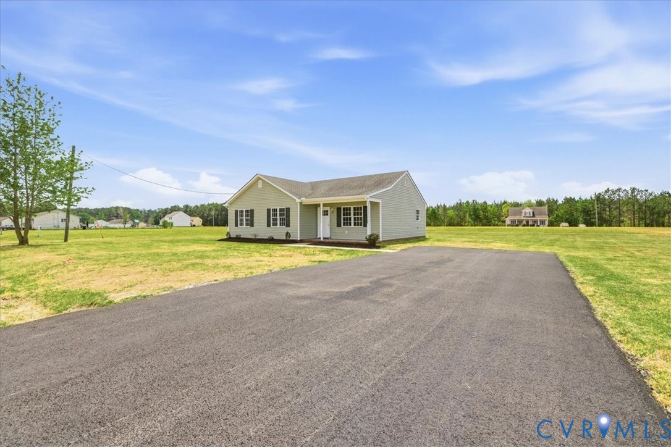
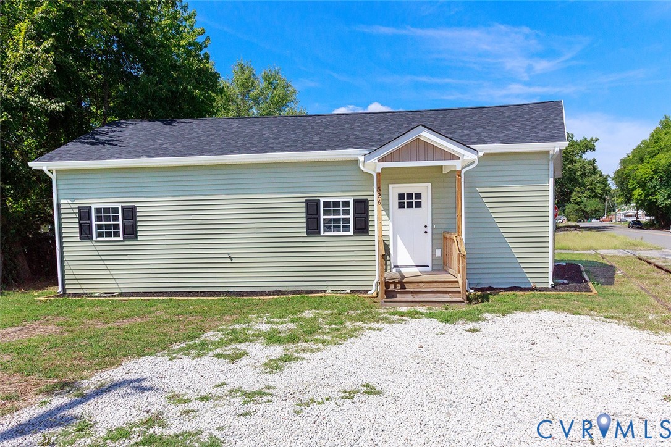
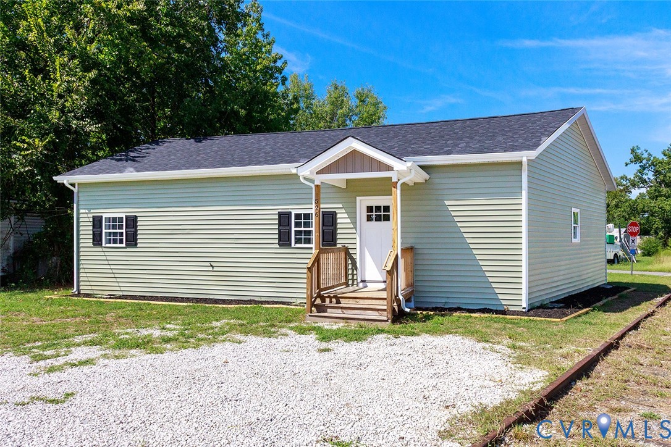
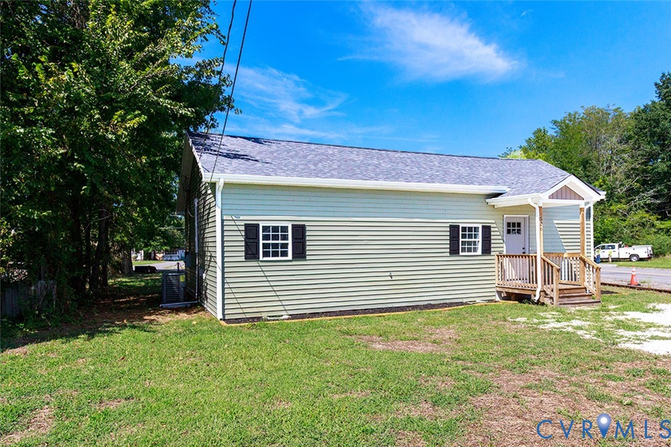
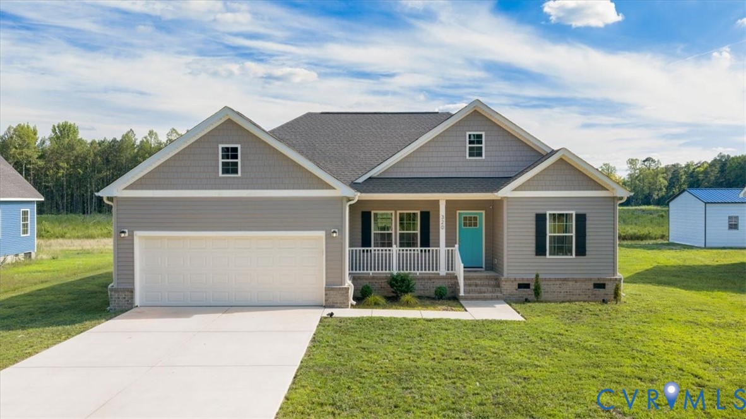
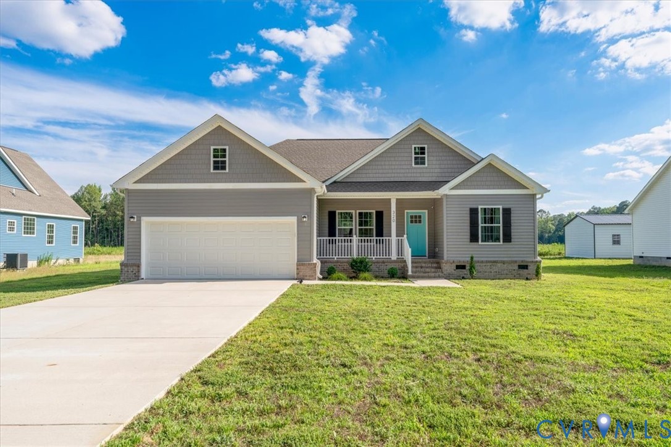
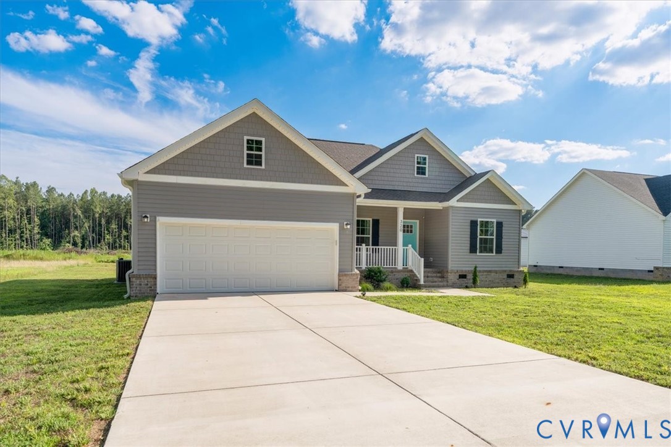
Welcome to this stunning 2024 contemporary ranch offering stylish one-level living on a spacious lot! A long driveway and attached two-car garage provide ample parking and great curb appeal. Step inside to discover an open-concept floor plan filled with abundant natural light, 9-foot ceilings, recessed lighting throughout the main living areas, and luxury vinyl plank flooring extending throughout the home. The beautifully designed eat-in kitchen is the heart of the home, featuring granite countertops, a striking herringbone subway tile backsplash, stainless steel appliances, and an oversized island with a breakfast bar—perfect for entertaining or casual dining. Retreat to the spacious primary suite complete with recessed lighting, a ceiling fan, a luxurious en-suite bath featuring dual vanities, an oversized walk-in tiled shower, and an impressive walk-in closet. Two additional generously sized bedrooms offer ample closet space and share a beautifully appointed full bathroom with a custom tile surround. Additional highlights include a large walk-in laundry room, modern finishes throughout, and a thoughtfully designed layout that combines comfort with functionality. Outside, you'll enjoy the spacious lot with plenty of room to relax, garden, or entertain. As an added bonus, the neighborhood features a community park and garden where residents can grow fresh produce, connect with neighbors, and enjoy the charm of a shared outdoor space. This move-in-ready home offers the perfect blend of contemporary style and everyday convenience.
All features
Interior details
Bedrooms & Bathrooms
- Bedrooms: 3
- Bathrooms: 2
- Full bathrooms: 2
Heating & Cooling
- Heating: Electric, Heat Pump
- Cooling: Central Air
Other Interior
- Appliances: Electric Water Heater
- Features: Granite Counters, High Ceilings, Bath In Primary Bedroom, Pantry
Exterior details
Exterior
- Paved Driveway
Parking
- Garage spaces: 2.0
Construction details
Type & Style
- Home type: Single Family
- Architectural style: Contemporary, Ranch
- Stories: 1
Materials
- Construction: Drywall, Frame, Vinyl Siding
- Roof: Composition
Listed by: Shawnda Parker (804) 430-9410, Samson Properties
MLS#: 2621125
Listings displayed by Propified through Rand Properties Brokerage.
To report an issue or dispute listing information, contact Rand Properties Brokerage.
All or a portion of the Listing Content is provided by the Central Virginia Regional MLS, LLC, from a copyrighted compilation of Listings. All CVR MLS Listing Content provided is deemed reliable but is not guaranteed accurate. The compilation of Listings and each individual Listing are ©2026 Central Virginia Regional MLS, LLC. All rights reserved.
Similar properties