Description
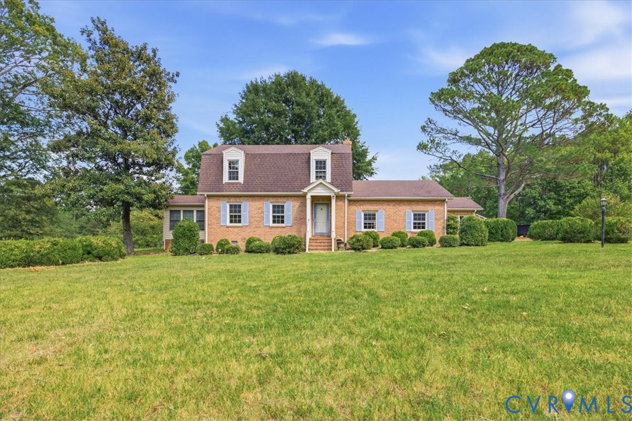
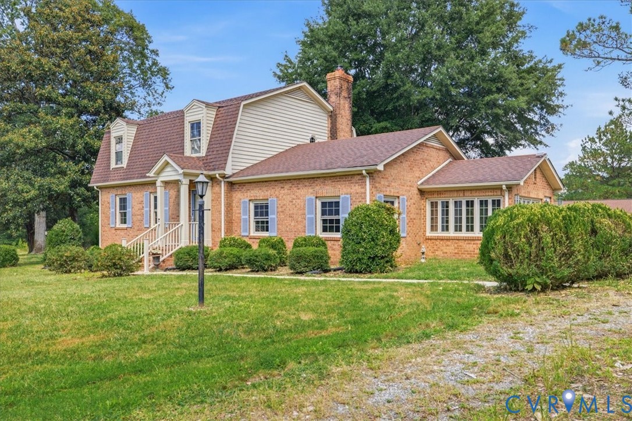
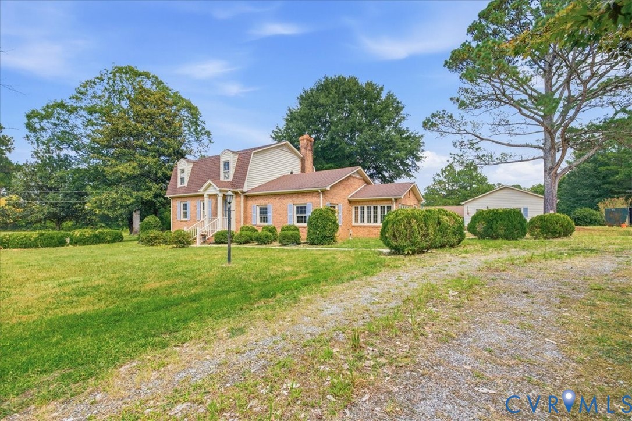
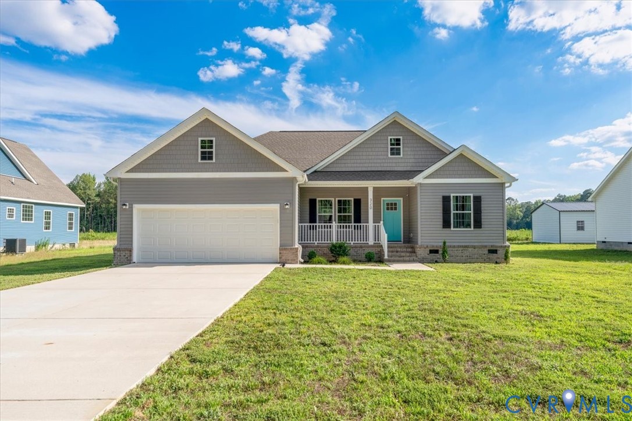
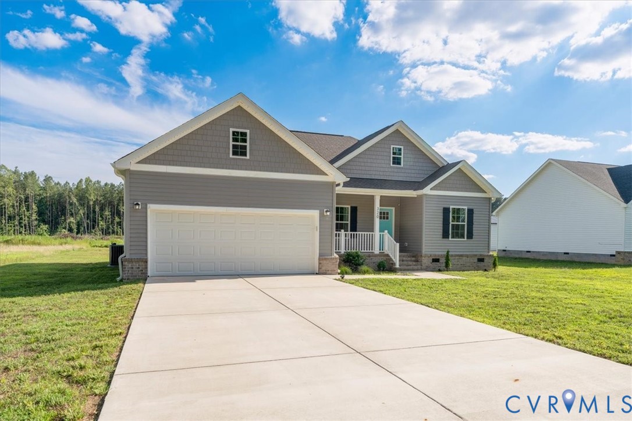
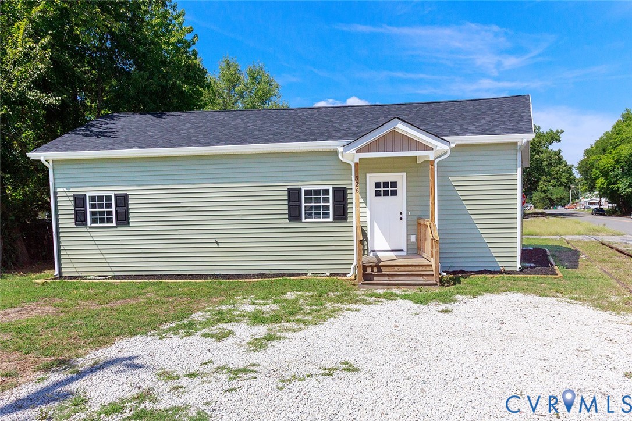
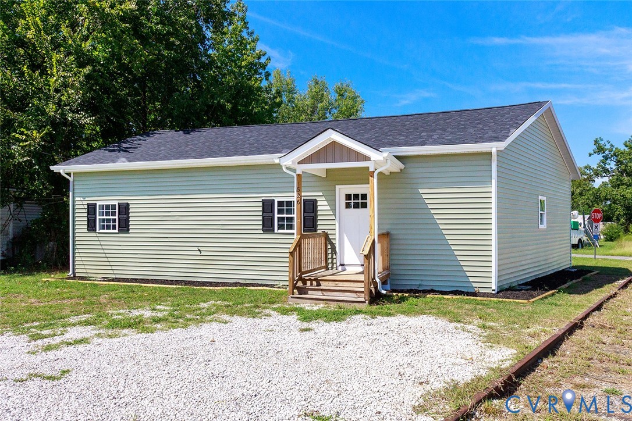
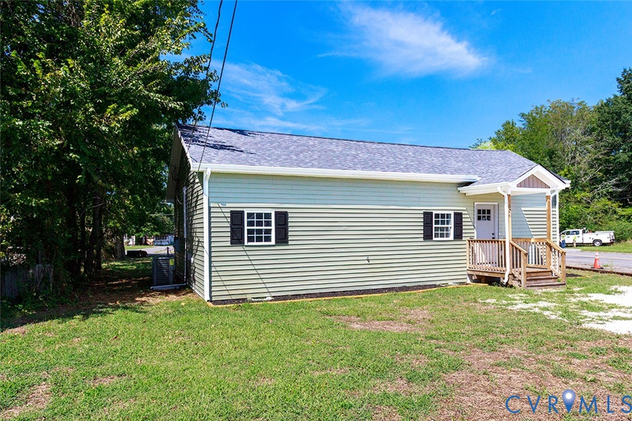
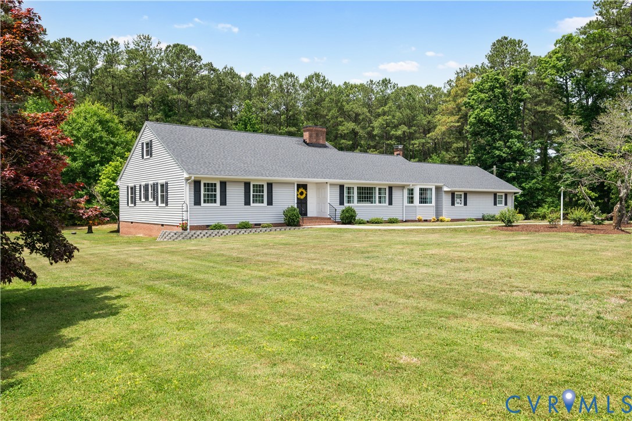
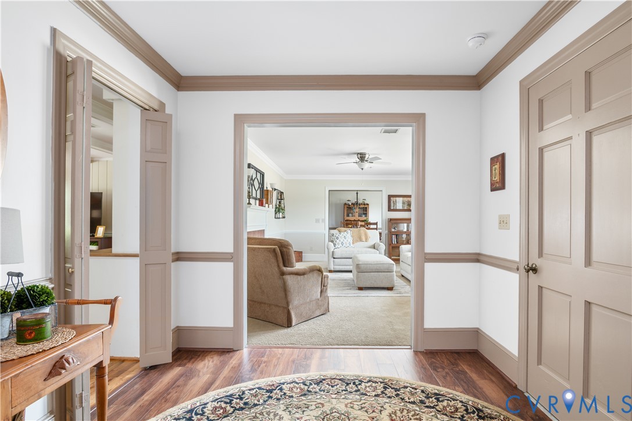
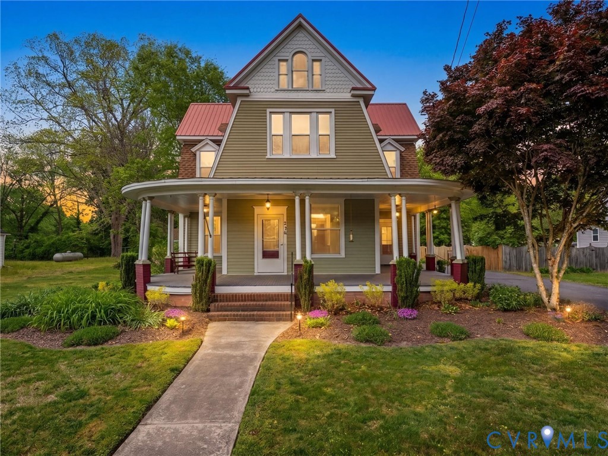
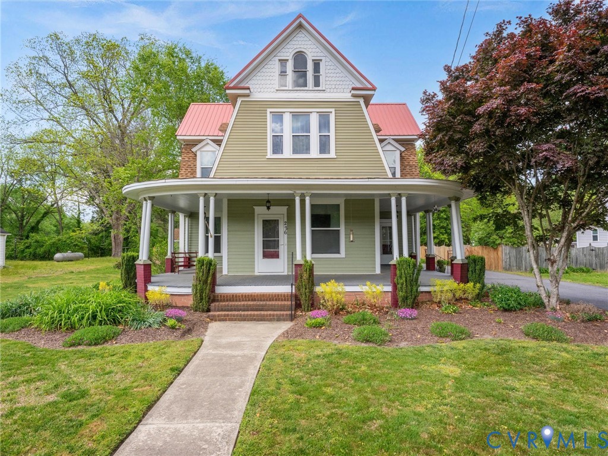
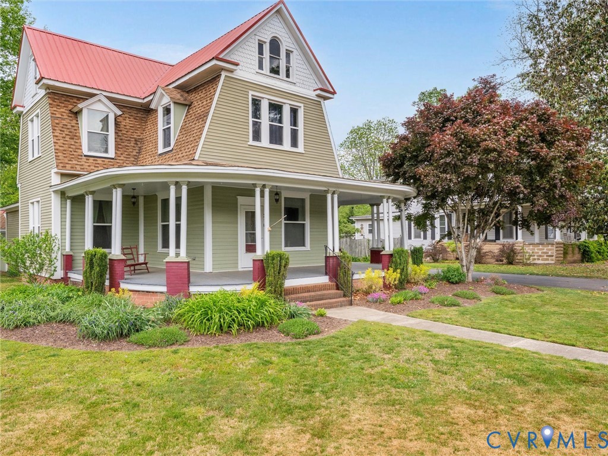
Step onto the full wraparound porch and feel it immediately—this is the kind of home that blends comfort, character, and everyday convenience in all the right ways. Perfectly positioned within sidewalk walking distance to local restaurants, you get that rare mix of neighborhood charm and easy access to everything. Inside, thoughtful updates and standout features shine. The home is outfitted with vinyl windows and vinyl siding throughout. As you enter, you are greeted with stunning hardwood floors throughout most of the first floor and soaring 10 foot ceilings! The updated kitchen with granite countertops, tile backsplash, and crown molding. Amazing trim work throughout. A cozy fireplace in the foyer, and unique character touches like double stairwells leading upstairs. Major systems and improvements give peace of mind, including a brand new roof (2025) with dimensional shingles, a new downstairs HVAC package unit (2025), and a split system upstairs. The home also features a security system and generator plug-in for added reliability. The renovated upstairs bathroom feels like a private retreat, complete with a soaking tub, separate shower, quartz vanity, and elegant crown molding. A third-floor attic space. Outside is where this property truly separates itself. A paved driveway leads to an impressive and massive 24 ft x 40 ft garage/workshop with a 100-amp subpanel, three bay doors, overhead lighting. For hobbyists, business owners, or anyone needing serious space, you’ll love the multiple outbuildings: 14 ft x 14 ft shed with vaulted ceiling and Hardiplank siding. 12 ft x 20 ft block building. All of this sits within a fenced-in area, offering privacy, functionality, and endless possibilities. Whether you're looking for space to work, store, entertain, or simply enjoy a home with personality and upgrades already done—this one delivers in a big way! 25 minutes to Colonial Heights, Fort Lee, Southpark Mall, chain restaurants; 20 minutes to the new Petersburg Casino and Wawa is coming to town soon!
All features
Interior details
Bedrooms & Bathrooms
- Bedrooms: 4
- Bathrooms: 2
- Full bathrooms: 2
Heating & Cooling
- Heating: Electric, Heat Pump, Zoned
- Cooling: Electric, Zoned
Other Interior
- Flooring: Carpet, Ceramic Tile, Wood
- Appliances: Electric Water Heater
- Features: Ceiling Fans, Eat In Kitchen, Fireplace, Granite Counters, High Ceilings
- Fireplaces: 2
Exterior details
Exterior
- Deck, Lighting, Storage, Shed, Paved Driveway
Parking
- Garage spaces: 4.0
Construction details
Type & Style
- Home type: Single Family
- Architectural style: Two Story, Victorian
- Stories: 2
Materials
- Construction: Frame, Plaster, Vinyl Siding
- Roof: Metal, Shingle
Listed by: Kyle Taylor (804) 594-6750, River City Elite Properties - Real Broker
MLS#: 2610104
Listings displayed by Propified through Rand Properties Brokerage.
To report an issue or dispute listing information, contact Rand Properties Brokerage.
All or a portion of the Listing Content is provided by the Central Virginia Regional MLS, LLC, from a copyrighted compilation of Listings. All CVR MLS Listing Content provided is deemed reliable but is not guaranteed accurate. The compilation of Listings and each individual Listing are ©2026 Central Virginia Regional MLS, LLC. All rights reserved.
Similar properties