Description
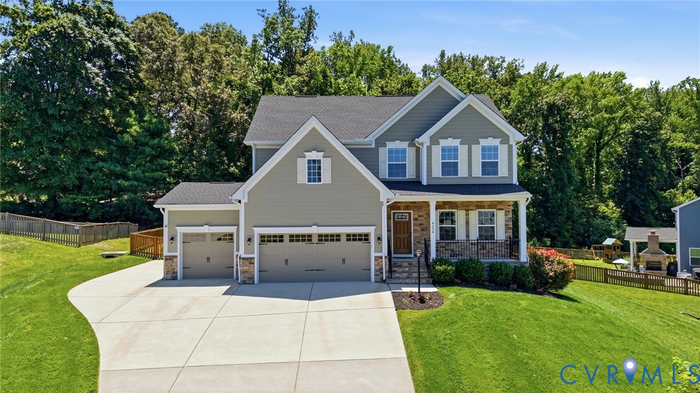
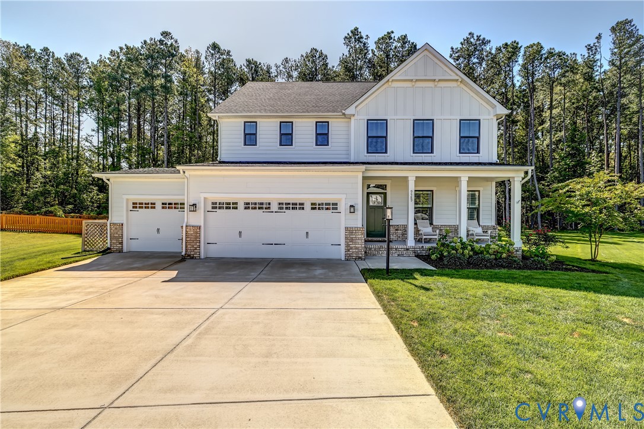
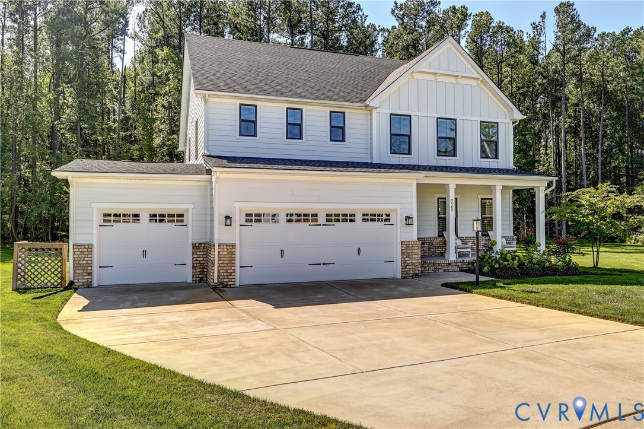
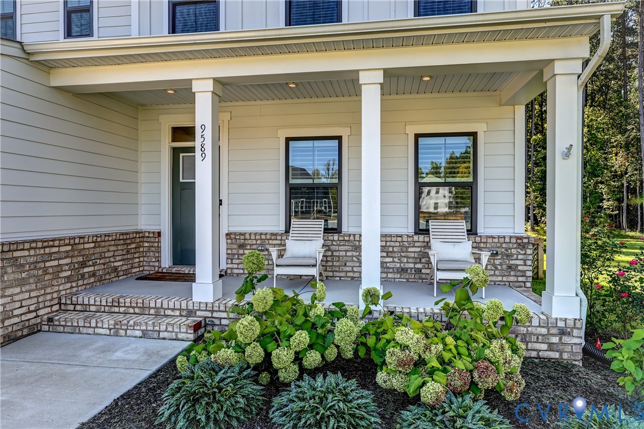
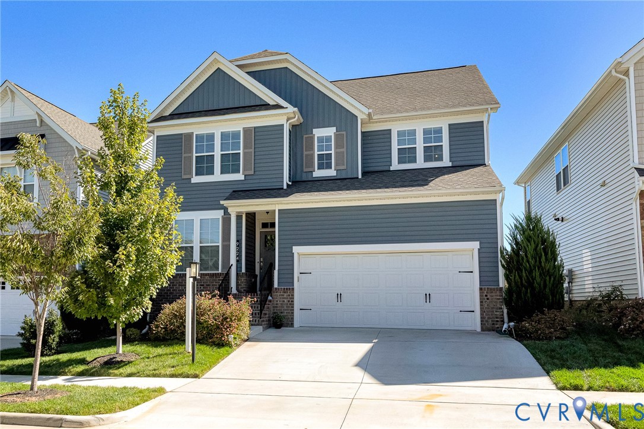
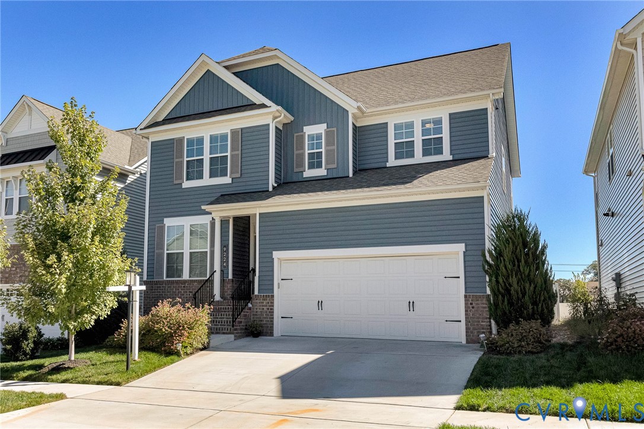
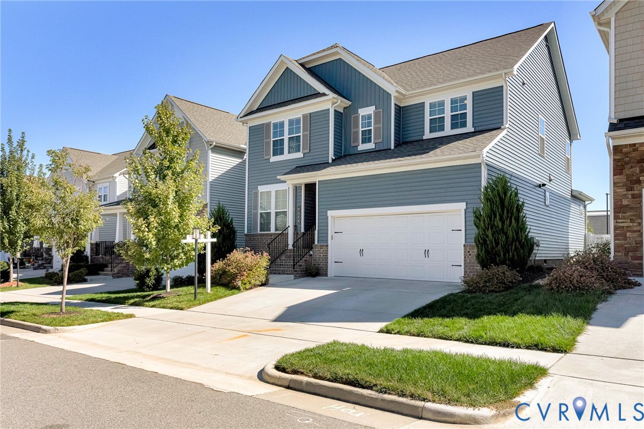
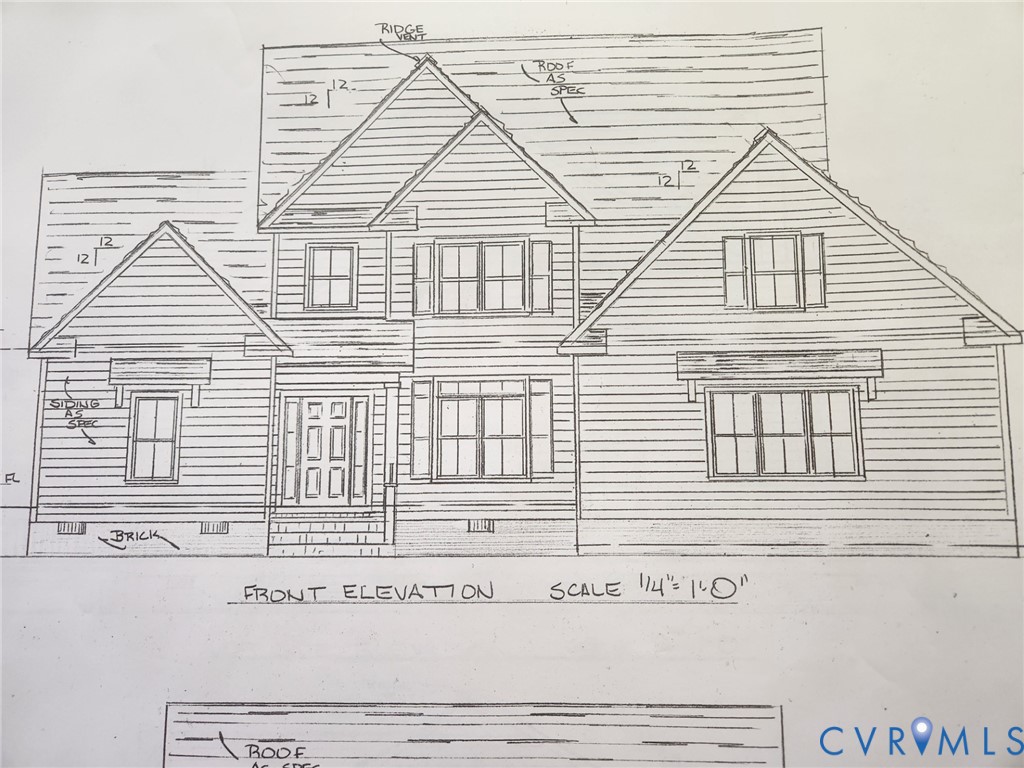
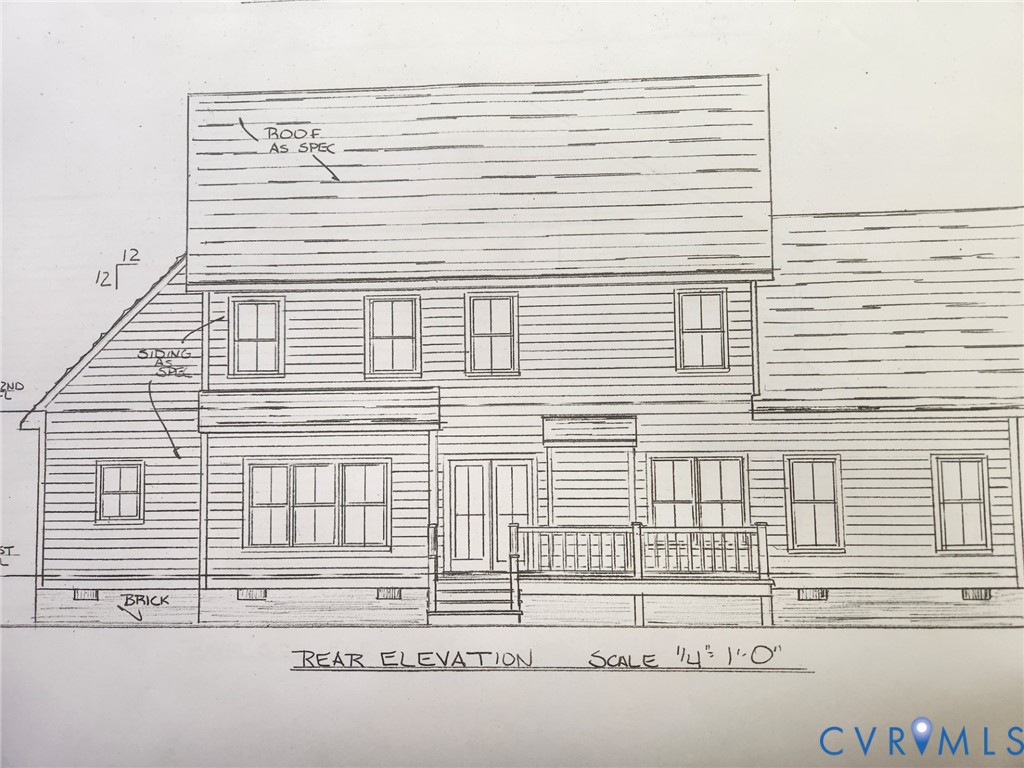
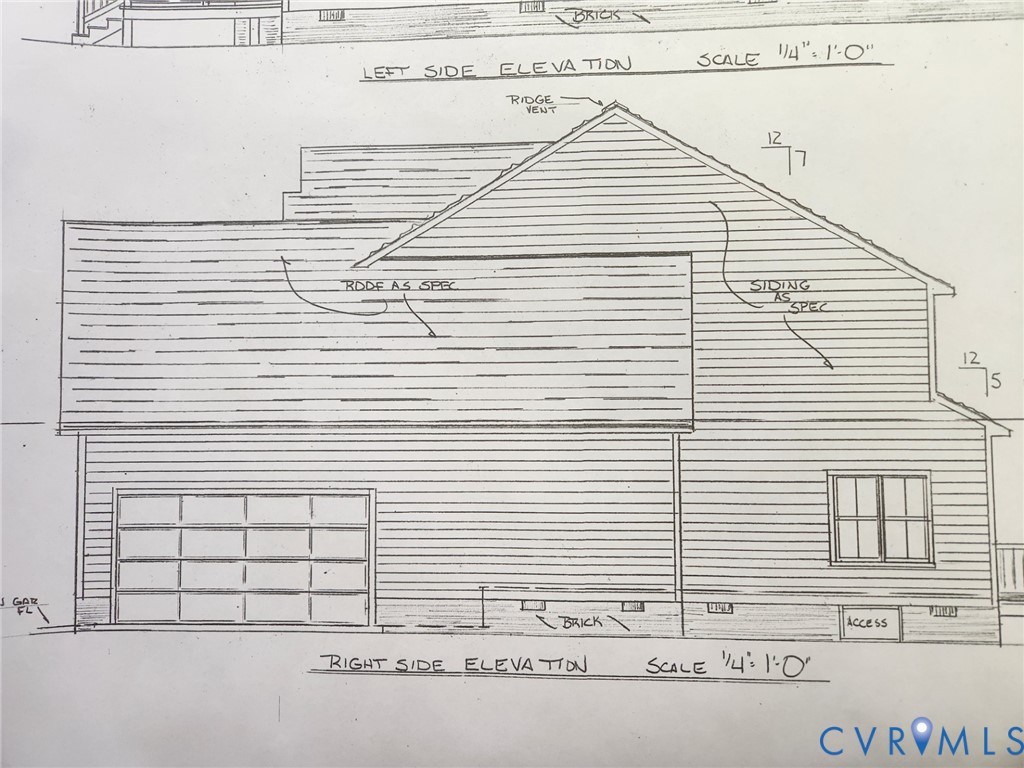
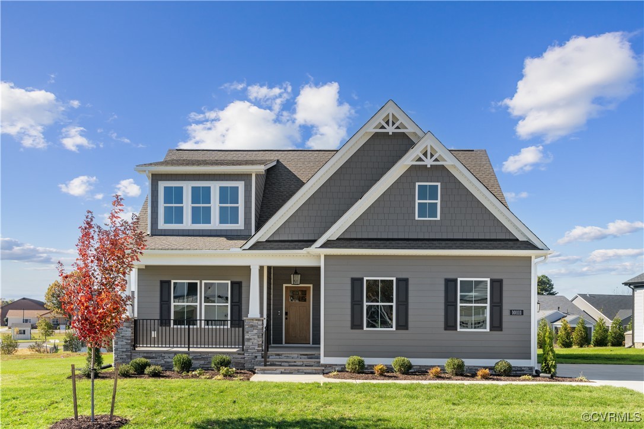
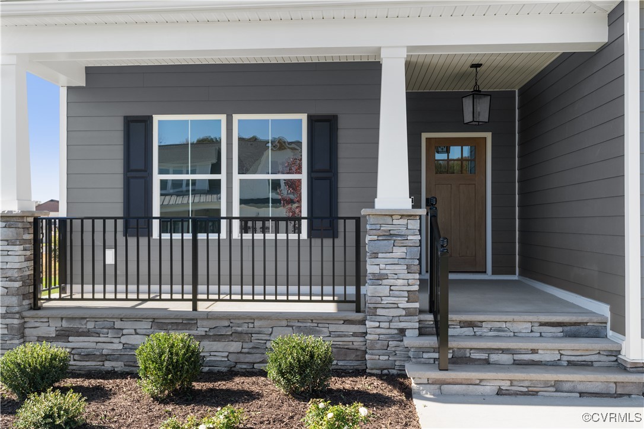
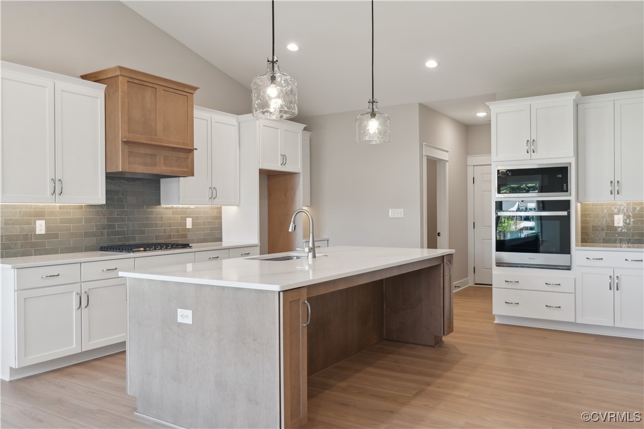
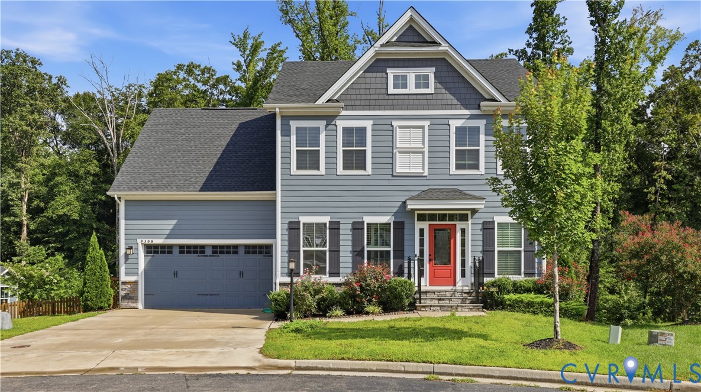
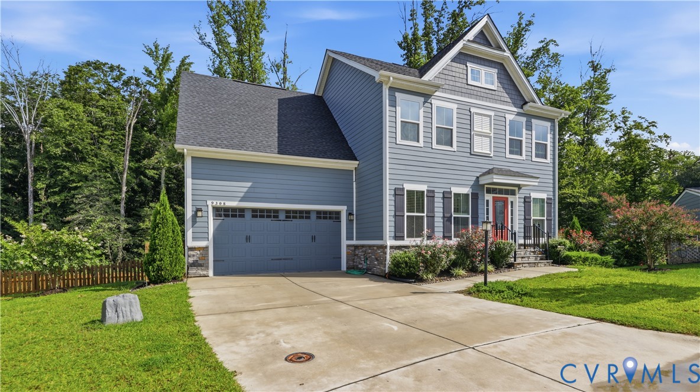
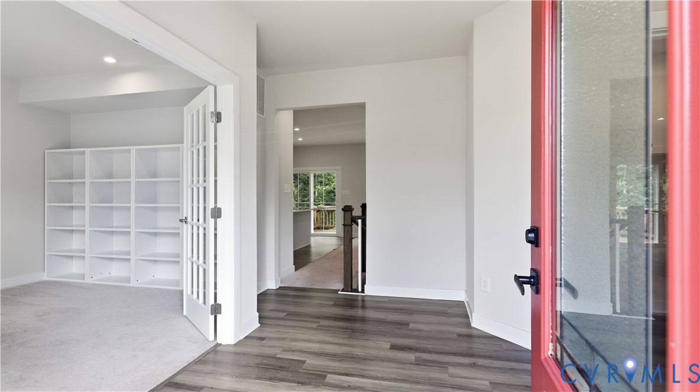
Beautiful Craftsman “Robert Frost” Plan with Finished Basement in the Preserve section of Giles Farms! Built in 2022, this exceptional home is situated on a cul-de-sac lot backing to woods and a nature trail. The welcoming foyer opens to a spacious kitchen and family room with an inviting open-concept design. The recently enhanced kitchen features a large island, gray cabinetry, farmhouse sink, white subway tile backsplash, stainless steel appliances, gas cooking, quartz countertops, and pantry. The family room offers an electric fireplace and views of the backyard. A private home office, laundry room with added cabinetry, and half bath complete the first floor. Upstairs, the spacious primary suite features an en-suite bath and oversized walk-in closet. Two additional bedrooms plus a large fourth bedroom over the garage provide plenty of space for family, guests, or flex space. A full hall bath and 9-foot ceilings complete the second floor. The finished basement offers even more living space with a full bathroom, dedicated gym area, and flexible space perfect for a game room, studio, media room, or private retreat. Enjoy exceptional outdoor living with a fenced backyard, deck, and expansive stamped-concrete patio with firepit. The detached shed/playhouse features its own ductless HVAC and offers endless possibilities. Additional features include 2023 Richmond permanent trim lighting, Hardiplank siding, tankless hot water heater, irrigation, and attached two-car garage. Giles Farms amenities include a pool, clubhouse, stocked pond, nature trails, and more. Conveniently located in the sought-after Atlee school district. A beautifully maintained home with thoughtful updates, fantastic outdoor space, and room for everyone!
All features
Interior details
Bedrooms & Bathrooms
- Bedrooms: 4
- Bathrooms: 4
- Full bathrooms: 3
- Half bathrooms: 1
Heating & Cooling
- Heating: Forced Air, Natural Gas
- Cooling: Central Air
Other Interior
- Flooring: Laminate, Partially Carpeted, Vinyl
- Appliances: Dishwasher, Disposal, Gas Water Heater, Microwave, Oven, Tankless Water Heater
- Features: Ceiling Fans, Double Vanity, Granite Counters, High Ceilings, Kitchen Island, Bath In Primary Bedroom, Pantry, Recessed Lighting, Walk In Closets
- Fireplaces: 1
Exterior details
Parking
- Garage spaces: 2.0
Construction details
Type & Style
- Home type: Single Family
- Architectural style: Craftsman, Two Story
- Stories: 3
Materials
- Construction: Drywall, Frame, Hardiplank Type
- Roof: Shingle
Listed by: David Riley (804) 288-5000, RE/MAX Commonwealth
MLS#: 2621037
Listings displayed by Propified through Rand Properties Brokerage.
To report an issue or dispute listing information, contact Rand Properties Brokerage.
All or a portion of the Listing Content is provided by the Central Virginia Regional MLS, LLC, from a copyrighted compilation of Listings. All CVR MLS Listing Content provided is deemed reliable but is not guaranteed accurate. The compilation of Listings and each individual Listing are ©2026 Central Virginia Regional MLS, LLC. All rights reserved.
Similar properties