Description
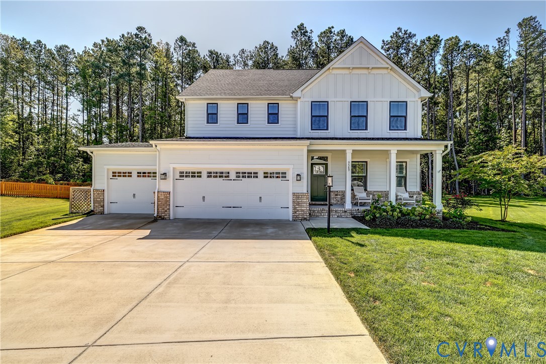
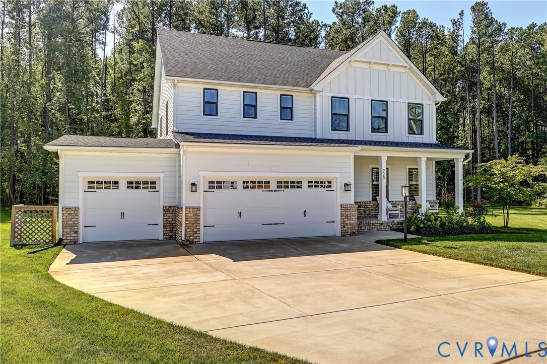
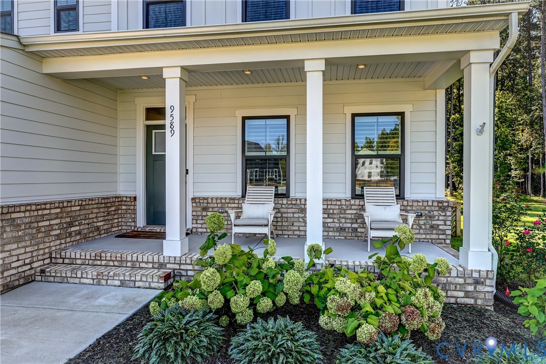
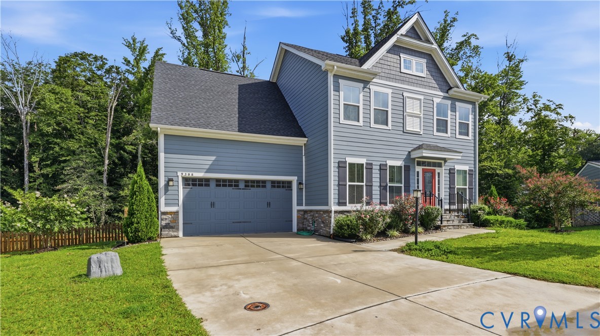
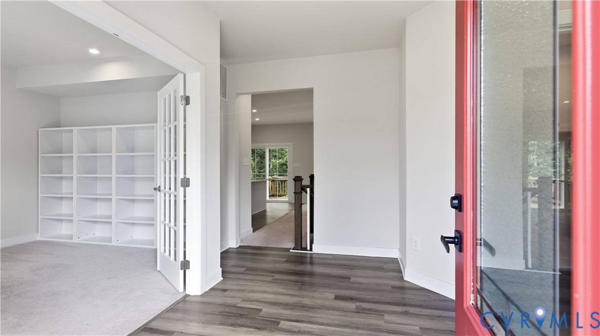
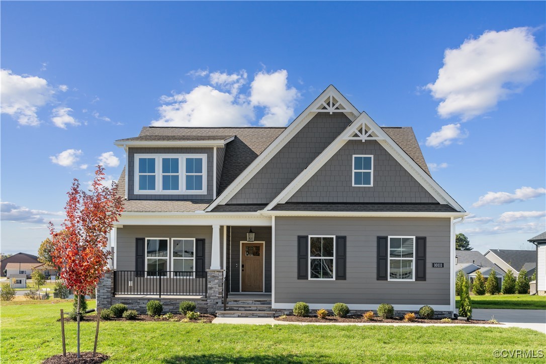
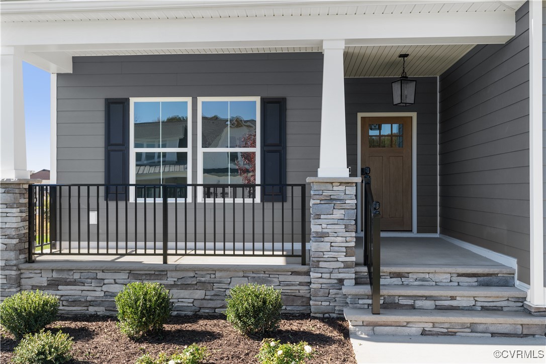
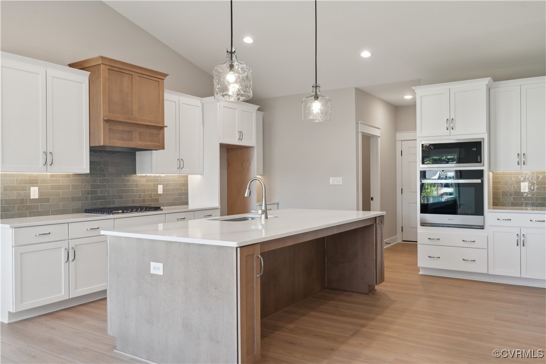
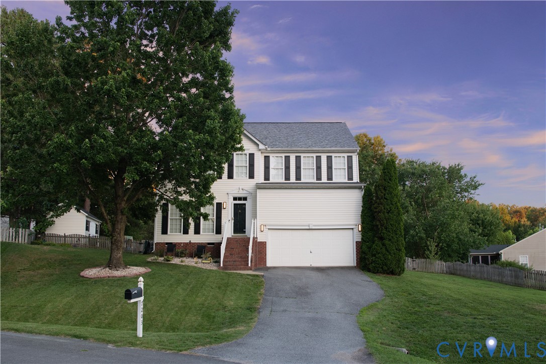
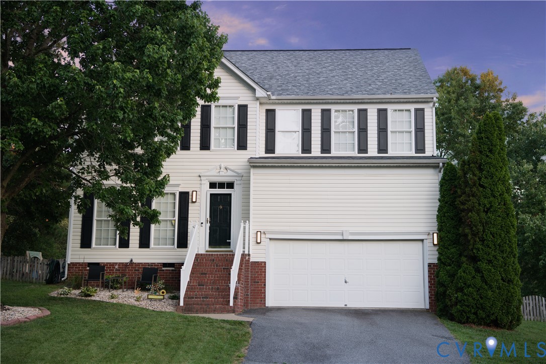
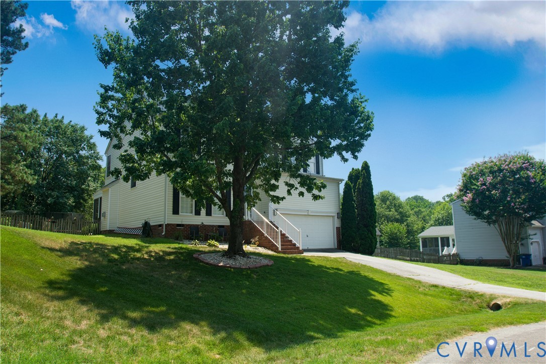
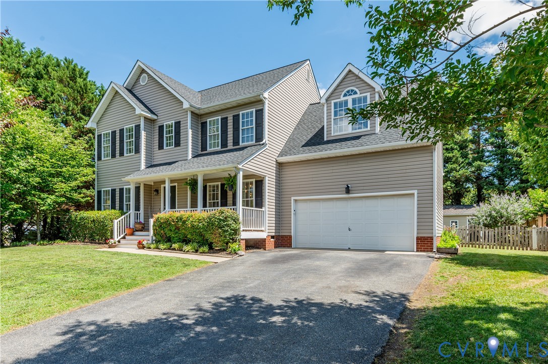
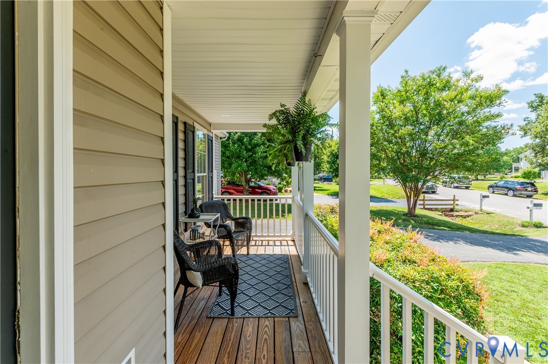
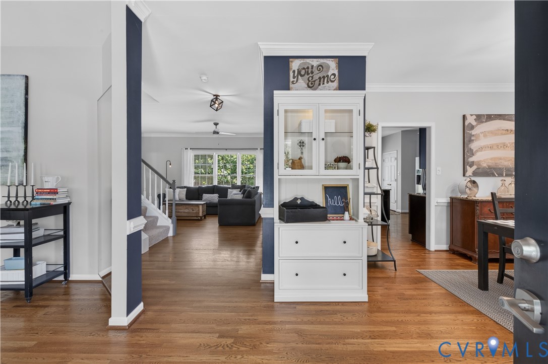
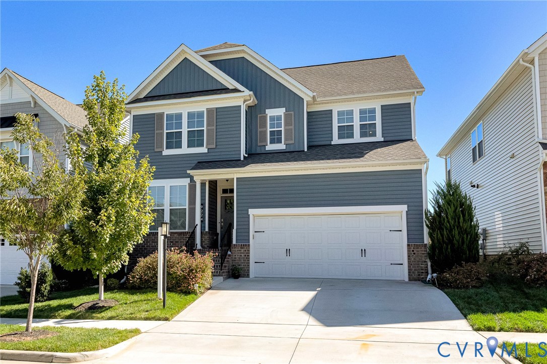
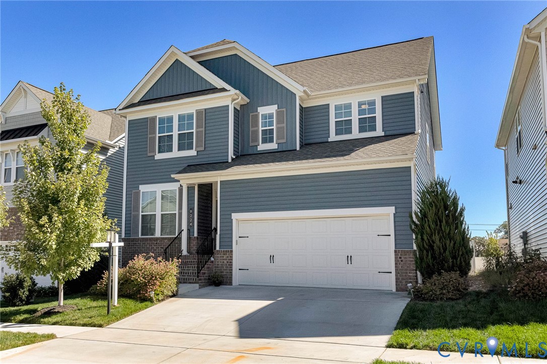
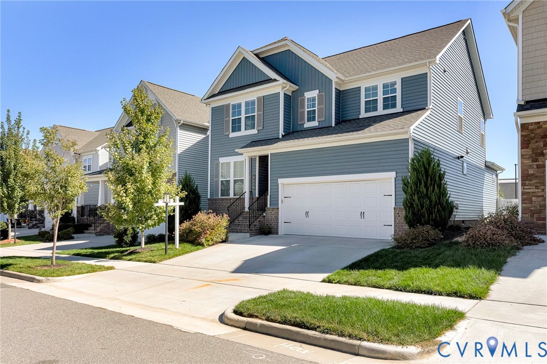
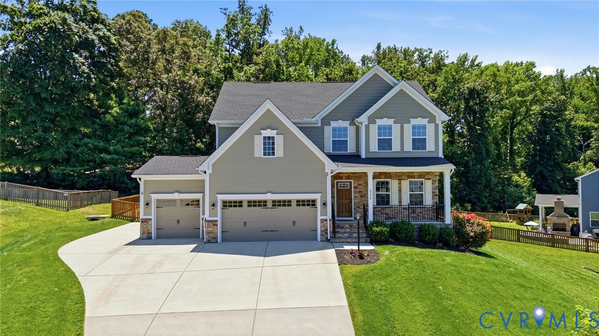
Built in 2021, this 4-bedroom, 3.5-bath home in Giles Farm checks a lot of boxes that are genuinely hard to find together — first-floor primary suite, 3-car garage, and a layout that gives everyone their own space. The main level opens through a foyer into a large family room with a gas fireplace that connects naturally to the kitchen, which features quartz counters, a center island with bar seating, tile backsplash, under-cabinet lighting, gas stove, and a walk-in pantry. A separate dining area sits just off the kitchen, and a dedicated office near the front of the home works well for anyone working remotely. The primary suite is tucked privately off the family room with a tray ceiling, full bath, and walk-in closet. Upstairs, the loft is a genuinely flexible space — playroom, media room, homework hub, whatever you need. Three additional bedrooms are spread across the second floor, including one with its own ensuite bath, and a walk-in attic provides real, accessible storage. Lighted ceiling fans are installed throughout — all bedrooms, the office, the family room, and the loft. Outside, a covered front porch welcomes you in, and a large composite deck in the rear with solar fence post lights backs to a wooded area for added privacy. The backyard is fully fenced, the irrigation system keeps the lawn looking sharp, and the triple-width concrete driveway leads into the attached 3-car garage. A tankless gas water heater and a whole-house Generac generator (2025) round out a well-equipped home. The HOA covers access to a resort-style pool with waterslide, clubhouse, fitness trail, playgrounds, and over 3 miles of nature trails through 50% preserved wooded open space. Great location — just across from Chickahominy Middle and Atlee High, with Atlee Station, shopping, dining, and quick I-295 access right around the corner.
All features
Interior details
Bedrooms & Bathrooms
- Bedrooms: 4
- Bathrooms: 4
- Full bathrooms: 3
- Half bathrooms: 1
Heating & Cooling
- Heating: Forced Air, Natural Gas
- Cooling: Central Air, Electric
Other Interior
- Flooring: Carpet, Ceramic Tile, Vinyl
- Appliances: Dryer, Dishwasher, Gas Cooking, Disposal, Gas Water Heater, Microwave, Refrigerator, Range Hood, Stove, Tankless Water Heater, Washer
- Features: Tray Ceilings, Ceiling Fans, Eat In Kitchen, Fireplace, Granite Counters, High Ceilings, Kitchen Island, Loft, Bath In Primary Bedroom, Main Level Primary, Pantry, Recessed Lighting, Walk In Closets
- Fireplaces: 1
Exterior details
Exterior
- Deck, Irrigation Sprinklers, Porch, Paved Driveway
- Windows: Screens, Thermal Windows
Parking
- Garage spaces: 3.0
Construction details
Type & Style
- Home type: Single Family
- Architectural style: Transitional
- Stories: 2
Materials
- Construction: Drywall, Frame, Hardiplank Type
- Roof: Shingle
Listed by: Adam Ligh (804) 567-9250, Compass
MLS#: 2614020
Listings displayed by Propified through Rand Properties Brokerage.
To report an issue or dispute listing information, contact Rand Properties Brokerage.
All or a portion of the Listing Content is provided by the Central Virginia Regional MLS, LLC, from a copyrighted compilation of Listings. All CVR MLS Listing Content provided is deemed reliable but is not guaranteed accurate. The compilation of Listings and each individual Listing are ©2026 Central Virginia Regional MLS, LLC. All rights reserved.
Similar properties