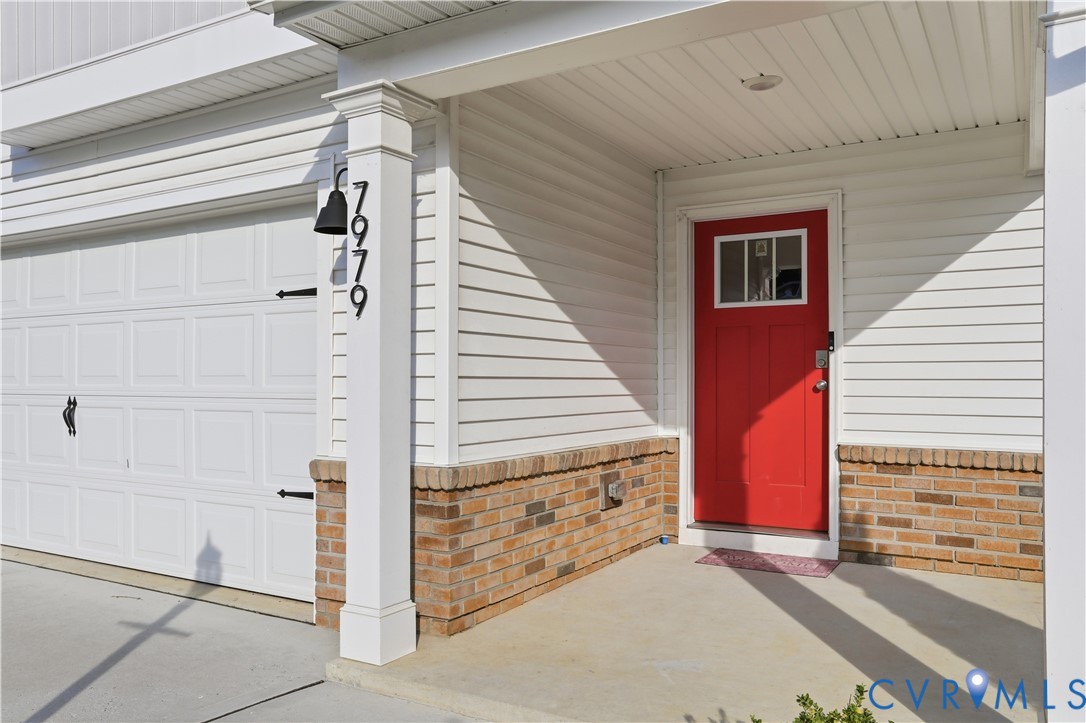
Description
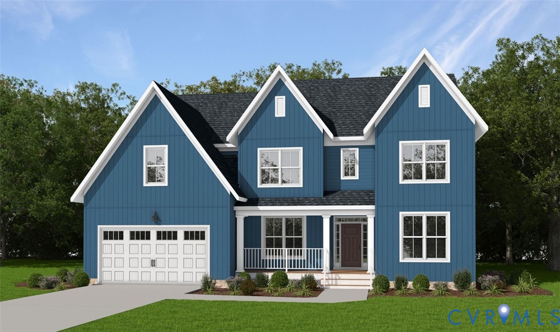
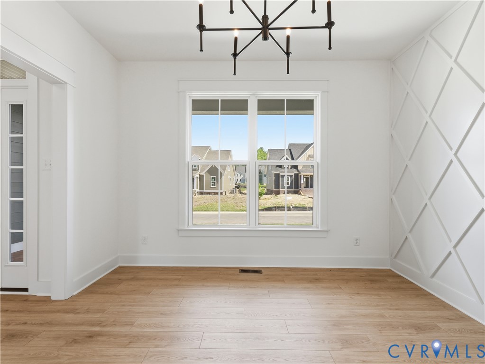
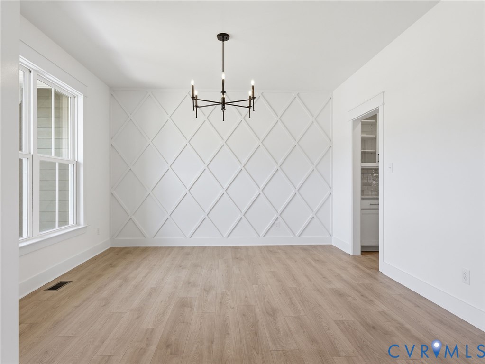
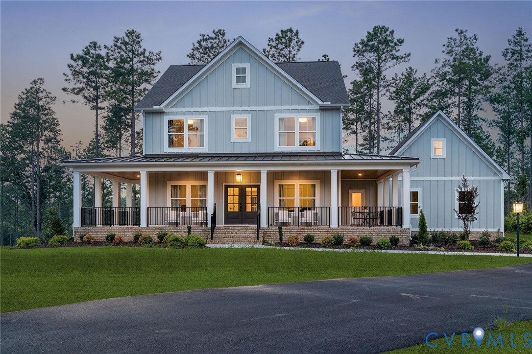
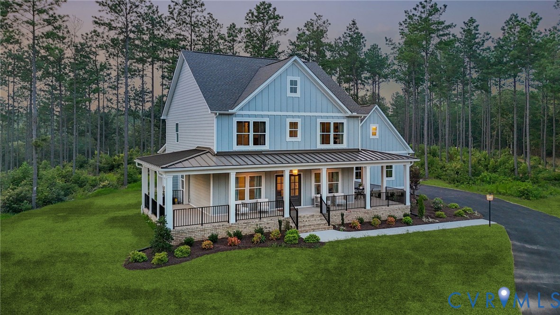
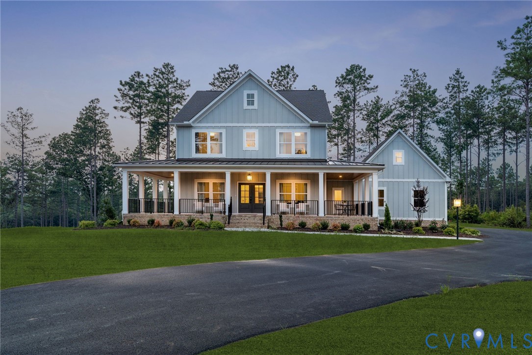
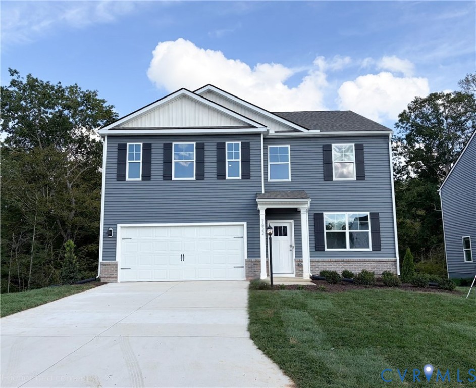
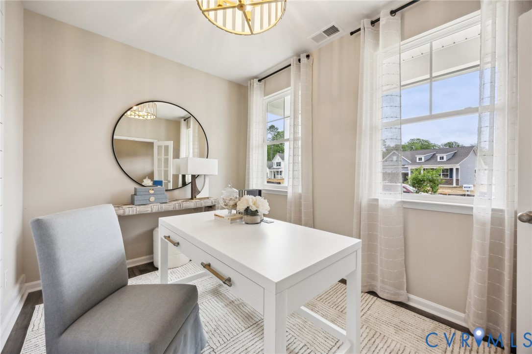
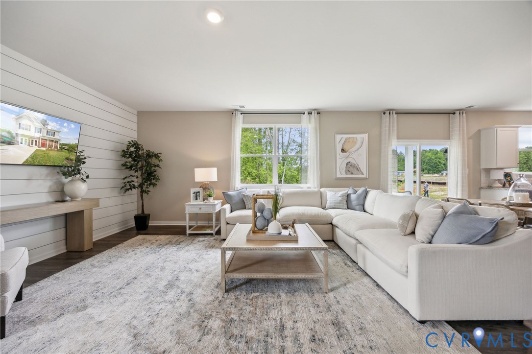
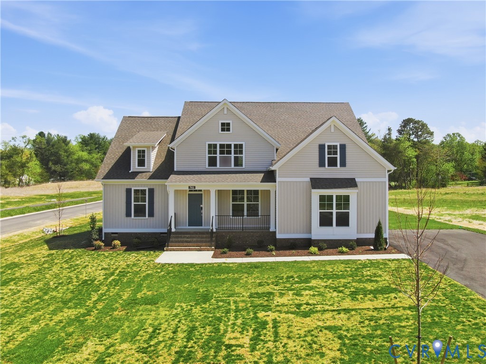
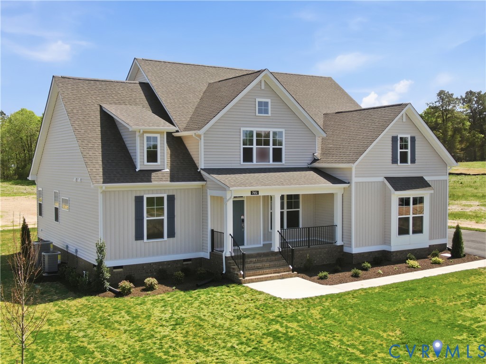
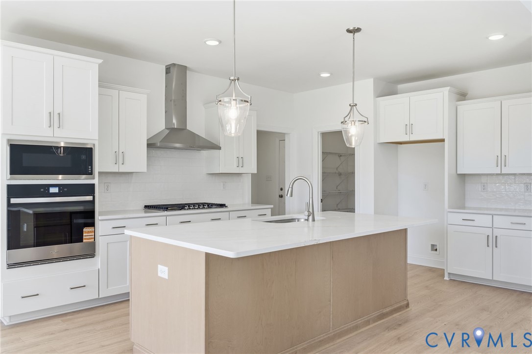
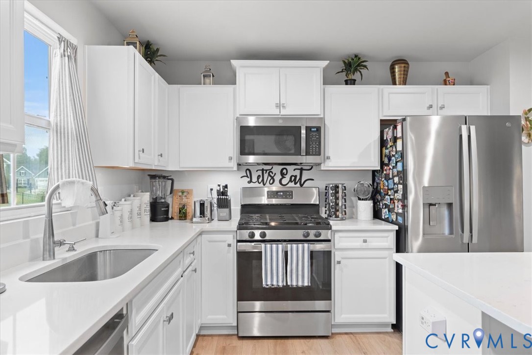
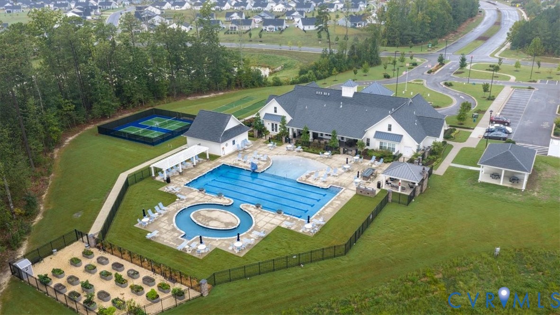
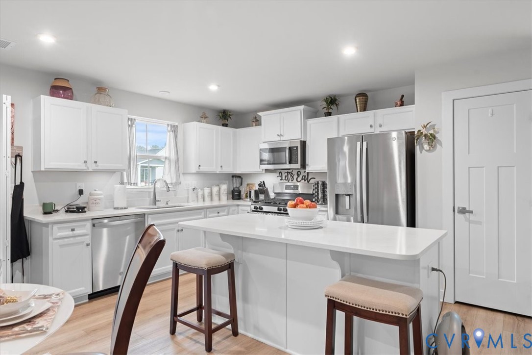
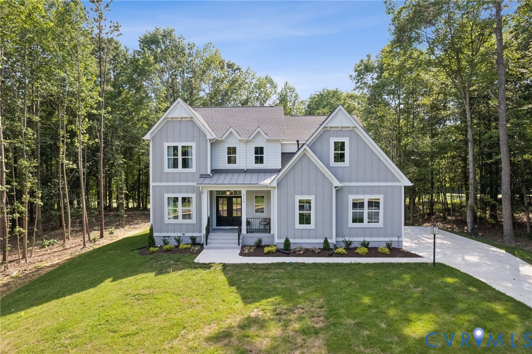
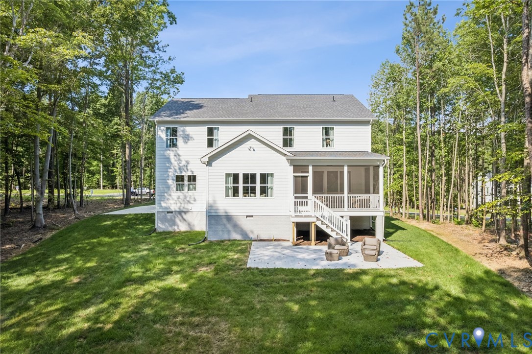
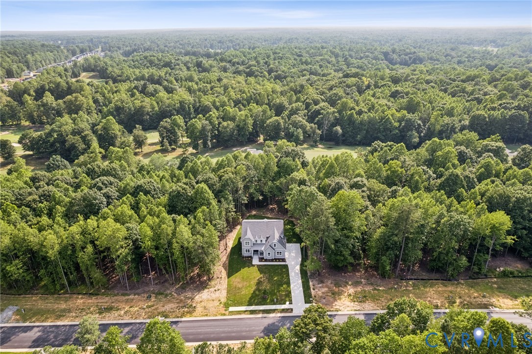
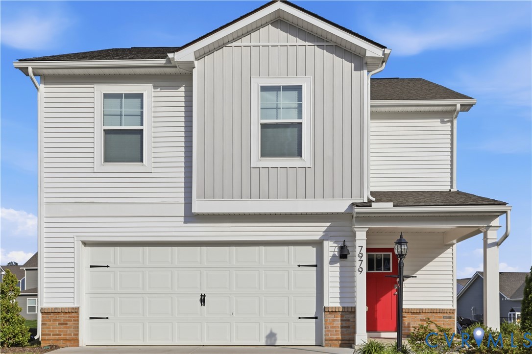
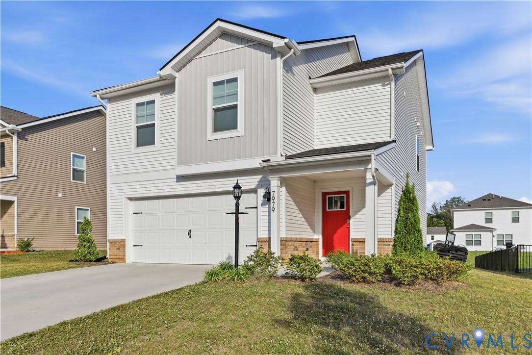
Welcome to 7979 Arbor Marsh Terrace – Where Modern Comfort Meets Everyday Living Offering nearly 2,000 square feet of thoughtfully designed living space, this beautiful home features 4 spacious bedrooms, 2.5 bathrooms, and an open-concept floor plan that's perfect for both everyday living and entertaining.Step inside to a bright and inviting interior featuring stylish finishes, generous living areas, and a seamless layout designed for today's lifestyle. The heart of the home is the stunning kitchen, complete with granite countertops, stainless steel appliances, abundant cabinetry, a large center island, and a spacious pantry—ideal for preparing meals, hosting gatherings, or simply enjoying time with family and friends.Upstairs, the spacious primary suite serves as a private retreat with a luxurious en-suite bathroom featuring dual vanities, a large walk-in closet, and plenty of room to relax at the end of the day. Three additional bedrooms provide flexibility for family, guests, a home office, or a fitness room. A conveniently located second-floor laundry room adds everyday convenience.Step outside to enjoy peaceful wooded surroundings and nearby water features that create a serene setting for relaxing or entertaining. Residents also enjoy exceptional community amenities, including a clubhouse and swimming pool, offering the perfect blend of recreation and neighborhood living.Conveniently located with easy access to Richmond, Williamsburg, shopping, dining, and major commuter routes, this home combines the tranquility of suburban living with outstanding accessibility.Whether you're purchasing your first home, looking for more space for a growing family, or simply searching for a home that truly checks every box, 7979 Arbor Marsh Terrace offers exceptional value and an incredible lifestyle opportunity.The seller is motivated and ready to consider offers. Don't miss your opportunity to make this beautiful home yours—schedule your private showing today before it's gone!
All features
Interior details
Bedrooms & Bathrooms
- Bedrooms: 4
- Bathrooms: 3
- Full bathrooms: 2
- Half bathrooms: 1
Heating & Cooling
- Heating: Electric, Heat Pump, Natural Gas
- Cooling: Central Air, Heat Pump
Other Interior
- Flooring: Granite
- Appliances: Dryer, Dishwasher, Electric Water Heater, Disposal, Ice Maker, Microwave, Oven, Refrigerator
- Features: Ceiling Fans, Granite Counters, Kitchen Island, Walk In Closets
Exterior details
Exterior
- Paved Driveway
Parking
- Garage spaces: 2.0
Construction details
Type & Style
- Home type: Single Family
- Architectural style: Two Story
- Stories: 2
Materials
- Construction: Vinyl Siding, Wood Siding
- Roof: Shingle
Listed by: Donnell Sims (804) 430-9410, Samson Properties
MLS#: 2621248
Listings displayed by Propified through Rand Properties Brokerage.
To report an issue or dispute listing information, contact Rand Properties Brokerage.
All or a portion of the Listing Content is provided by the Central Virginia Regional MLS, LLC, from a copyrighted compilation of Listings. All CVR MLS Listing Content provided is deemed reliable but is not guaranteed accurate. The compilation of Listings and each individual Listing are ©2026 Central Virginia Regional MLS, LLC. All rights reserved.
Similar properties