Description
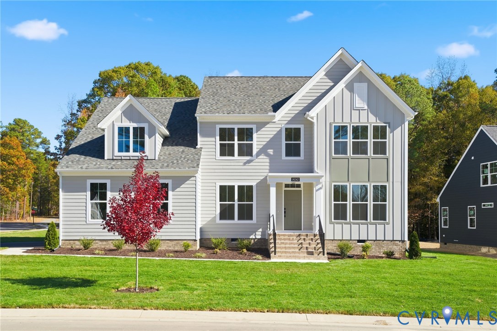
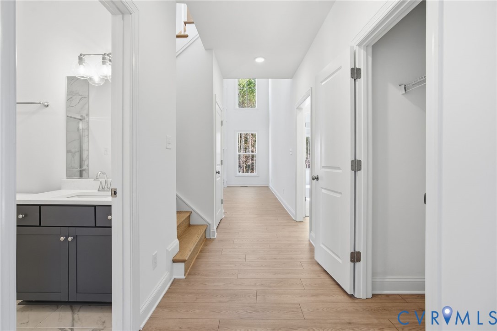
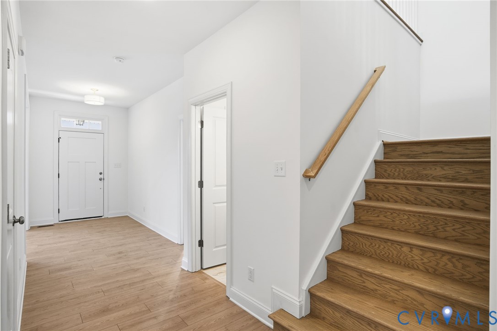
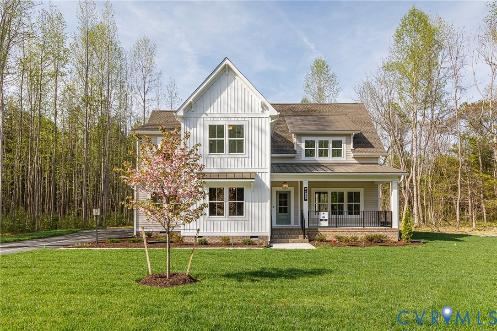
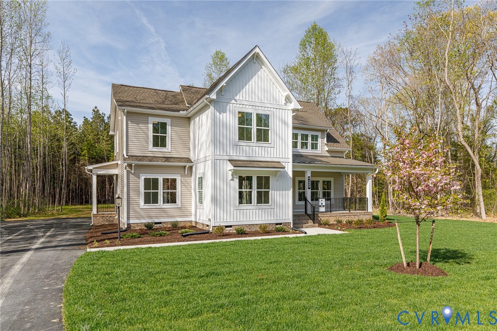
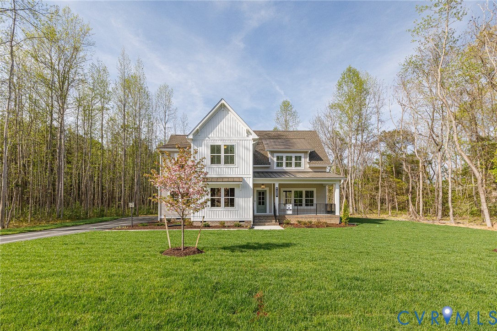
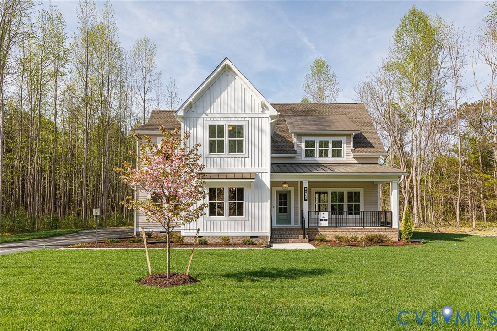
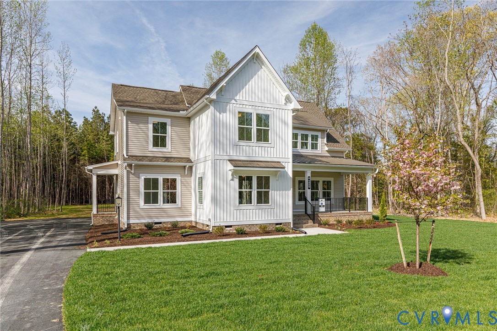
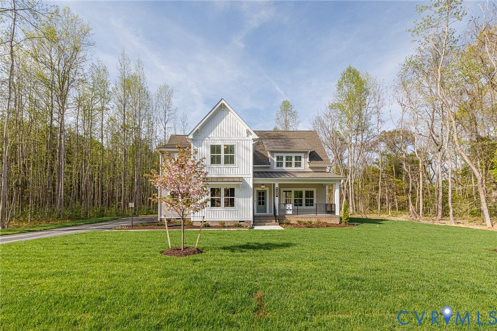
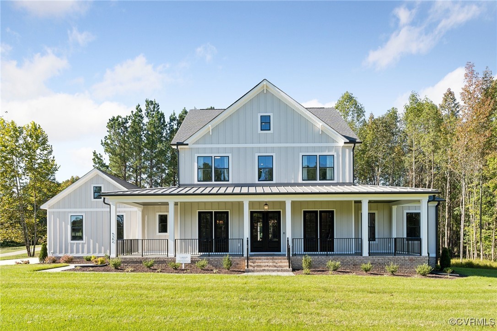
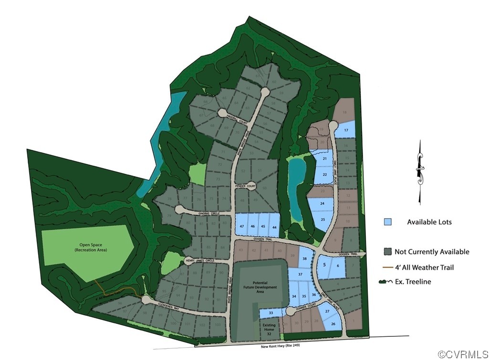
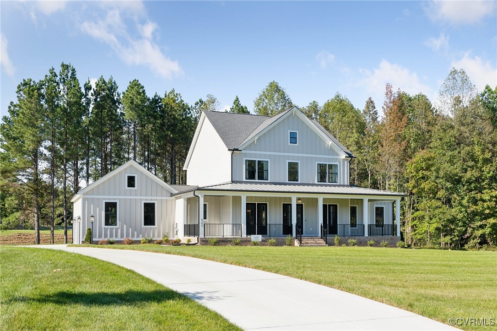
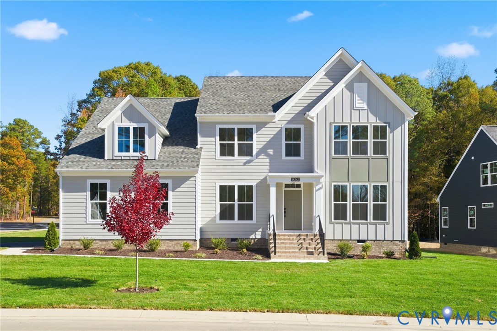
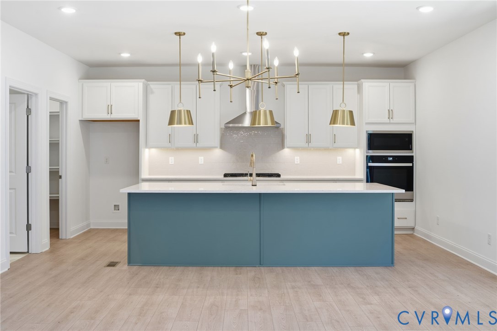
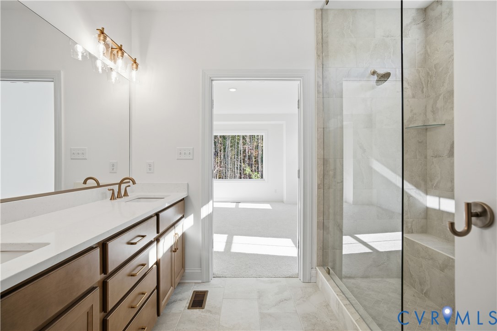
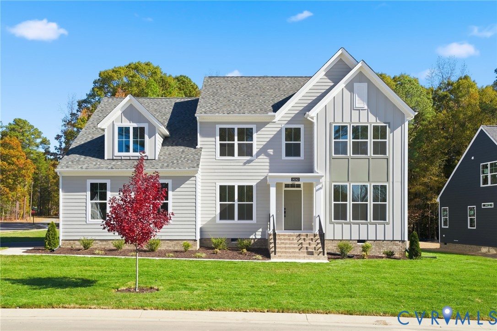
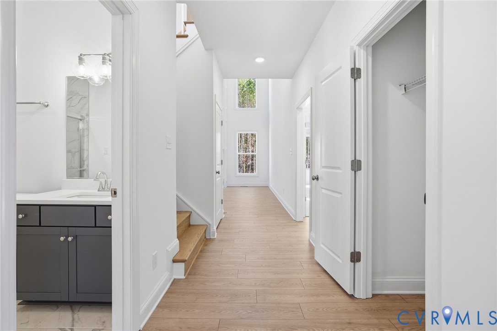
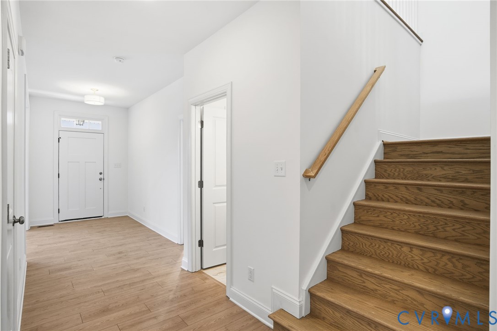
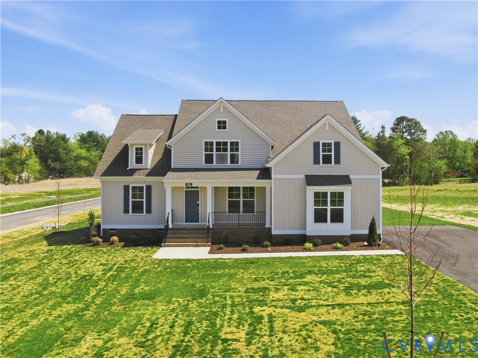
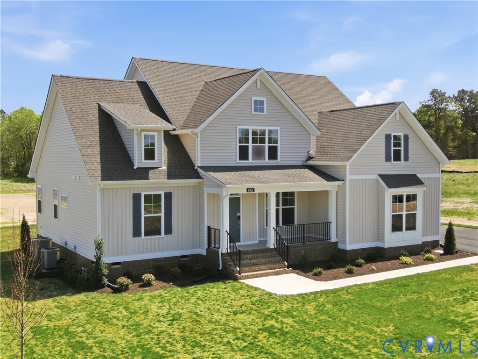
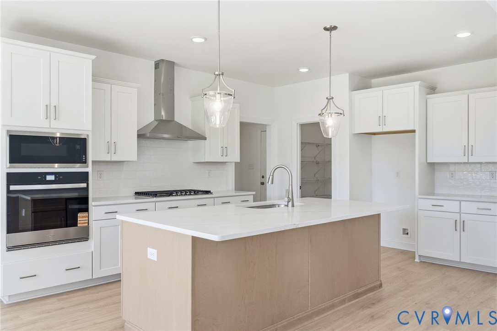
The Augusta II plan by Main Street Homes offers timeless design and exceptional livability. The two-story home features 9-foot ceilings on the first floor, an open concept layout, four bedrooms, three bathrooms, and a two-car garage. The inviting foyer opens to a formal dining room that flows seamlessly into a gourmet kitchen with quartz countertops, a wall oven, gas cooktop, and a large center island overlooking the breakfast nook and dramatic two-story great room with fireplace. Just off the garage, you’ll find a spacious laundry room, full bath, and a flex/guest bedroom. The first-floor primary suite offers a generous walk-in closet and a spa-inspired bath with a double vanity, garden tub, and separate shower with bench. Upstairs, two additional bedrooms share a full bath and open to a versatile loft with hardwood flooring and walk-in storage. Enjoy outdoor living on the screened porch or the charming brick front porch—perfect for relaxing or entertaining year-round. Beech Springs is nestled along Airport Road, providing easy access to Richmond and Williamsburg—just 30 minutes away. Residents can enjoy all that New Kent County has to offer, including golf courses, wineries, boating, horse racing, biking trails, fishing, camping, and historic landmarks. With 109 spacious homesites ranging from 0.6 to just over 1 acre, Beech Springs offers plenty of room to build your new home, enjoy outdoor living, entertain friends and family, garden, or play fetch with your furry best friend.
All features
Interior details
Bedrooms & Bathrooms
- Bedrooms: 4
- Bathrooms: 3
- Full bathrooms: 3
Heating & Cooling
- Heating: Electric, Propane, Zoned
- Cooling: Electric, Zoned
Other Interior
- Flooring: Carpet, Vinyl, Wood
- Appliances: Built In Oven, Dishwasher, Gas Cooking, Disposal, Microwave, Energy Star Qualified Appliances
- Features: Bedroom On Main Level, Breakfast Area, Separate Formal Dining Room, Double Vanity, Granite Counters, High Ceilings, Kitchen Island, Loft, Bath In Primary Bedroom, Main Level Primary, Pantry, Walk In Closets
Exterior details
Parking
- Garage spaces: 2.0
Construction details
Type & Style
- Home type: Single Family
- Architectural style: Craftsman
- Stories: 2
Materials
- Construction: Drywall, Frame, Vinyl Siding
- Roof: Shingle
Listed by: Kim Tierney (804) 979-2381, Virginia Colony Realty Inc
MLS#: 2609015
Listings displayed by Propified through Rand Properties Brokerage.
To report an issue or dispute listing information, contact Rand Properties Brokerage.
All or a portion of the Listing Content is provided by the Central Virginia Regional MLS, LLC, from a copyrighted compilation of Listings. All CVR MLS Listing Content provided is deemed reliable but is not guaranteed accurate. The compilation of Listings and each individual Listing are ©2026 Central Virginia Regional MLS, LLC. All rights reserved.
Similar properties