Description
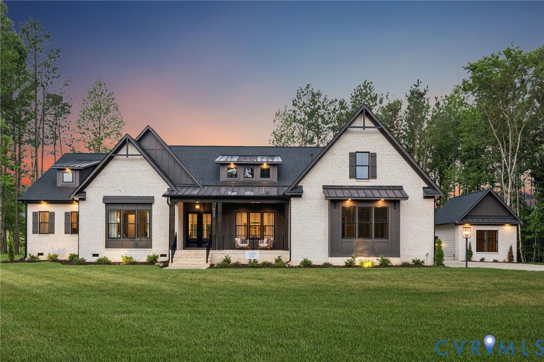
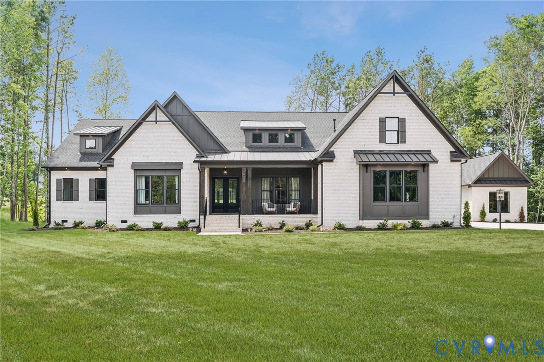
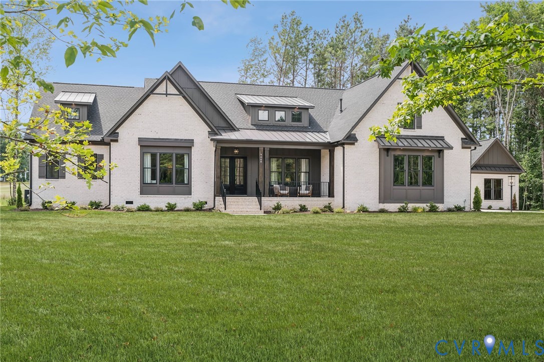
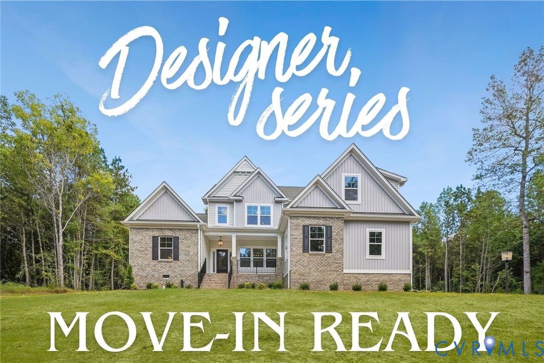
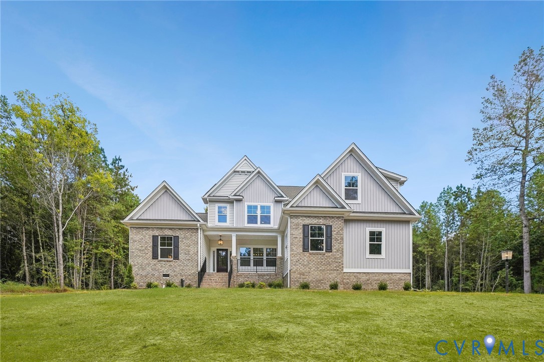
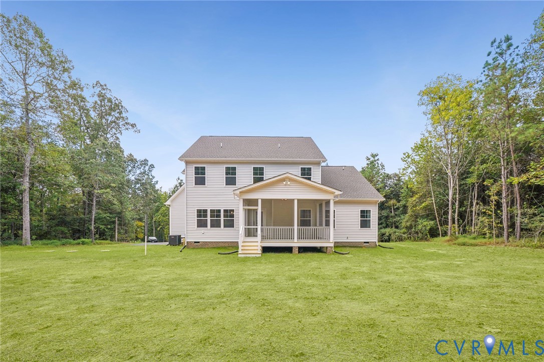
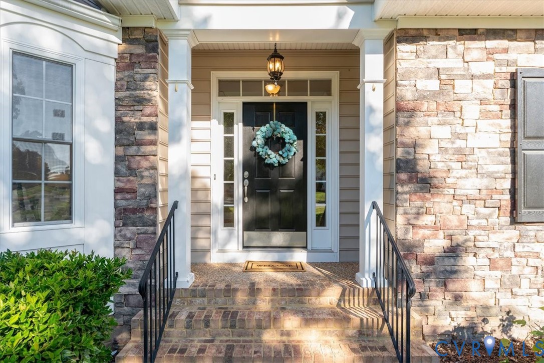
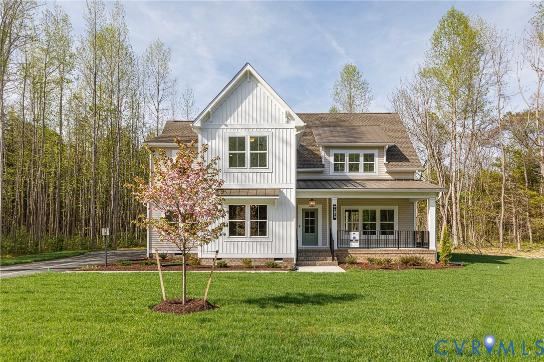
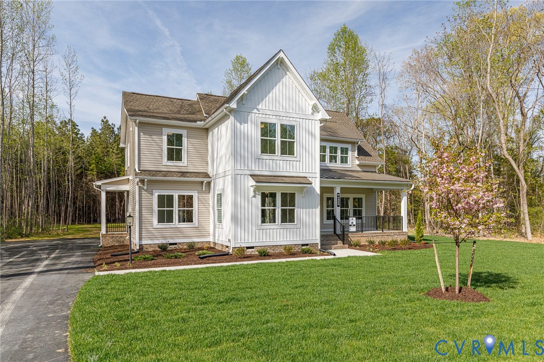
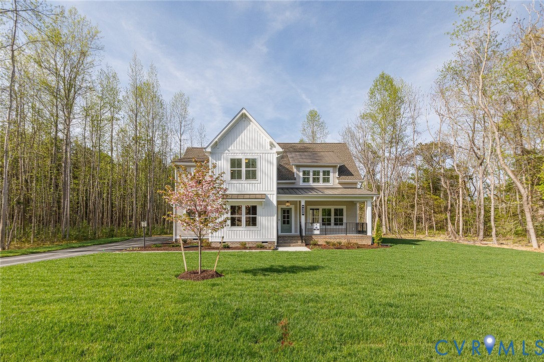
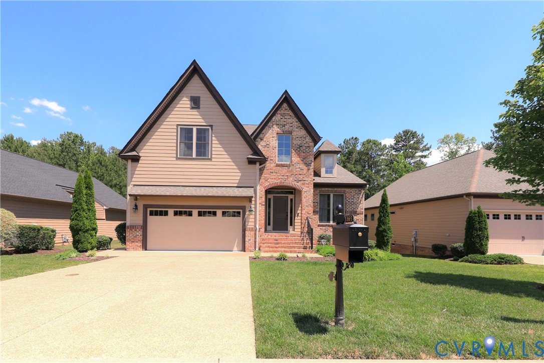
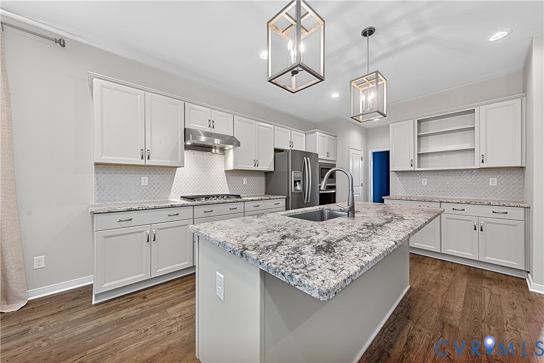
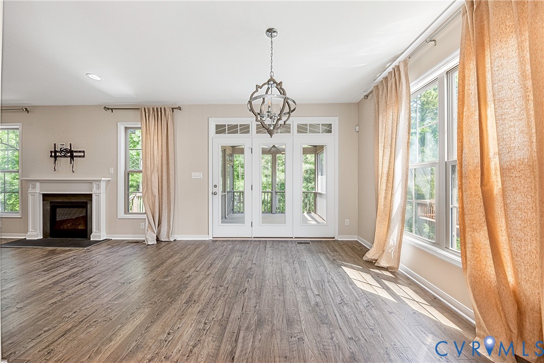
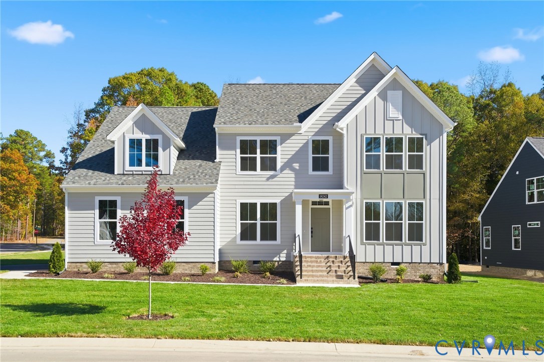
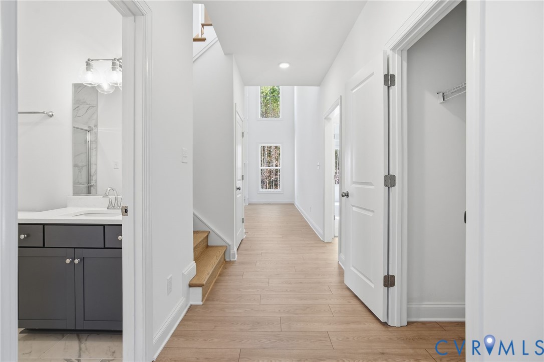
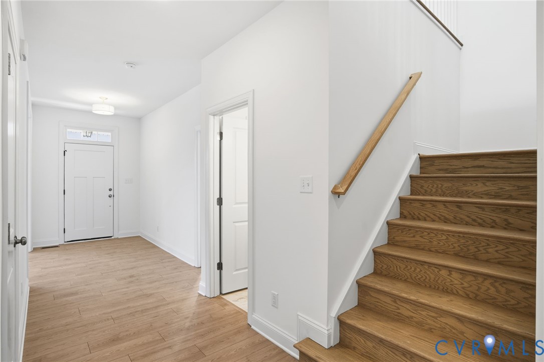
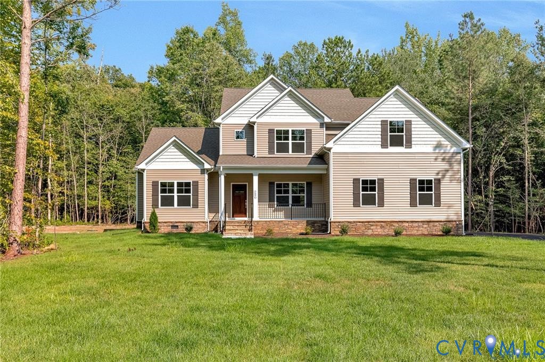
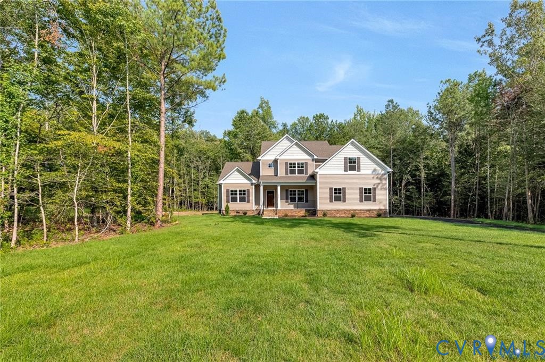
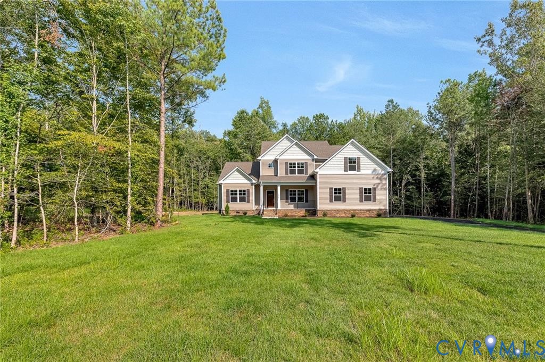
"The Hanover," a stunning move-in-ready Craftsman masterpiece. Nestled on a private, wooded 2.6-acre lot with no HOA, this property offers ultimate freedom and serene privacy. Boasting 5 bedrooms, 4.5 baths, and 3,374 square feet of premium living space, this beloved floor plan seamlessly blends expansive living with a coveted main-level layout. Step inside to a large, versatile flex room perfect for a formal dining room, sitting area, or home office. The open-concept family room features a cozy fireplace and flows directly into a gourmet kitchen complete with a massive central island, 42-inch cabinets, quartz countertops, and a casual dining area. Designed with entertaining in mind, the functional mudroom corridor includes a wet bar, walk-in pantry, powder room, and direct access to the two-car garage. Escape to the ultimate first-floor primary suite, a true sanctuary featuring an attached sitting room, two walk-in closets, and a spa-like ensuite with dual vanities and a freestanding clawfoot soaking tub. Upstairs opens up to a versatile loft, a dedicated laundry room, convenient unfinished storage, and four additional bedrooms—all equipped with their own walk-in closets and direct access to three full baths. Enjoy the outdoors year-round from your front masonry porch, a rear screened-in porch, or the open back patio. Premium upgrades elevate this entire home, including soaring nine-foot ceilings, elegant oak-stained stairs, and durable luxury vinyl plank flooring throughout the main living areas.
All features
Interior details
Bedrooms & Bathrooms
- Bedrooms: 5
- Bathrooms: 5
- Full bathrooms: 4
- Half bathrooms: 1
Heating & Cooling
- Heating: Electric, Zoned
- Cooling: Electric, Zoned
Other Interior
- Flooring: Carpet, Tile, Wood
- Appliances: Dishwasher, Electric Cooking, Microwave, Oven, Propane Water Heater, Tankless Water Heater
- Features: Dining Area, Fireplace, Granite Counters, High Ceilings, Kitchen Island, Loft, Main Level Primary, Pantry, Walk In Closets
- Fireplaces: 1
Exterior details
Exterior
- Paved Driveway
Parking
- Garage spaces: 2.0
Construction details
Type & Style
- Home type: Single Family
- Architectural style: Two Story
- Stories: 2
Materials
- Construction: Drywall, Frame, Vinyl Siding
- Roof: Asphalt
Listed by: Jill Matthews 804-442-7577, Realty Richmond
MLS#: 2624461
Listings displayed by Propified through Rand Properties Brokerage.
To report an issue or dispute listing information, contact Rand Properties Brokerage.
All or a portion of the Listing Content is provided by the Central Virginia Regional MLS, LLC, from a copyrighted compilation of Listings. All CVR MLS Listing Content provided is deemed reliable but is not guaranteed accurate. The compilation of Listings and each individual Listing are ©2026 Central Virginia Regional MLS, LLC. All rights reserved.
Similar properties