Description
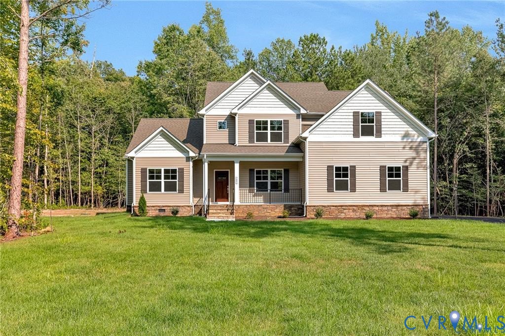
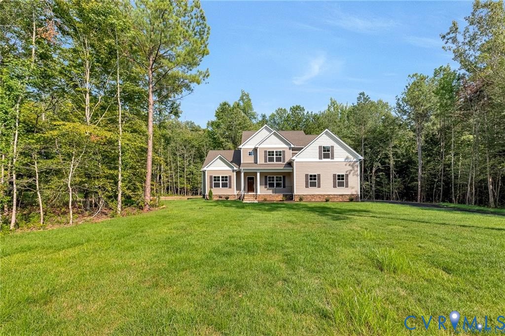
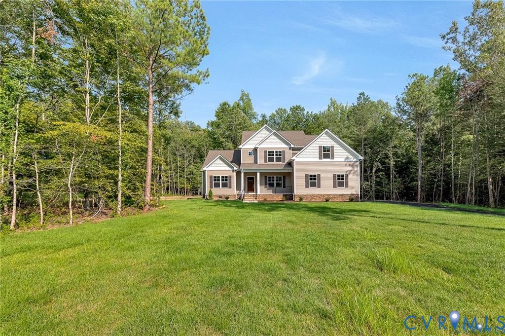
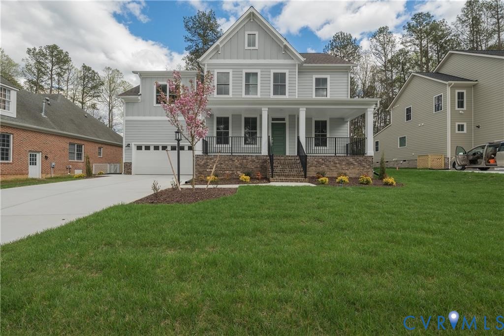
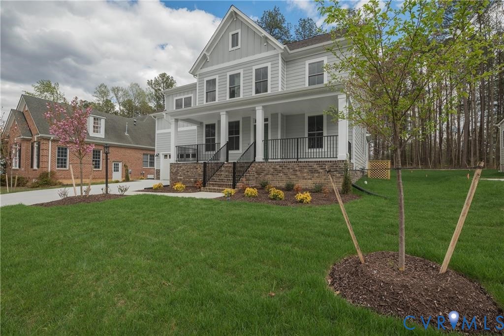
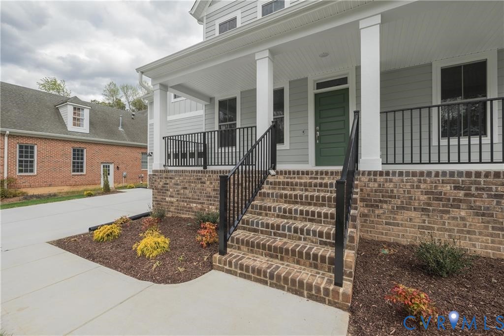
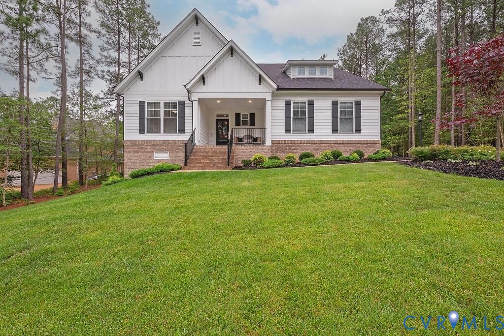
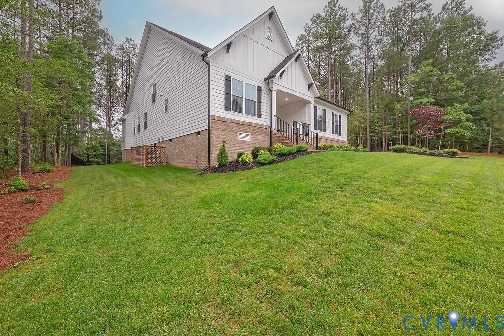
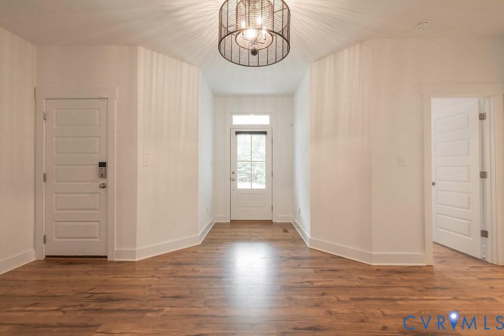
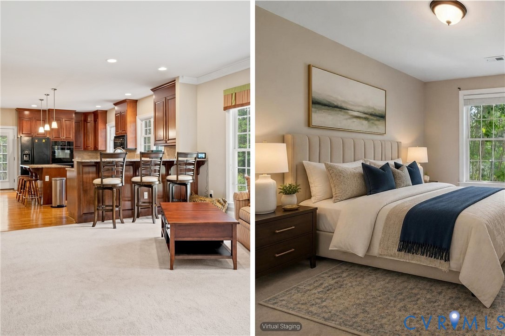
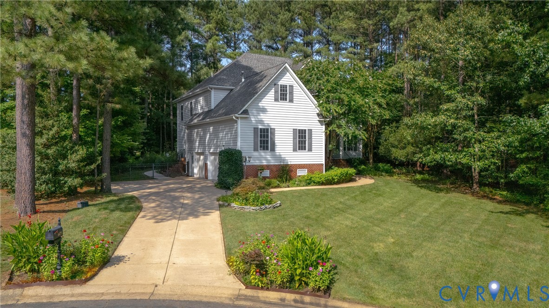
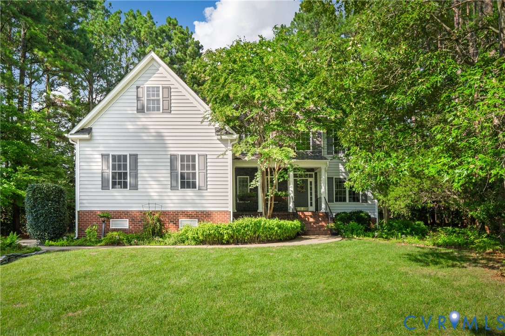
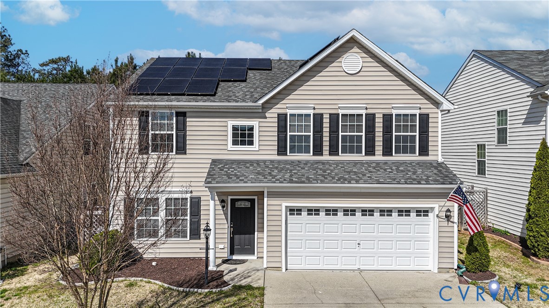
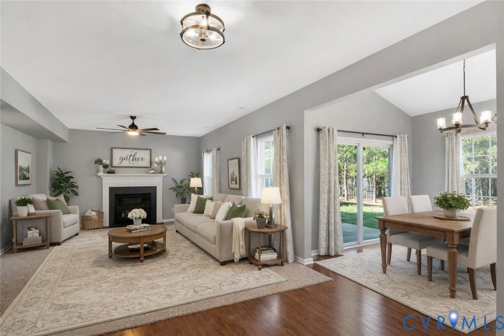
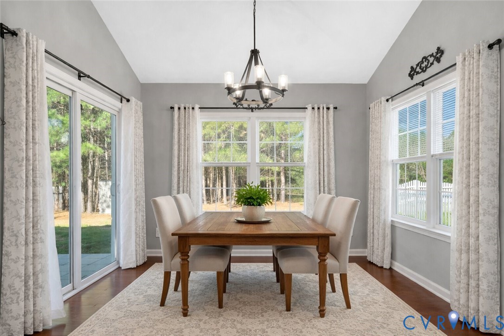
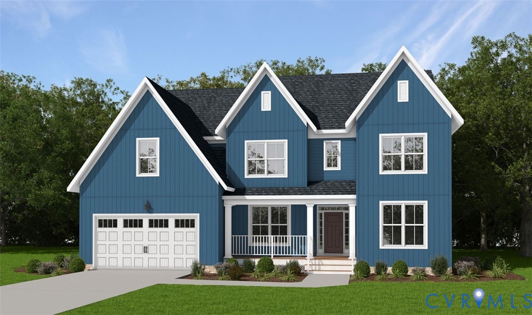
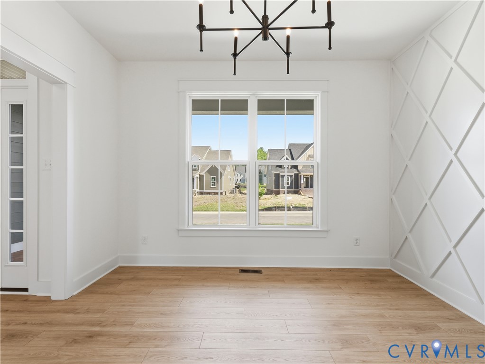
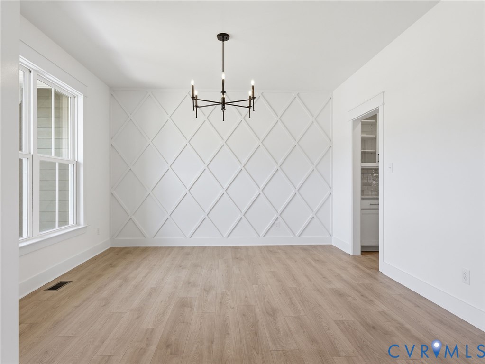
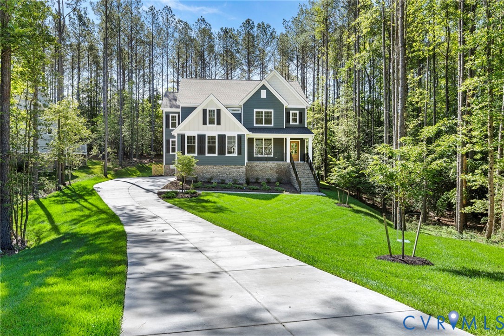
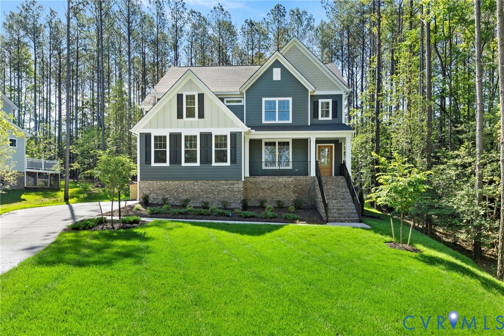
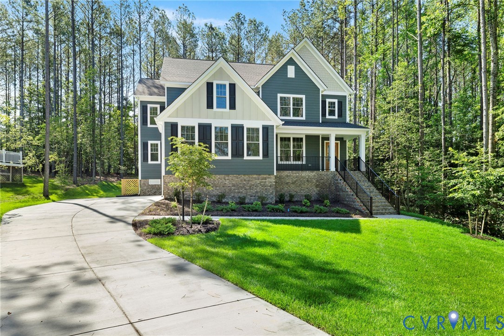
Welcome to the Riverton, a brand-new MOVE-IN READY home in the sought-after Brickshire Golf Club community in Providence Forge, Virginia. Perfectly positioned on the golf course, this thoughtfully designed home offers the rare convenience of two true primary suites, one on the first floor and one upstairs, making it ideal for multigenerational living, extended family, long-term guests, or homeowners seeking first-floor living. The open-concept layout features a spacious family room with soaring ceilings, a cozy gas fireplace, and abundant natural light that flows into a beautifully appointed chef's kitchen with granite countertops, a large center island, and generous cabinet space, perfect for entertaining and everyday living. Upstairs, a versatile loft creates the ideal second living room, media space, playroom, or home office, while the second primary suite offers exceptional privacy. Step outside to enjoy peaceful golf course views from your backyard. Whether you're enjoying your morning coffee or relaxing after a round of golf, the setting is both scenic and private. Located in the award-winning Brickshire community, residents enjoy a pool, clubhouse, fitness center, walking trails, tennis courts, playgrounds, and a championship golf course. Conveniently located just minutes from Interstate 64, you'll enjoy an easy commute to Richmond, Williamsburg, Fort Gregg-Adams, and Newport News while enjoying the peaceful lifestyle New Kent County is known for. Why wait months to build? This brand-new home is complete and ready for immediate move-in. If you've been searching for a new construction home in New Kent, a golf course home, a first-floor primary suite, a multigenerational floor plan, or a move-in ready home in Brickshire, this Riverton checks every box. Schedule your private showing today.
All features
Interior details
Bedrooms & Bathrooms
- Bedrooms: 5
- Bathrooms: 5
- Full bathrooms: 4
- Half bathrooms: 1
Heating & Cooling
- Heating: Electric, Forced Air, Heat Pump, Propane, Zoned
- Cooling: Central Air, Zoned
Other Interior
- Flooring: Partially Carpeted, Vinyl
- Appliances: Propane Water Heater, Tankless Water Heater
- Features: Bedroom On Main Level, En Suite Bathroom, Full Bath On Main Level, Granite Counters, High Ceilings, Main Level Primary
- Fireplaces: 1
Exterior details
Exterior
- Paved Driveway
Parking
- Garage spaces: 2.0
Construction details
Type & Style
- Home type: Single Family
- Architectural style: Two Story
- Stories: 2
Materials
- Construction: Frame, Hardiplank Type
- Roof: Shingle
Listed by: Cole Spicer (804) 747-9933, Hometown Realty
MLS#: 2621564
Listings displayed by Propified through Rand Properties Brokerage.
To report an issue or dispute listing information, contact Rand Properties Brokerage.
All or a portion of the Listing Content is provided by the Central Virginia Regional MLS, LLC, from a copyrighted compilation of Listings. All CVR MLS Listing Content provided is deemed reliable but is not guaranteed accurate. The compilation of Listings and each individual Listing are ©2026 Central Virginia Regional MLS, LLC. All rights reserved.
Similar properties