Description
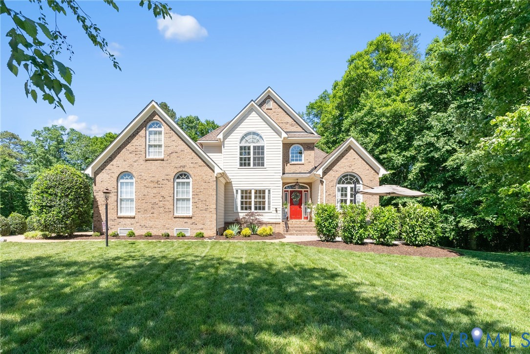
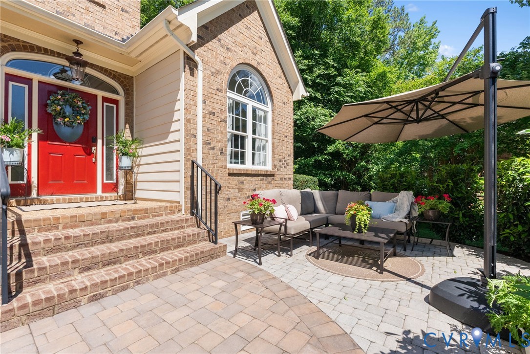
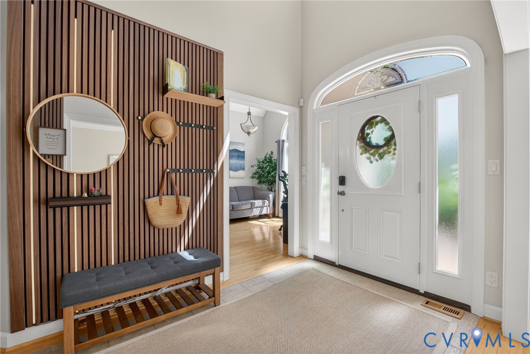
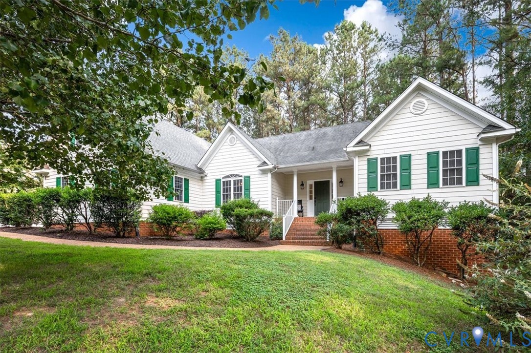
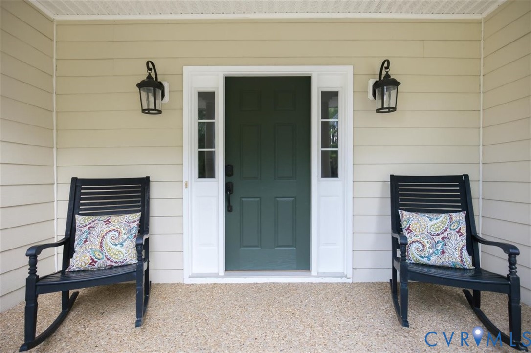
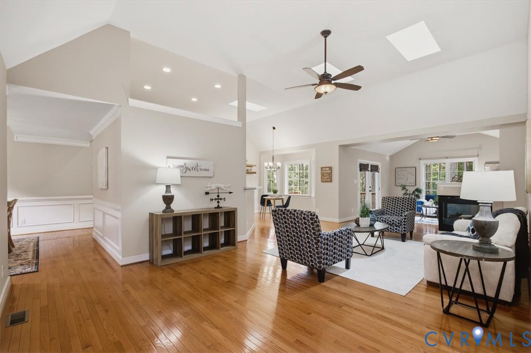
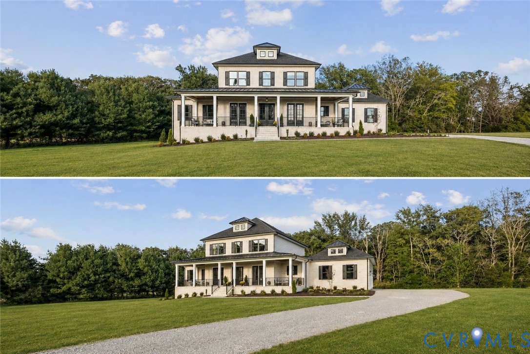
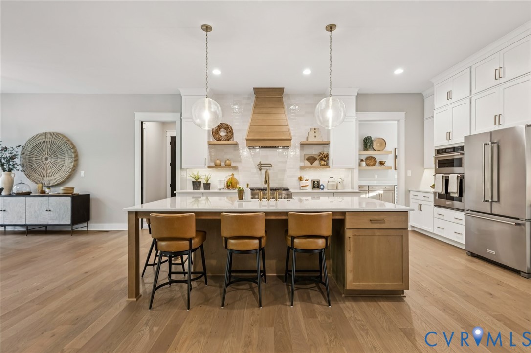
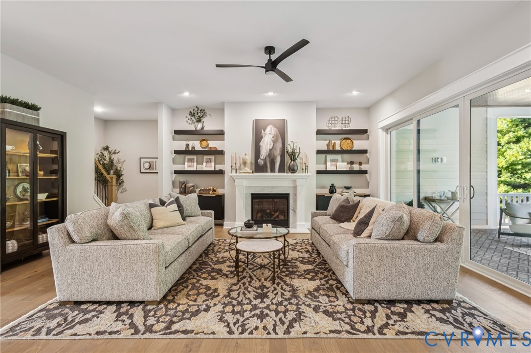
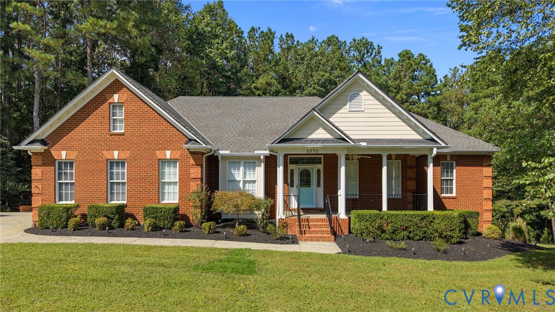
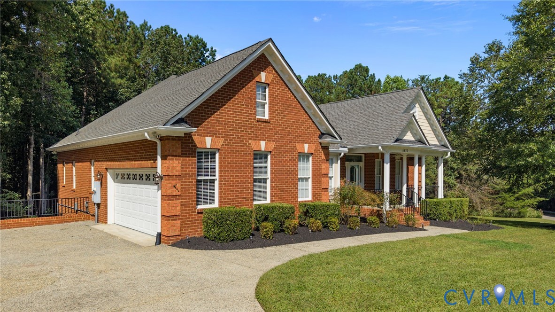
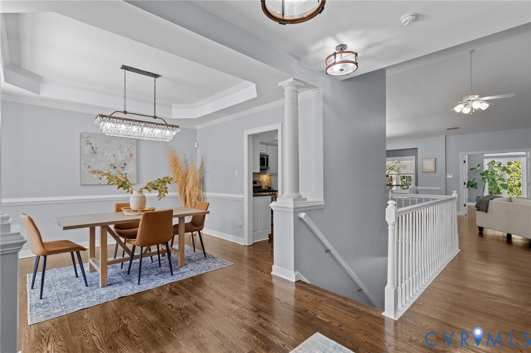
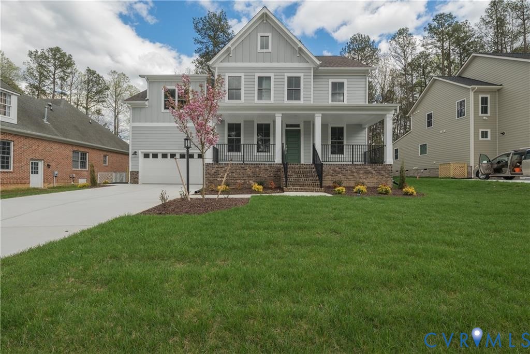
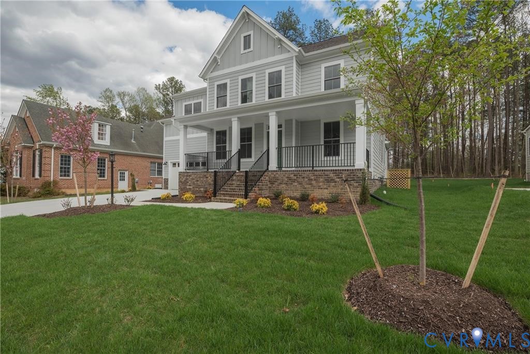
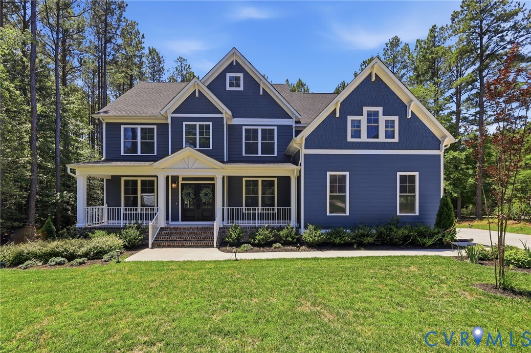
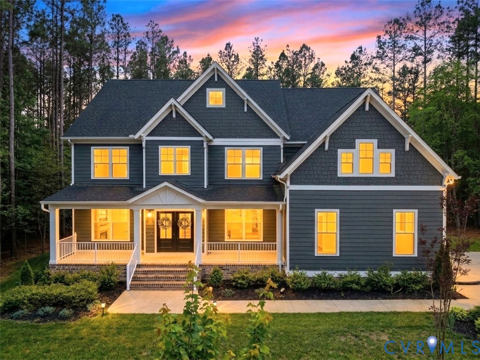
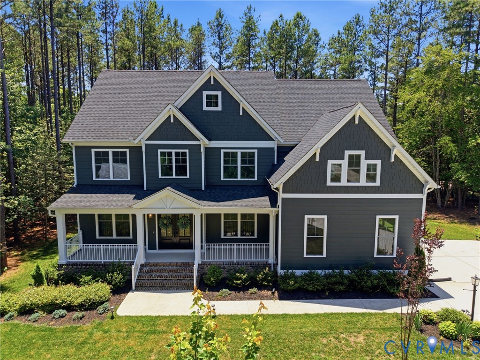
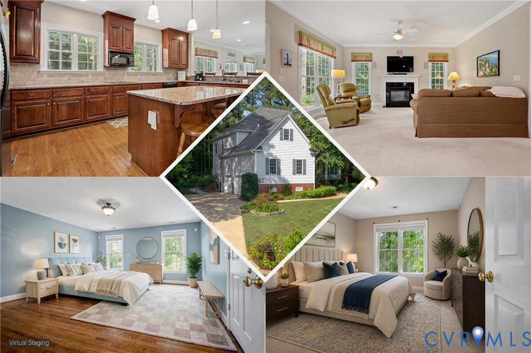
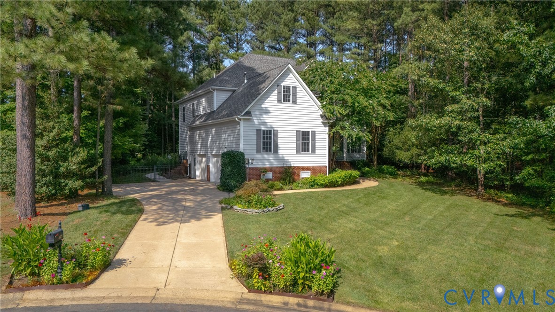
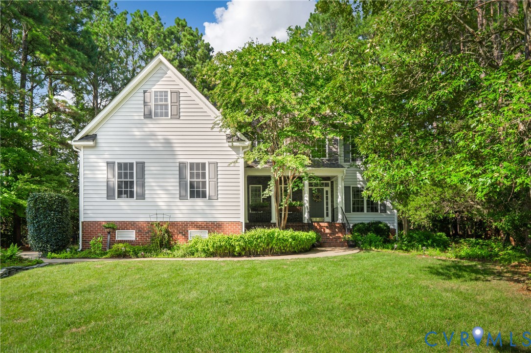
Unparalleled privacy and peaceful cul-de-sac living, tucked away in the prestigious Brickshire Community! Surrounded by mature trees and greenery, this residence welcomes you into a grand two-story foyer adorned with a crystal chandelier, wainscot chair railing, and crown molding. Soaring ceilings and rich hardwood flooring extend across most of the interior, drawing natural light into every room. A dedicated first-floor office behind French doors offers a focused workspace enhanced by directional track lighting. The formal dining room provides a refined setting for dinner parties, highlighted by elegant millwork and an accent light fixture. Gatherings naturally flow into the spacious living room, featuring decorative trim, a cozy fireplace, and direct access to the outdoors. At the heart of the home, the kitchen boasts an island with room for seating, double ovens, a countertop range, a deep pantry, and an eat-in area. Upstairs, the second-floor laundry room simplifies daily routines, while a full walk-up attic satisfies all your storage needs. Outdoors, the rear patio overlooks a fully fenced, expansive backyard. The three-car attached garage includes an automatic door opener and a practical pedestrian exit. Brickshire residents enjoy numerous amenities such as a community pool, clubhouse, fitness center, tennis courts, miles of walking trails, and an optional golf club. Beyond the neighborhood, the surrounding Providence Forge area offers a serene, rural lifestyle complemented by local vineyards and parks. For those traveling for work or leisure, the property is conveniently situated near I-64, making the Richmond and Williamsburg metropolitan areas easily accessible. Schedule your tour today and experience this exceptional home in person! Some photos have been virtually staged.
All features
Interior details
Bedrooms & Bathrooms
- Bedrooms: 5
- Bathrooms: 4
- Full bathrooms: 3
- Half bathrooms: 1
Heating & Cooling
- Heating: Heat Pump, Multi Fuel, Zoned
- Cooling: Heat Pump, Zoned
Other Interior
- Flooring: Carpet, Tile, Wood
- Appliances: Built In Oven, Double Oven, Dryer, Dishwasher, Electric Cooking, Disposal, Microwave, Oven, Propane Water Heater, Refrigerator, Smooth Cooktop, Stove, Washer
- Features: Ceiling Fans, Dining Area, Separate Formal Dining Room, Double Vanity, Eat In Kitchen, French Doors Atrium Doors, Fireplace, Granite Counters, High Ceilings, Kitchen Island, Bath In Primary Bedroom, Pantry, Recessed Lighting, Track Lighting, Walk In Closets
- Fireplaces: 1
Exterior details
Exterior
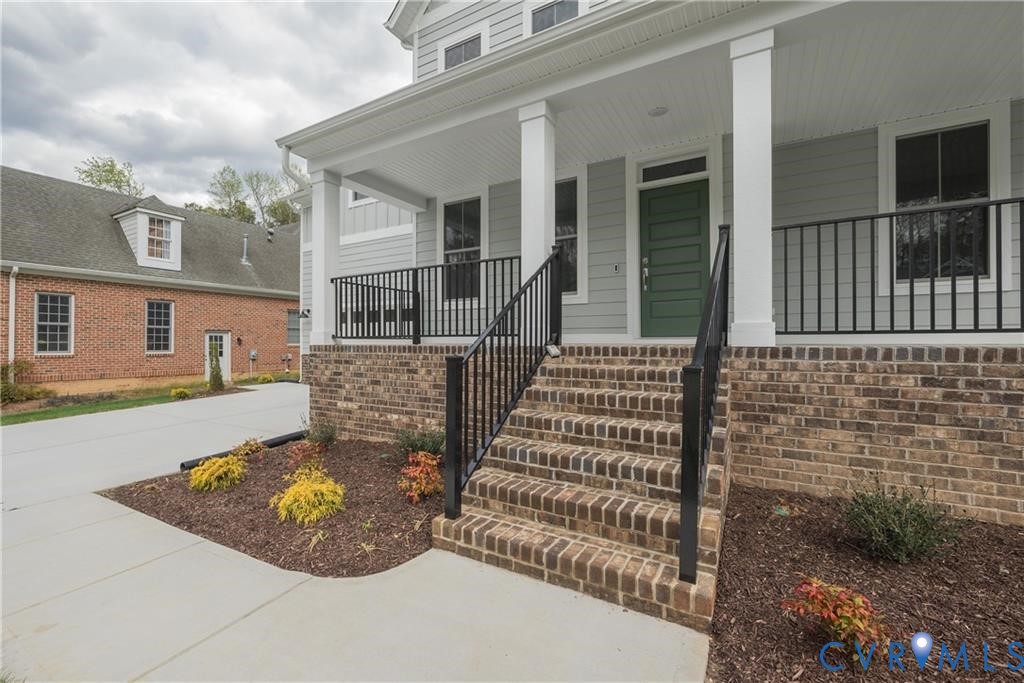
- Porch, Paved Driveway
- Windows: Palladian Windows
Parking
- Garage spaces: 3.0
Construction details
Type & Style
- Home type: Single Family
- Architectural style: Two Story
- Stories: 2
Materials
- Construction: Drywall, Frame, Vinyl Siding
- Roof: Shingle
Listed by: David Wright (855) 450-0442, Real Broker LLC
MLS#: 2619676
Listings displayed by Propified through Rand Properties Brokerage.
To report an issue or dispute listing information, contact Rand Properties Brokerage.
All or a portion of the Listing Content is provided by the Central Virginia Regional MLS, LLC, from a copyrighted compilation of Listings. All CVR MLS Listing Content provided is deemed reliable but is not guaranteed accurate. The compilation of Listings and each individual Listing are ©2026 Central Virginia Regional MLS, LLC. All rights reserved.
Similar properties