Description
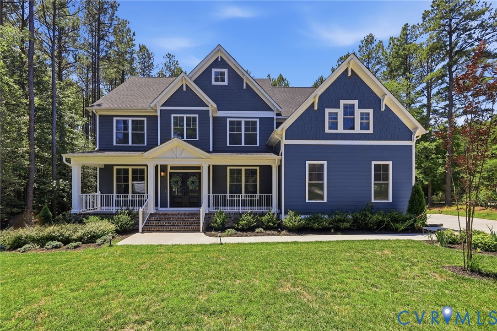
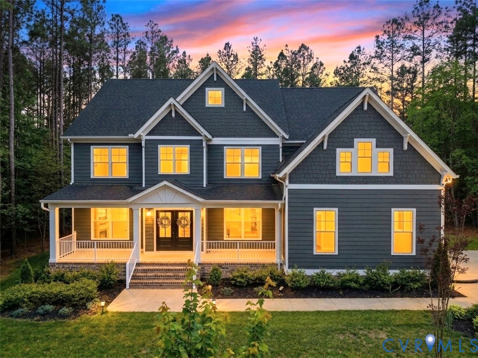
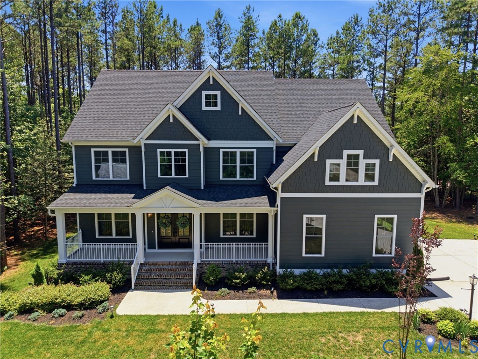
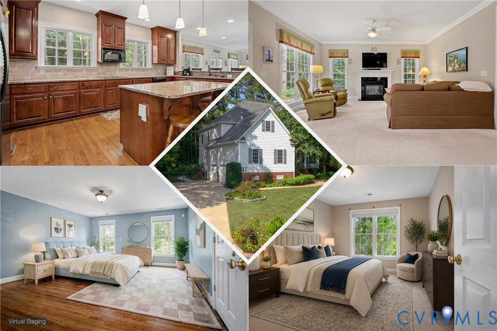
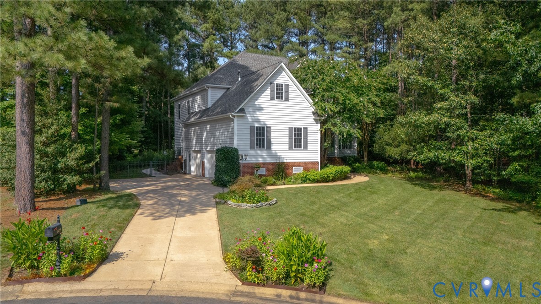
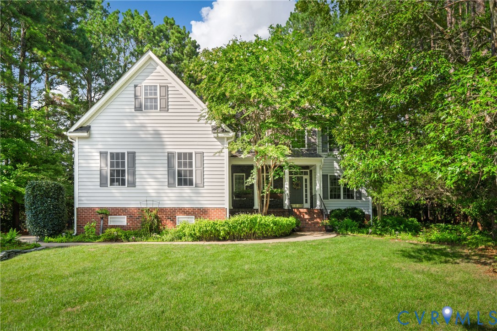
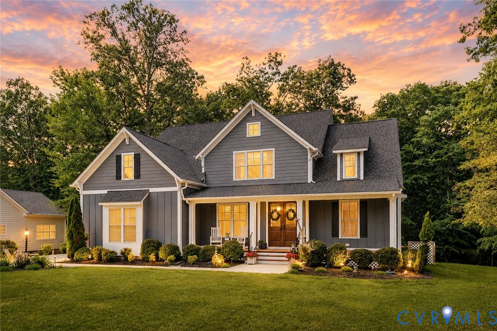
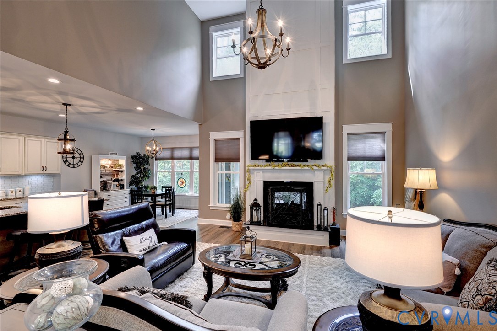
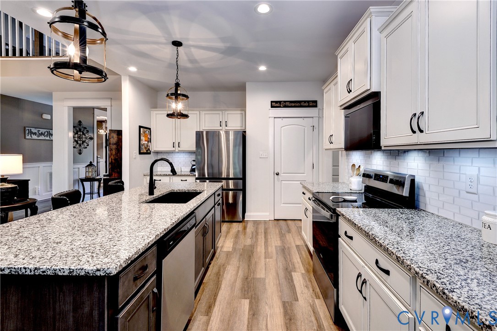
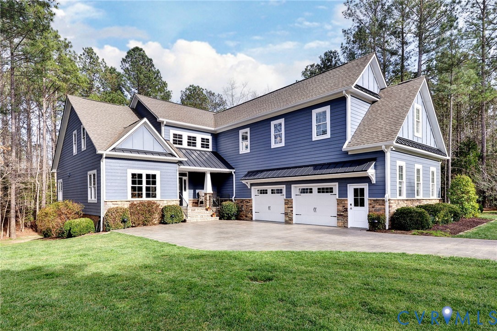
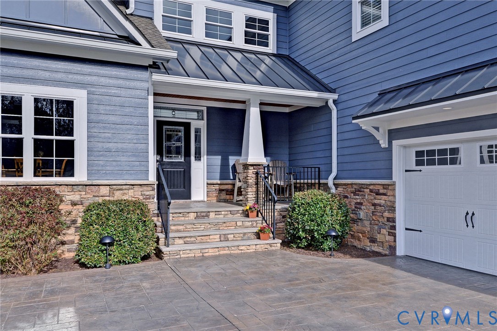
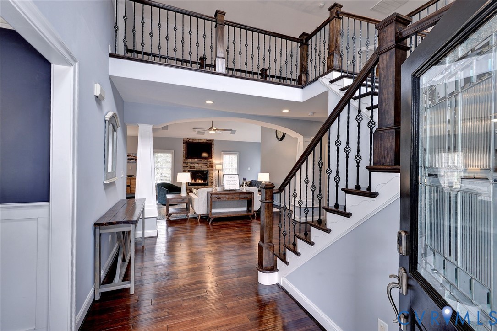
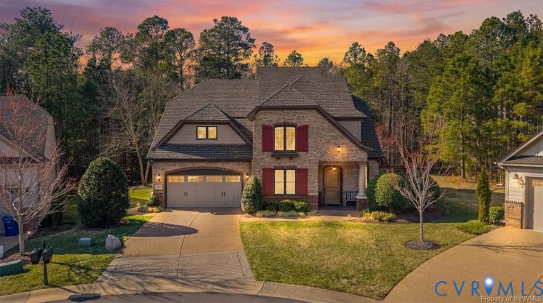
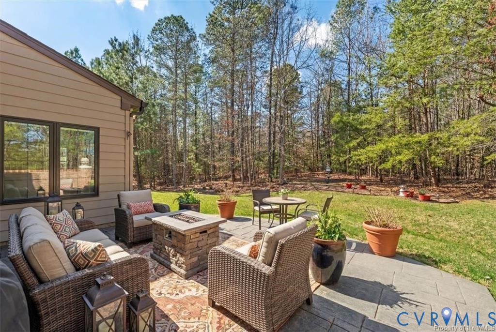
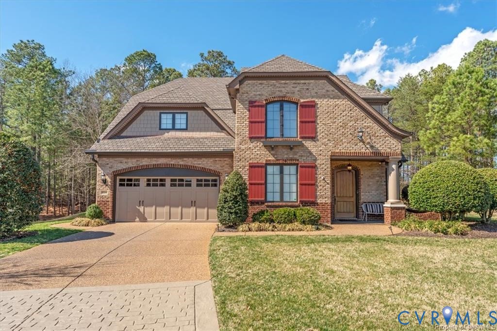
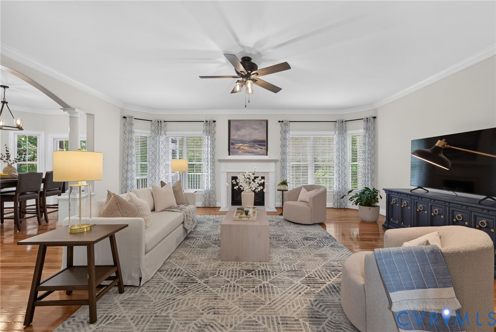
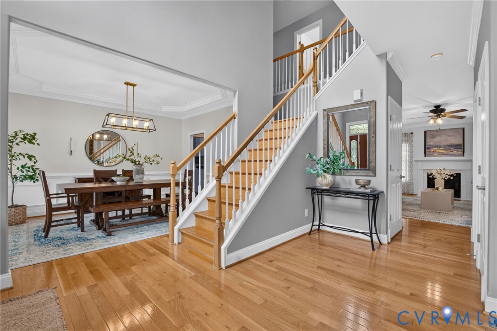
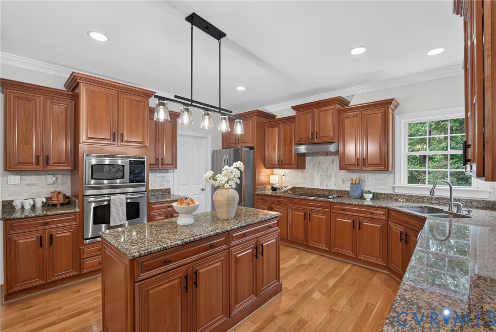
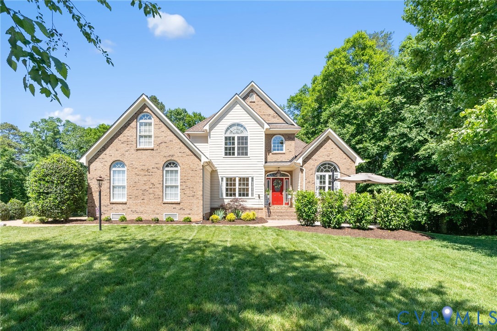
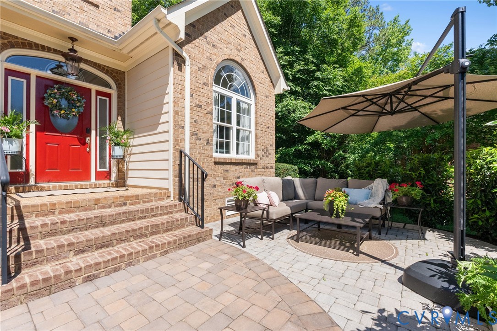
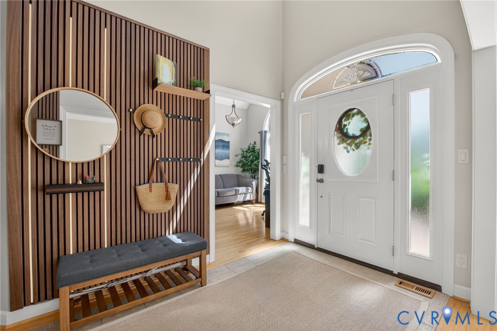
Stunning custom home in sought-after Brickshire! Privately tucked on a quiet cul-de-sac backing to wooded privacy, this transitional home blends comfort, space, and flexibility. Outdoor living shines with a welcoming front patio, expansive rear deck, lower patio, and covered hot tub area with Oasis under-deck system for year-round enjoyment. Inside offers hardwood floors, 9ft ceilings, abundant natural light, and an eat-in kitchen with quartz countertops, Jenn-Air double oven, stainless appliances, bayed breakfast nook, and 2 walk-in pantries. The dramatic 2-story great room with gas fireplace opens to the rear deck overlooking the peaceful backyard. Main-level living includes a spacious first-floor primary suite with dual closets and spa-style bath, plus laundry room with sink and cabinetry. Upstairs features 2 additional bedrooms, full bath, and large walk-in attic. The expansive walk-out basement includes kitchenette/bar area, full bath, workshop, storage, and private entrance—ideal for guests, gym, recreation, or multi-generational living.The garage is equipped with a 240-volt EV charging hookup. Enjoy Brickshire amenities including golf, pool, pickleball, trails, clubhouse, and dining. Convenient to Williamsburg and Richmond.
All features
Interior details
Bedrooms & Bathrooms
- Bedrooms: 3
- Bathrooms: 3
- Full bathrooms: 3
Heating & Cooling
- Heating: Electric, Heat Pump, Propane, Zoned
- Cooling: Central Air, Electric
Other Interior
- Flooring: Partially Carpeted, Tile, Wood
- Appliances: Built In Oven, Dryer, Dishwasher, Gas Cooking, Disposal, Microwave, Propane Water Heater, Refrigerator, Washer
- Features: Wet Bar, Bedroom On Main Level, Breakfast Area, Bay Window, Ceiling Fans, Cathedral Ceilings, Dining Area, Separate Formal Dining Room, Double Vanity, Eat In Kitchen, Granite Counters, High Ceilings, Jetted Tub, Kitchen Island, Bath In Primary Bedroom, Main Level Primary, Pantry, Recessed Lighting, Cable Tv, Walk In Closets, Workshop
- Fireplaces: 1
Exterior details
Exterior
- Deck, Hot Tub Spa, Sprinkler Irrigation, Porch, Paved Driveway
Parking
- Garage spaces: 2.0
Construction details
Type & Style
- Home type: Single Family
- Architectural style: Two Story, Transitional
- Stories: 2
Materials
- Construction: Brick, Drywall, Frame, Hardiplank Type
- Roof: Asphalt
Listed by: Vicki Courrier (757) 645-4106, Liz Moore & Associates
MLS#: 2615078
Listings displayed by Propified through Rand Properties Brokerage.
To report an issue or dispute listing information, contact Rand Properties Brokerage.
All or a portion of the Listing Content is provided by the Central Virginia Regional MLS, LLC, from a copyrighted compilation of Listings. All CVR MLS Listing Content provided is deemed reliable but is not guaranteed accurate. The compilation of Listings and each individual Listing are ©2026 Central Virginia Regional MLS, LLC. All rights reserved.
Similar properties