Description
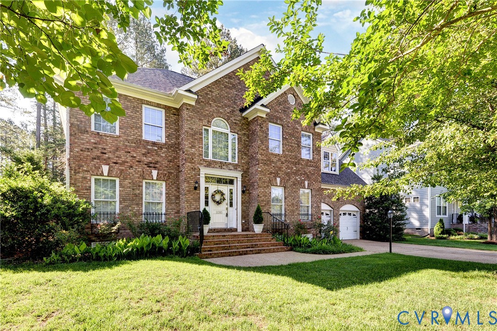
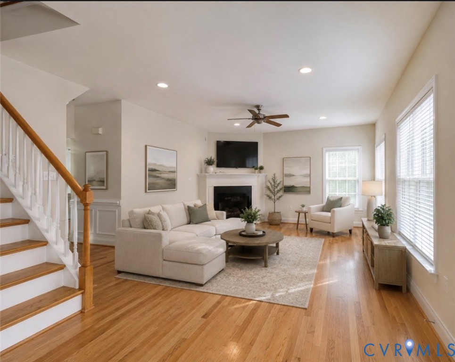
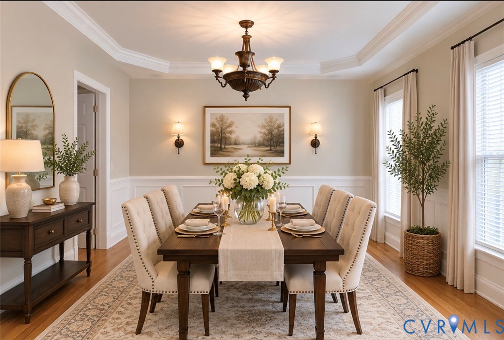
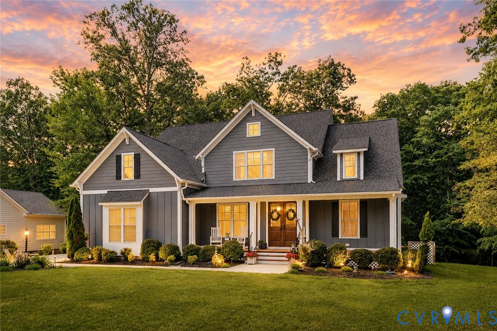
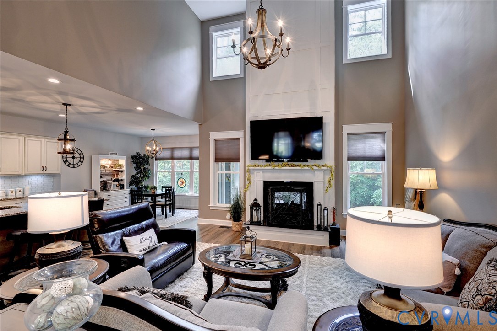
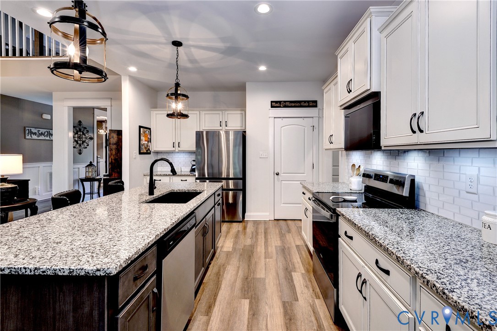
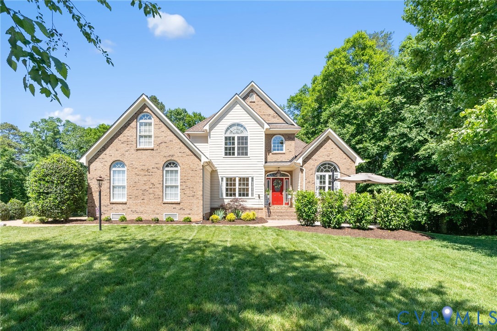
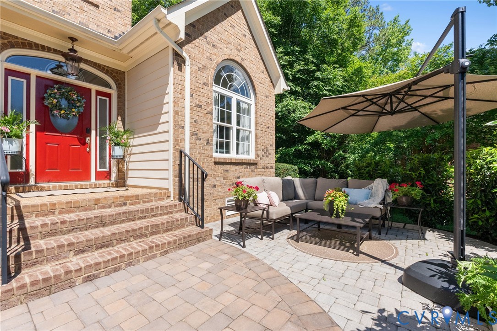
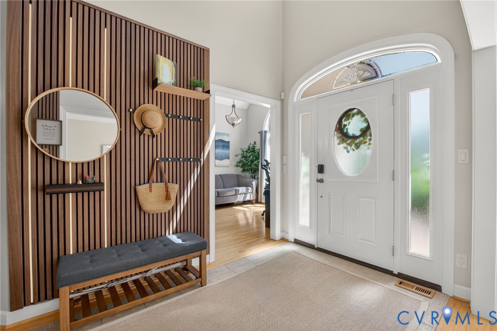
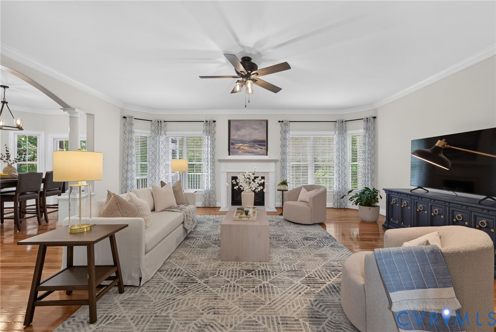
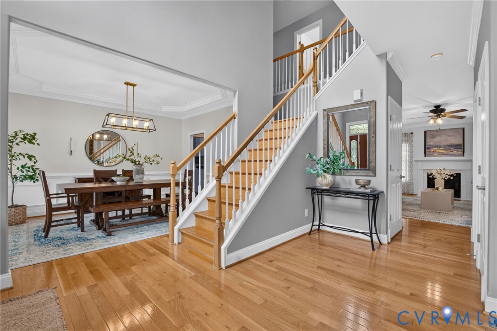
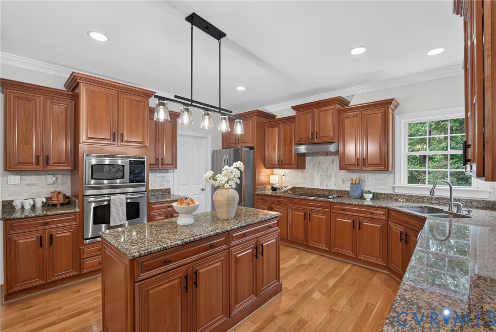
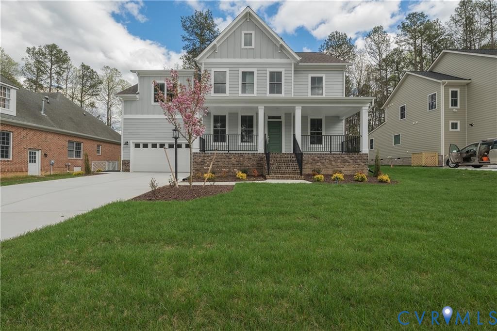
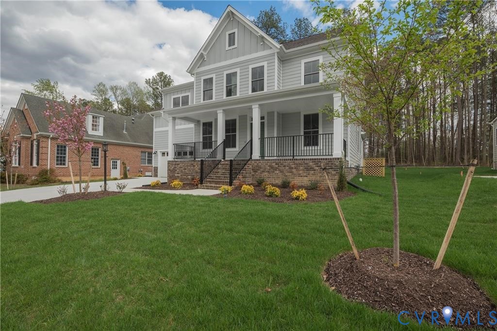
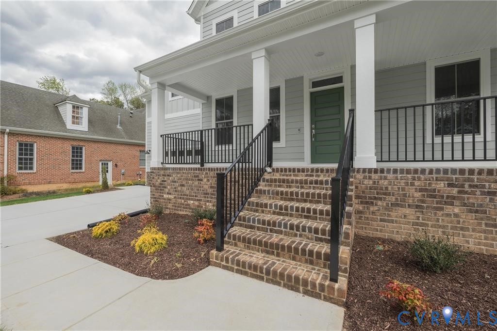
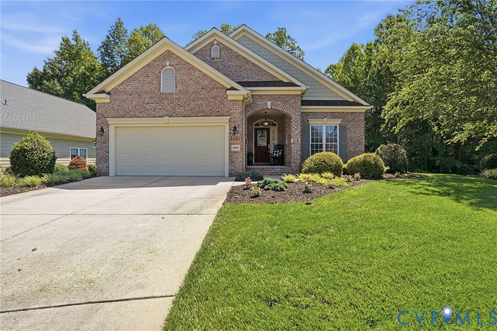
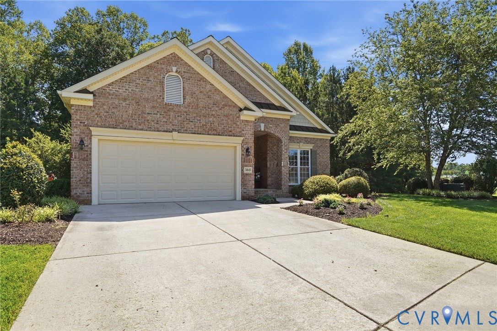
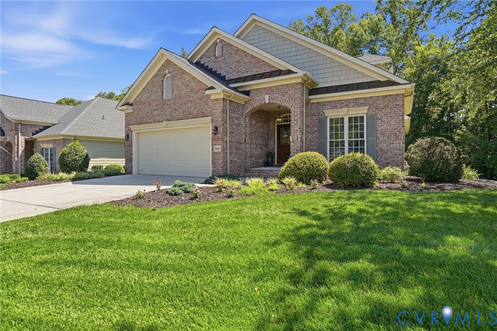
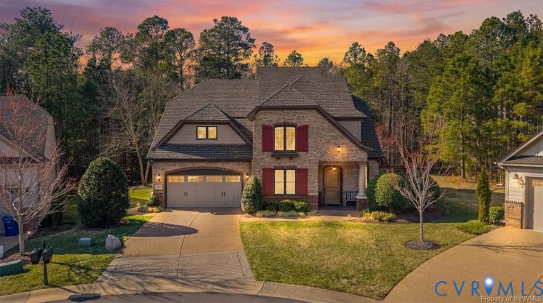
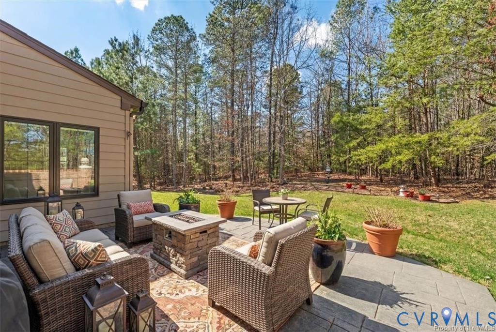
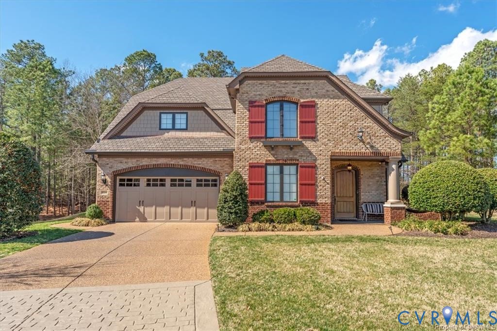
Welcome to Brickshire a Charming Golf Course Community. Offering Gorgeous Landscaping , Manicured lawns, Pools , Clubhouse , Tennis, and many other amenities. The Community building overlooks a pond from a spacious back deck. Just minutes From colonial downs. The charming exterior invites you inside to a grand and welcoming interior featuring a spacious foyer with vaulted ceilings. The first floor offers flex space to use for an office or Library, Formal Dinning Room with an open concept kitchen, living area, sunroom that create the perfect flow for everyday living and entertaining. The kitchen features an oversized island and opens directly to the main living space. Gorgeous hardwood flooring flows throughout the first floor with the exception of the living room & Primary. The first floor primary suite offers a spacious retreat with double vanity and convenient access to the laundry room. Upstairs you will find a versatile loft area with an internal balcony overlooking the main level, on each side , two additional bedrooms, and an enormous family room perfect for a theater room, game room, additional living space or Potential as a 4th Bedroom. Step outside to enjoy the paver patio and flat backyard that extends to the tree line, providing plenty of space for outdoor seating, gardens, birdhouses, or entertaining. The finished garage includes epoxy flooring, an industrial sink, and space for a workshop. This home has been meticulously maintained with serviced systems . A truly move-in ready home that still feels like new.
All features
Interior details
Bedrooms & Bathrooms
- Bedrooms: 4
- Bathrooms: 3
- Full bathrooms: 2
- Half bathrooms: 1
Heating & Cooling
- Heating: Heat Pump, Propane
- Cooling: Central Air, Electric, Attic Fan
Other Interior
- Flooring: Carpet, Wood
- Appliances: Cooktop, Double Oven, Dryer, Dishwasher, Electric Cooking, Disposal, Ice Maker, Microwave, Propane Water Heater, Range, Refrigerator, Washer
- Features: Bookcases, Built In Features, Balcony, Bedroom On Main Level, Tray Ceilings, Ceiling Fans, Cathedral Ceilings, Dining Area, Separate Formal Dining Room, Double Vanity, Eat In Kitchen, En Suite Bathroom, Full Bath On Main Level, Fireplace, Granite Counters, High Ceilings, Kitchen Island, Bath In Primary Bedroom, Main Level Primary, Pantry, Recessed Lighting
- Fireplaces: 1
Exterior details
Exterior
- Sprinkler Irrigation, Lighting, Porch
Parking
- Garage spaces: 2.0
Construction details
Type & Style
- Home type: Single Family
- Architectural style: Two Story, Tudor
- Stories: 2
Materials
- Construction: Brick, Drywall, Frame, Hardiplank Type
- Roof: Asphalt
- Foundation: Slab
Listed by: Heather Bashlor (757) 229-0550, Howard Hanna William E Wood
MLS#: 2606252
Listings displayed by Propified through Rand Properties Brokerage.
To report an issue or dispute listing information, contact Rand Properties Brokerage.
All or a portion of the Listing Content is provided by the Central Virginia Regional MLS, LLC, from a copyrighted compilation of Listings. All CVR MLS Listing Content provided is deemed reliable but is not guaranteed accurate. The compilation of Listings and each individual Listing are ©2026 Central Virginia Regional MLS, LLC. All rights reserved.
Similar properties