Description
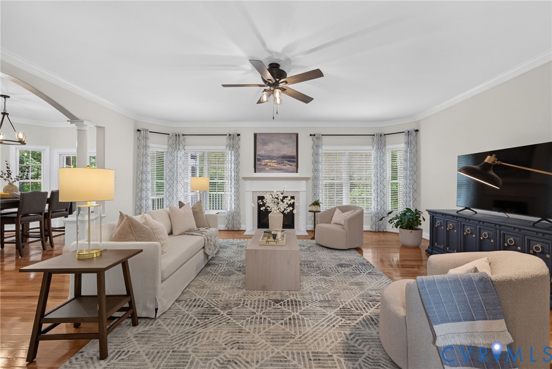
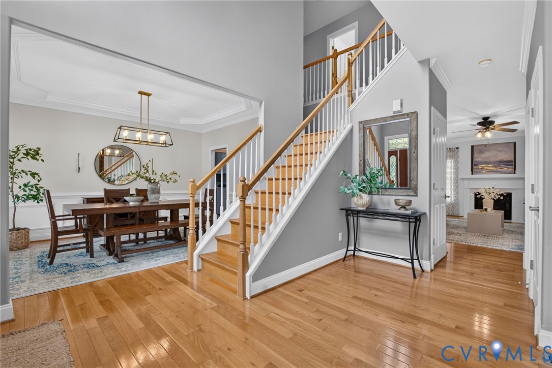
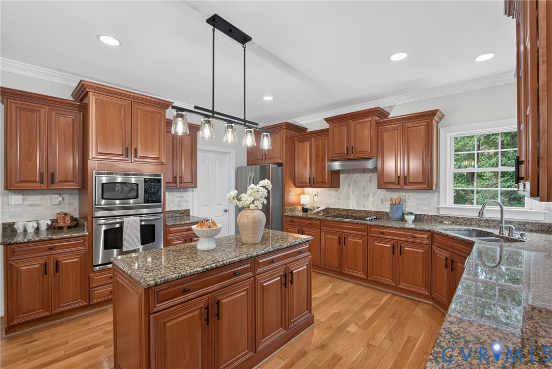
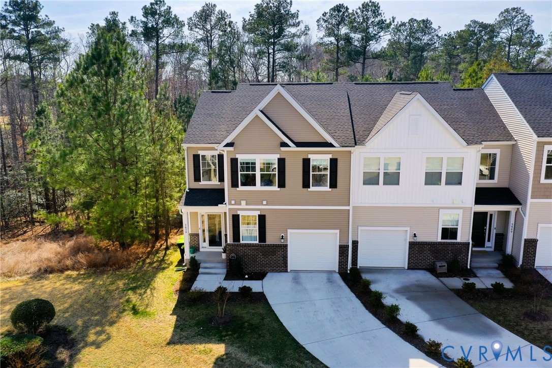
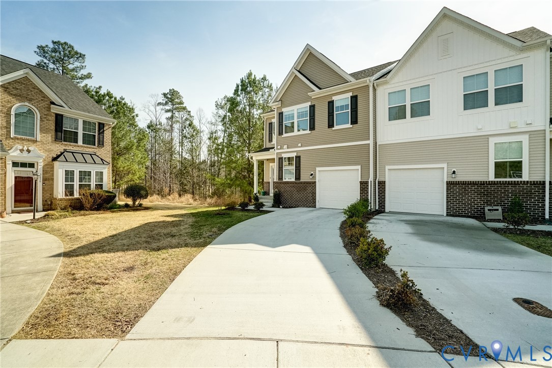
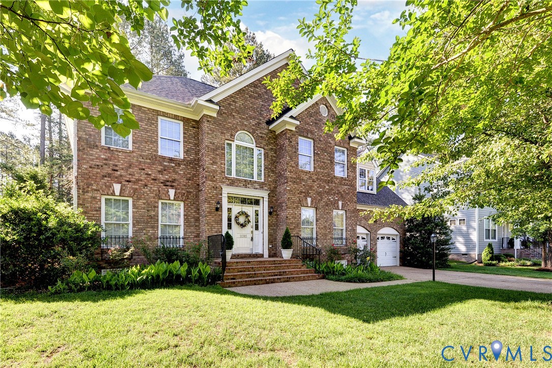
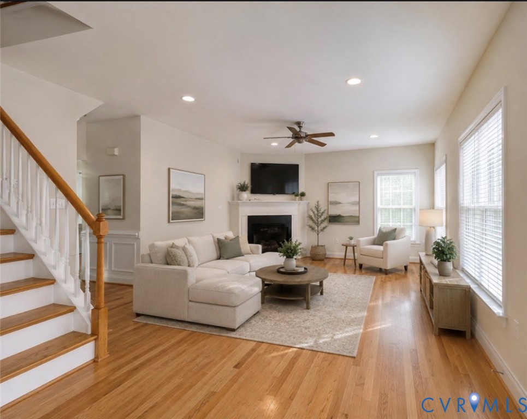
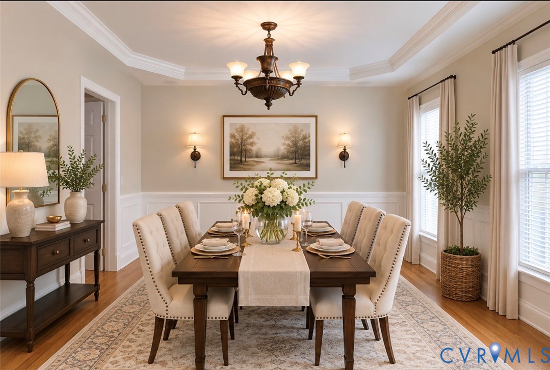
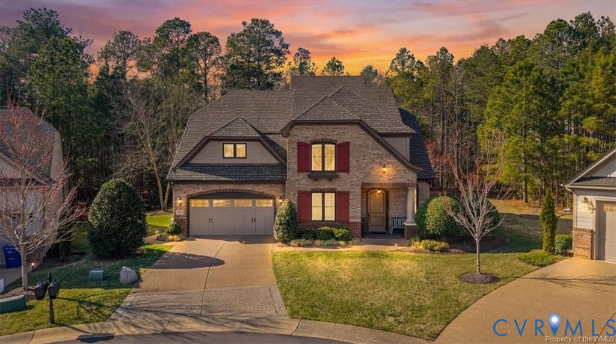
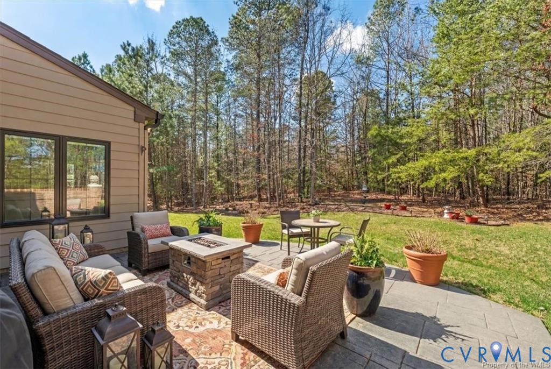
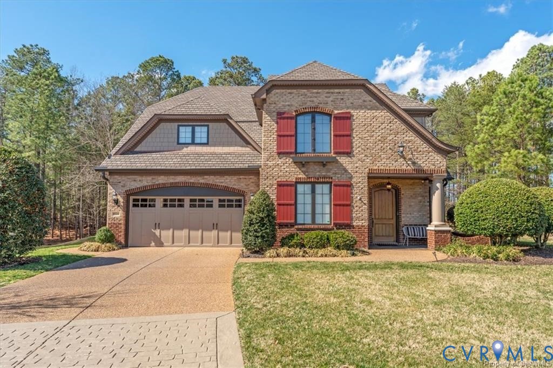
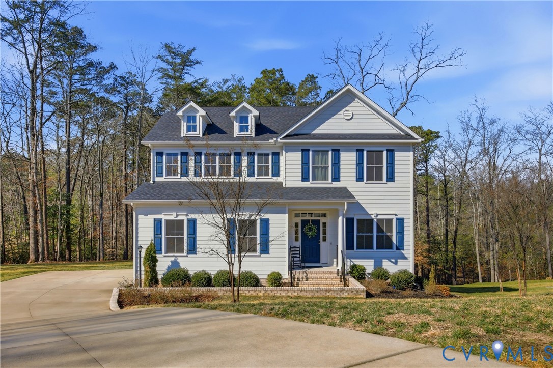
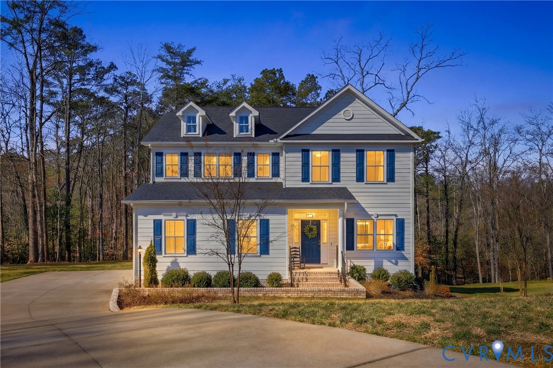
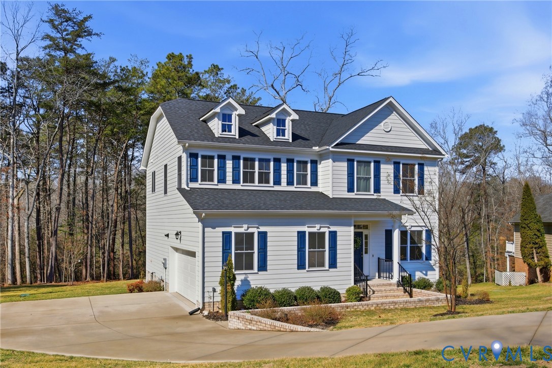
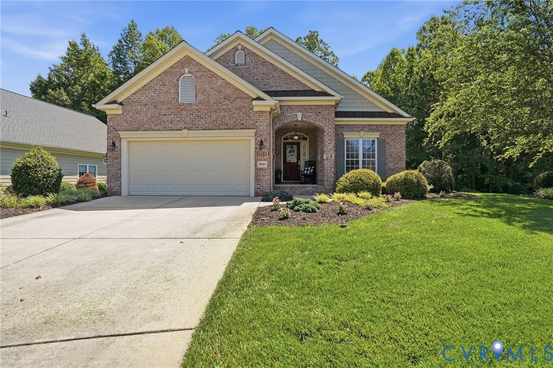
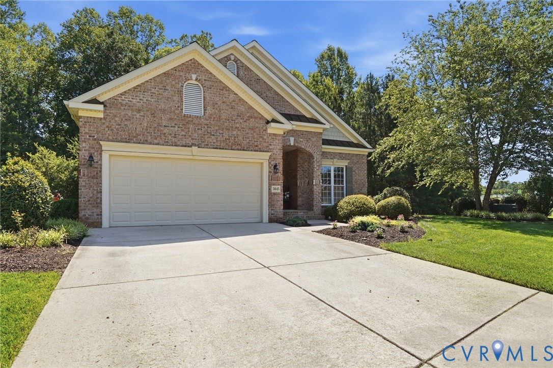
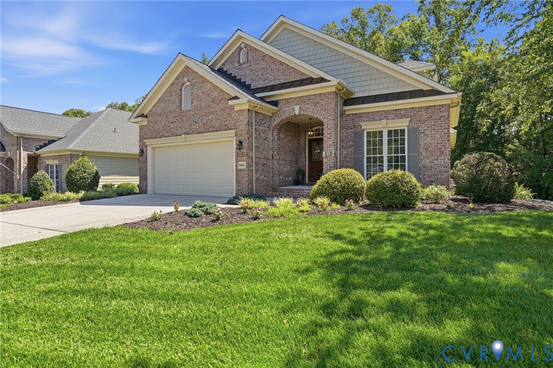
Simplify without sacrificing space! An exceptional three-level villa nestled within the highly sought-after Brickshire Golf Club community in Providence Forge. Perfectly blending timeless elegance with modern updates, this beautifully maintained home offers 4 spacious bedrooms, 4 full baths, and thoughtfully designed living spaces ideal for everyday comfort and entertaining alike. From the moment you enter, you'll appreciate the quality craftsmanship, soaring ceilings, abundant natural light, and extensive crown molding throughout the main level. Newly installed hardwood flooring enhances the first floor, creating a warm and inviting atmosphere. The elegant dining room opens onto a private side patio via sliding glass doors, while the breathtaking family room showcases vaulted ceilings, oversized windows, and peaceful wooded views. The chef's kitchen is designed to impress, featuring a Viking six-burner gas range with matching hood, two dishwashers, pantry, pull-out cabinet shelving, and generous prep space. The luxurious primary suite offers a tray ceiling, spacious walk-in closet, and bath. The finished walk-out lower level expands your living options with a large recreation room, fourth bedroom, full bath, and access to the unique covered sleeping porch beneath the deck—an ideal retreat for enjoying quiet evenings, reading, or simply relaxing outdoors. The upper deck provides additional space for entertaining. Additional highlights include a two-car attached garage with durable rubber flooring, a new HVAC system and roof (2025), generous storage throughout, and exceptional attention to detail. Living in Brickshire means enjoying resort-style amenities including the championship golf course, clubhouse, swimming pool, fitness center, tennis courts, walking trails, playgrounds, and beautifully maintained common areas. Conveniently located between Richmond and Williamsburg with quick access to I-64, you'll enjoy peaceful living while remaining close to shopping, dining, healthcare, and historic attractions.
All features
Interior details
Bedrooms & Bathrooms
- Bedrooms: 4
- Bathrooms: 4
- Full bathrooms: 4
Heating & Cooling
- Heating: Forced Air, Propane
- Cooling: Central Air
Other Interior
- Flooring: Ceramic Tile, Partially Carpeted, Wood
- Appliances: Dishwasher, Gas Cooking, Propane Water Heater, Range Hood, Stove
- Features: Bookcases, Built In Features, Bedroom On Main Level, Breakfast Area, Tray Ceilings, Ceiling Fans, Separate Formal Dining Room, Double Vanity, En Suite Bathroom, Full Bath On Main Level, Fireplace, Granite Counters, High Ceilings, High Speed Internet, Main Level Primary, Pantry, Recessed Lighting, Cable Tv, Wired For Data, Walk In Closets
- Fireplaces: 1
Exterior details
Exterior
- Deck, Sprinkler Irrigation, Lighting, Paved Driveway
Parking
- Garage spaces: 2.0
Construction details
Type & Style
- Home type: Single Family
- Architectural style: Ranch, Two Story
- Stories: 3
Materials
- Construction: Brick, Hardiplank Type
Listed by: Susan Compton (877) 366-2213, LPT Realty, LLC
MLS#: 2617870
Listings displayed by Propified through Rand Properties Brokerage.
To report an issue or dispute listing information, contact Rand Properties Brokerage.
All or a portion of the Listing Content is provided by the Central Virginia Regional MLS, LLC, from a copyrighted compilation of Listings. All CVR MLS Listing Content provided is deemed reliable but is not guaranteed accurate. The compilation of Listings and each individual Listing are ©2026 Central Virginia Regional MLS, LLC. All rights reserved.
Similar properties