Description
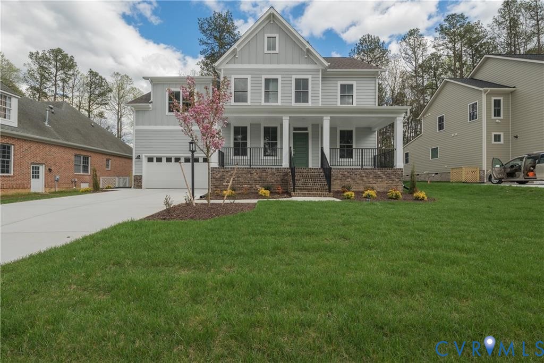
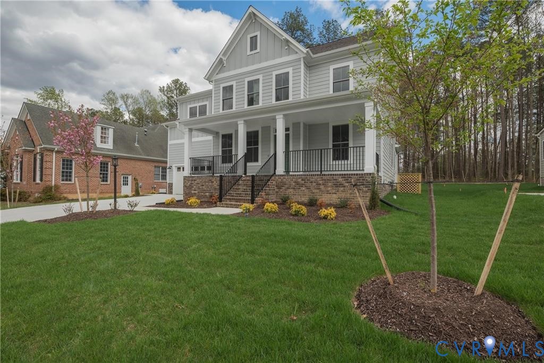
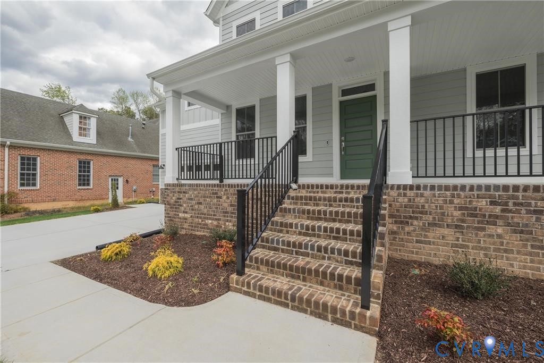
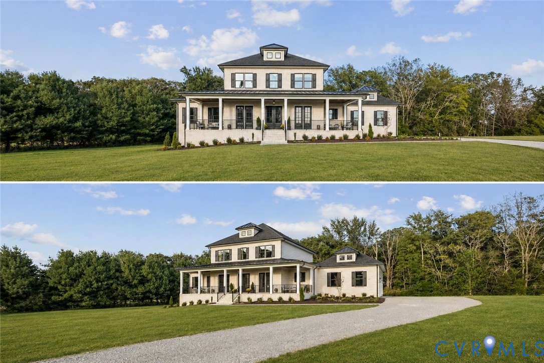
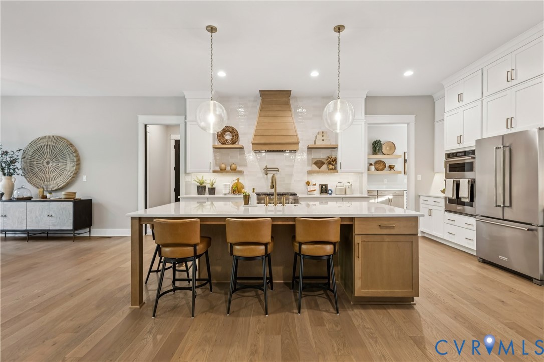
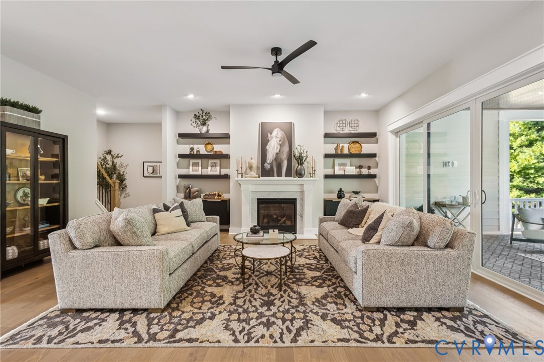
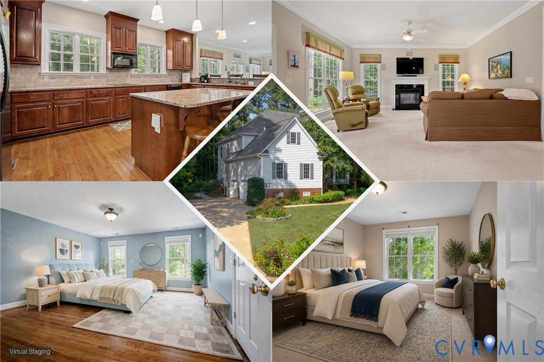
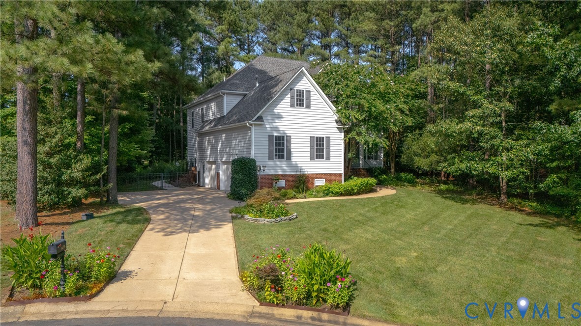
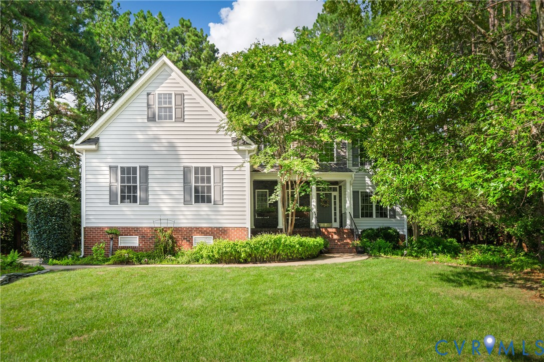
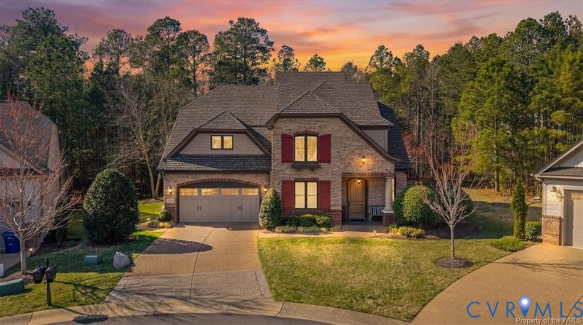
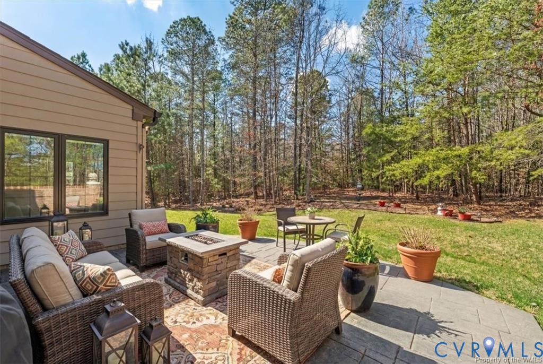
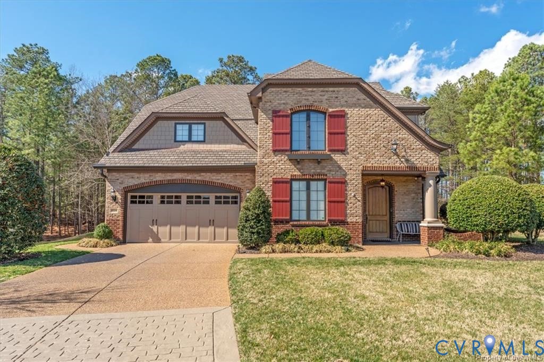
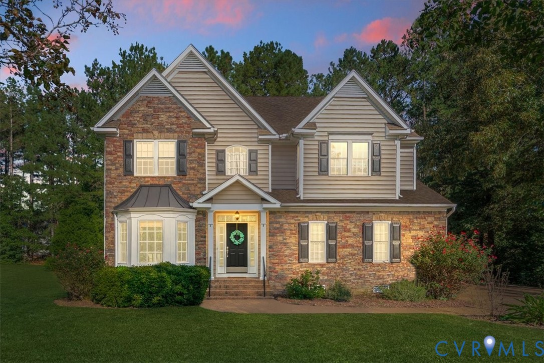
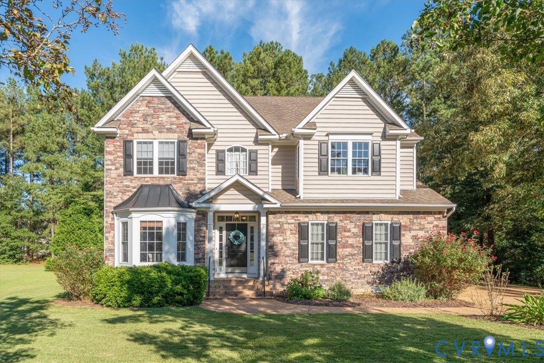
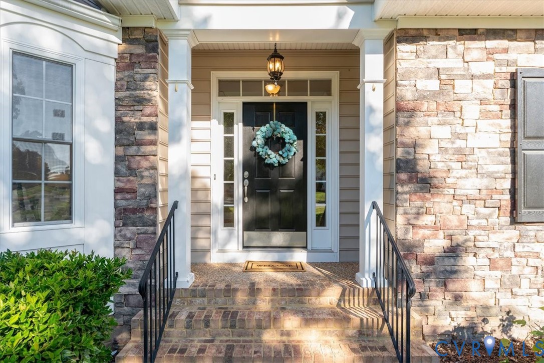
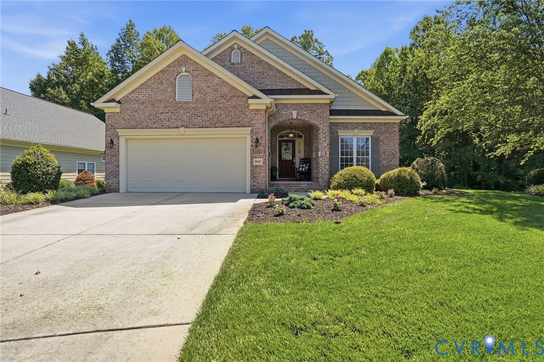
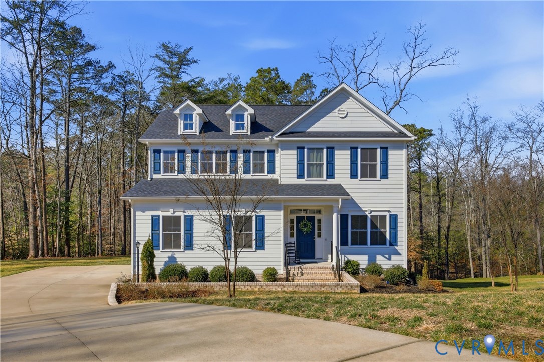
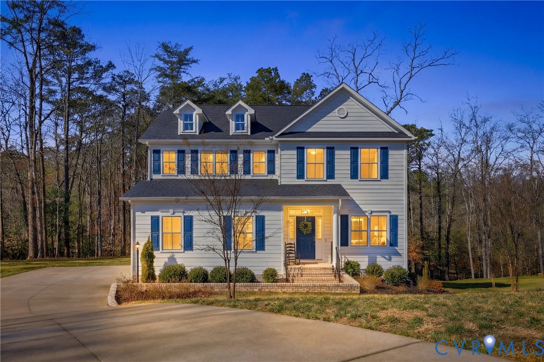
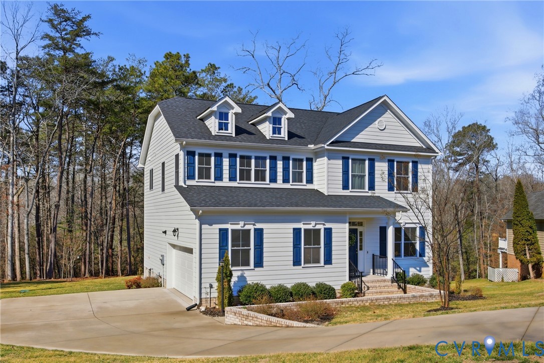
Located on the 10th green in sought after Brickshire Neighborhood!!! This home is practically brand new and shows like a new home with 4 bedrooms, 3 full baths, just under 2500 sq ft, 2 car side entry garage, and a nice sized 1 acre cul de sac lot!! The interior offers a beautiful flowing open floor plan with an upgraded trim package throughout the home. As you enter the nice foyer opens to the large dining area/ office area with lots of natural light and hardwood flooring. The Family room is large and offers hardwood flooring, recessed lighting, and gas fireplace with mantle surround. The Kitchen has a great color combination and boasts a large island with breakfast bar seating and granite countertops, gas cooking, SS Appliances, large pantry, custom 42’ cabinets with crown molding trim, hardwood flooring, and a nice view to the golf course. Bedroom 2 is located on the first level with a large closet and connects to a full bath with tub/shower combo. Upstairs you will find a large loft area that is perfect for a kids entertaining space or quiet get away. The Primary Bedroom is large with his/hers walk in closets and a large En Suite Bath with soaking tub, walk in shower, double vanity, and tile flooring. Bedrooms 3 and 4 are nice sized and have nice carpeting and walk in closets. The exterior has Hardiplank Siding, 30 year dimensional shingled roof, 2 zone high efficiency Trane heat pump/central air system, 2 car side entry garage, whole yard irrigation system, and a Large Private Cul de Sac Acre Lot overlooking the 10th Green and backing to a preserve area. Brickshire community offers a clubhouse/pool area, gym, on site management, one of the top golf courses in RVA, lots of walking paths, tennis/pickle ball courts, and a great restaurant. Located conveniently to Richmond and Williamsburg and everything they have to offer. Scheduled your appointment now!!
All features
Interior details
Bedrooms & Bathrooms
- Bedrooms: 4
- Bathrooms: 3
- Full bathrooms: 3
Heating & Cooling
- Heating: Electric, Heat Pump, Zoned
- Cooling: Central Air, Zoned
Other Interior
- Flooring: Carpet, Tile, Wood
- Appliances: Dishwasher, Exhaust Fan, Gas Cooking, Disposal, Microwave, Propane Water Heater
- Features: Bedroom On Main Level, Breakfast Area, Ceiling Fans, Dining Area, Double Vanity, Eat In Kitchen, Fireplace, Granite Counters, Garden Tub Roman Tub, High Ceilings, High Speed Internet, Kitchen Island, Loft, Bath In Primary Bedroom, Pantry, Recessed Lighting, Cable Tv, Wired For Data, Walk In Closets
- Fireplaces: 1
Exterior details
Exterior
- Deck, Sprinkler Irrigation, Porch, Paved Driveway
- Windows: Thermal Windows
Parking
- Garage spaces: 2.0
Construction details
Type & Style
- Home type: Single Family
- Architectural style: Two Story, Transitional
- Stories: 2
Materials
- Construction: Drywall, Frame, Hardiplank Type
- Roof: Shingle
Listed by: Kevin Morris (804) 288-8888, Long & Foster REALTORS
MLS#: 2605051
Listings displayed by Propified through Rand Properties Brokerage.
To report an issue or dispute listing information, contact Rand Properties Brokerage.
All or a portion of the Listing Content is provided by the Central Virginia Regional MLS, LLC, from a copyrighted compilation of Listings. All CVR MLS Listing Content provided is deemed reliable but is not guaranteed accurate. The compilation of Listings and each individual Listing are ©2026 Central Virginia Regional MLS, LLC. All rights reserved.
Similar properties