Description
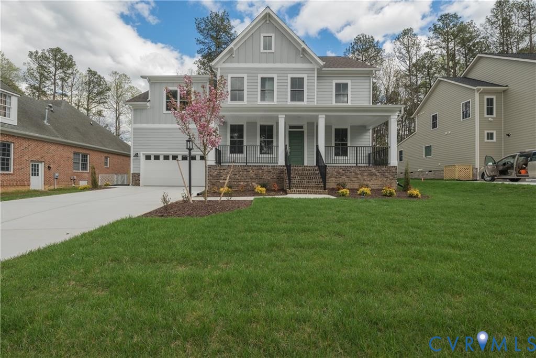
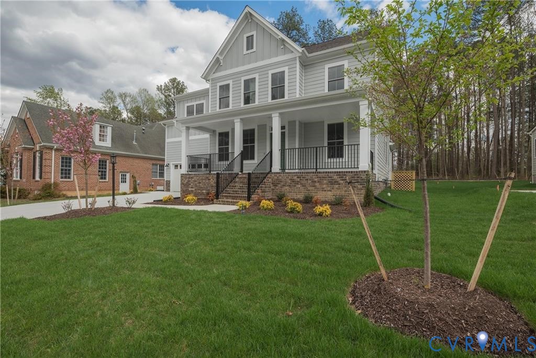
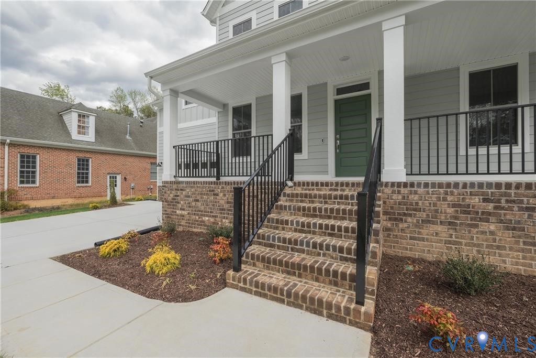
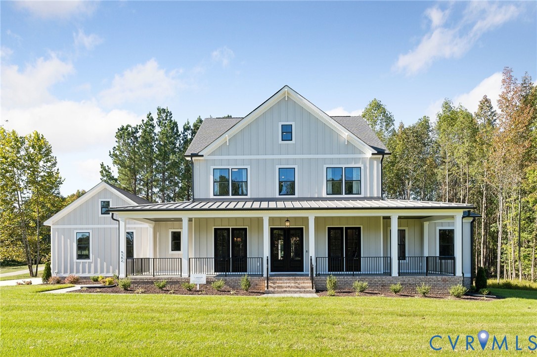
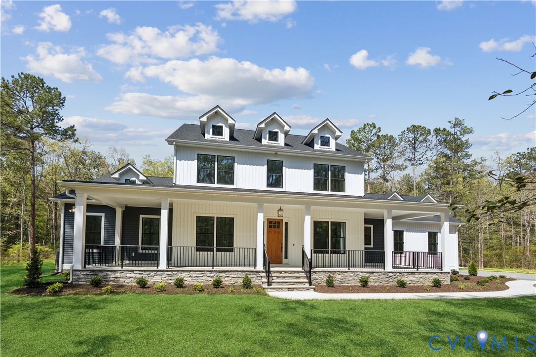
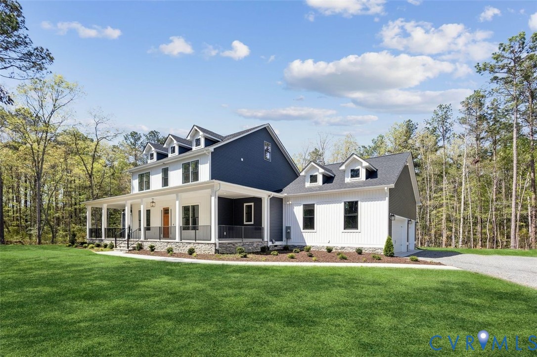
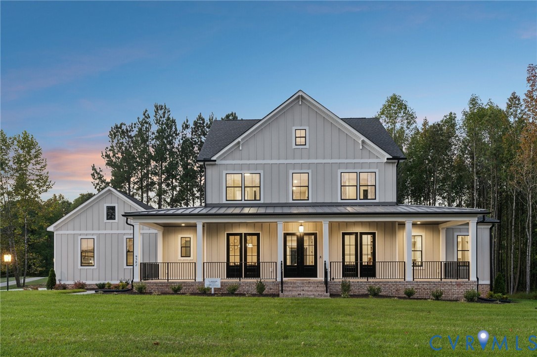
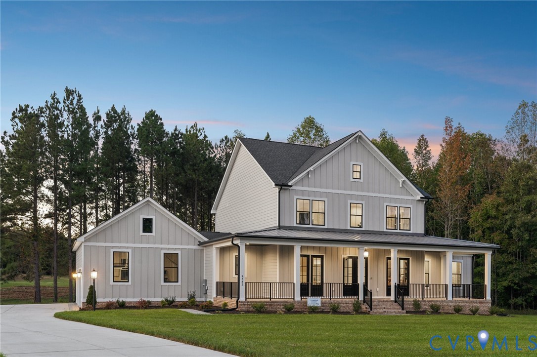
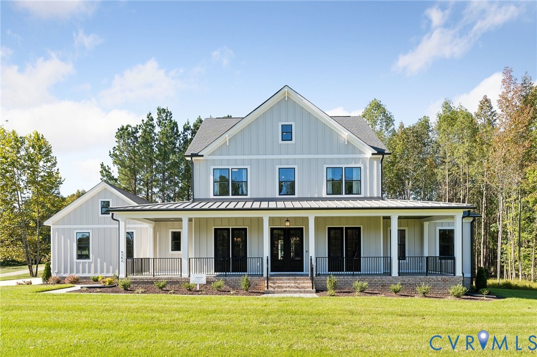
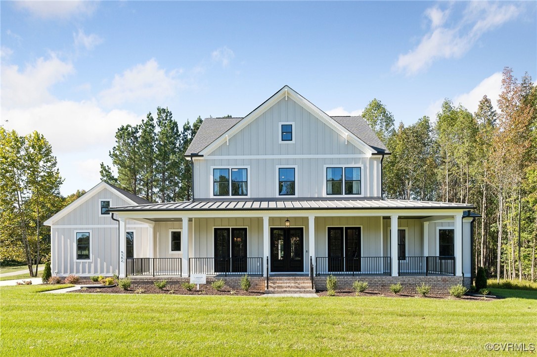
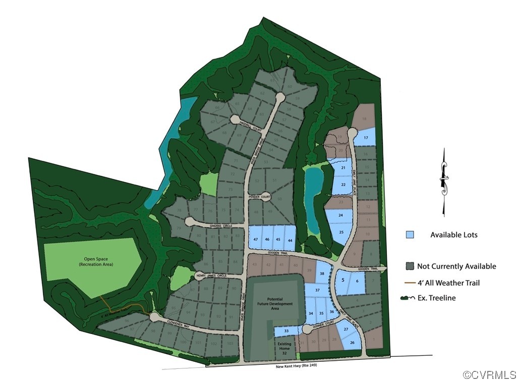
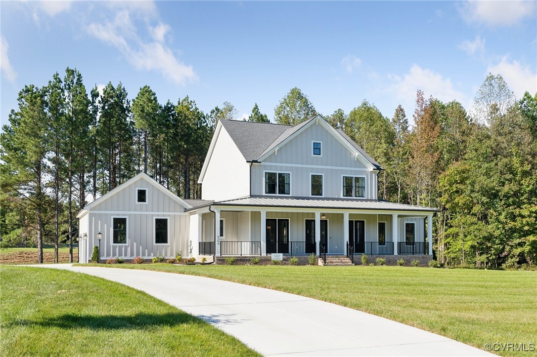
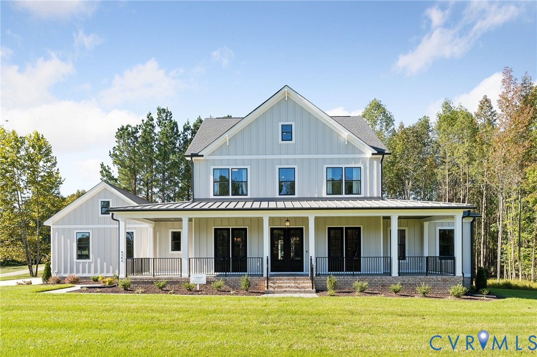
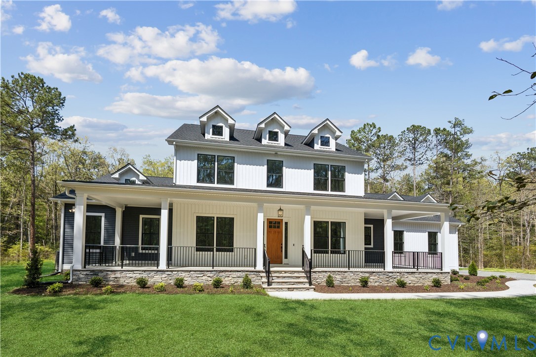
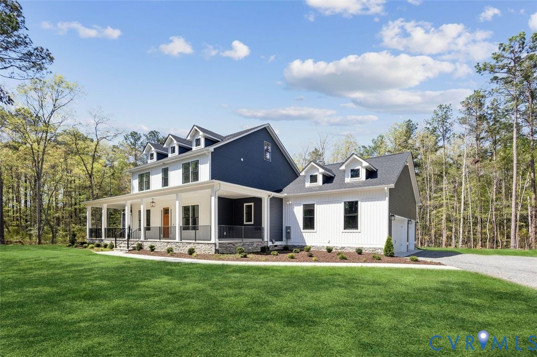
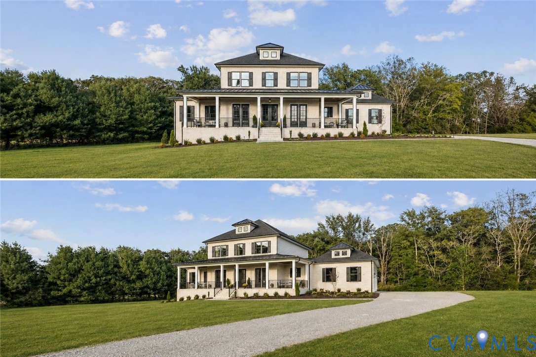
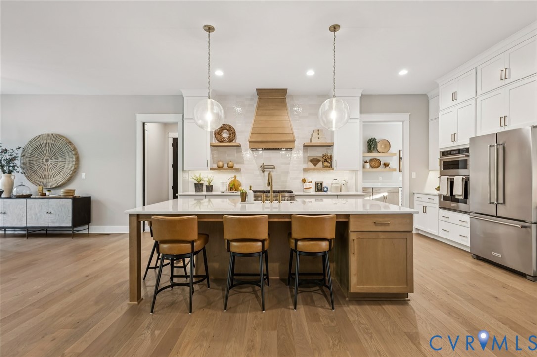
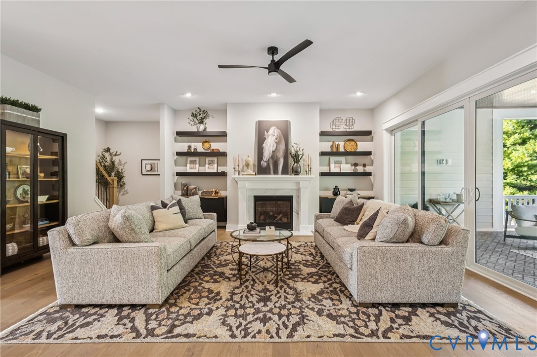
DON'T MISS YOUR LAST CHANCES TO LIVE IN HULA FARM! Welcome to Hula Farm, New Kent’s perfectly designed neighborhood that blends large acreage home sites with a community feel. Homesites range anywhere from 2 to 20 acres, allowing you the freedom to choose. The Madison floor plan by RCI Builders offers a spacious 4,070 square foot layout, featuring a first floor primary, second floor ensuite, as well as two additional bedrooms. The main level showcases an open floor plan, perfect for entertaining. Hide the mess in your butler’s pantry OR optional tap room. Enjoy outdoor living on the large front porch or covered rear deck. The price includes the lot premium for a 15 acre lot, upgraded option package with 9ft ceilings, a gas fireplace, granite countertops, stainless steel appliances, 42" soft-close cabinets, and a hard surface and ceramic tile package. As a standard, the home comes with an oversized 3-car garage, and this particular price includes elevation B, upgraded owner's suite bathroom, and custom French doors. Additional upgrades are pictured that may not be reflected in final cost. Not interested in a Madison or this particular lot? We have a few lots left available for a build + move-in ready options!
All features
Interior details
Bedrooms & Bathrooms
- Bedrooms: 4
- Bathrooms: 4
- Full bathrooms: 3
- Half bathrooms: 1
Heating & Cooling
- Heating: Electric, Heat Pump, Zoned
- Cooling: Central Air, Attic Fan
Other Interior
- Flooring: Ceramic Tile, Partially Carpeted, Wood
- Appliances: Built In Oven, Cooktop, Double Oven, Dishwasher, Exhaust Fan, Electric Cooking, Electric Water Heater, Disposal, Microwave, Oven, Range, Range Hood, Stove
- Features: Bedroom On Main Level, Butlers Pantry, Breakfast Area, Bay Window, Tray Ceilings, Ceiling Fans, Dining Area, Separate Formal Dining Room, Double Vanity, Eat In Kitchen, Fireplace, Granite Counters, High Ceilings, Kitchen Island, Bath In Primary Bedroom, Main Level Primary, Multiple Primary Suites, Pantry, Recessed Lighting, Walk In Closets
- Fireplaces: 1
Exterior details
Exterior
- Sprinkler Irrigation, Lighting, Porch, Storage, Shed, Unpaved Driveway
- Windows: Screens
Parking
- Garage spaces: 3.0
Construction details
Type & Style
- Home type: Single Family
- Architectural style: Craftsman, Farmhouse, Two Story
- Stories: 3
Materials
- Construction: Drywall, Frame, Vinyl Siding
- Roof: Metal
Listed by: Brittany Shields (804) 747-9933, Hometown Realty
MLS#: 2608612
Listings displayed by Propified through Rand Properties Brokerage.
To report an issue or dispute listing information, contact Rand Properties Brokerage.
All or a portion of the Listing Content is provided by the Central Virginia Regional MLS, LLC, from a copyrighted compilation of Listings. All CVR MLS Listing Content provided is deemed reliable but is not guaranteed accurate. The compilation of Listings and each individual Listing are ©2026 Central Virginia Regional MLS, LLC. All rights reserved.
Similar properties