Description
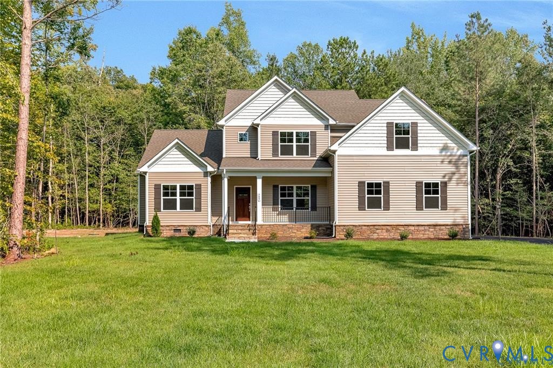
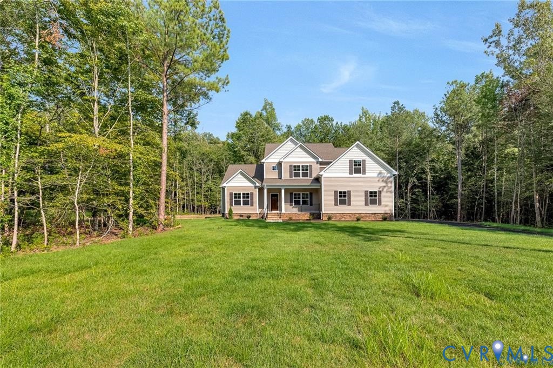
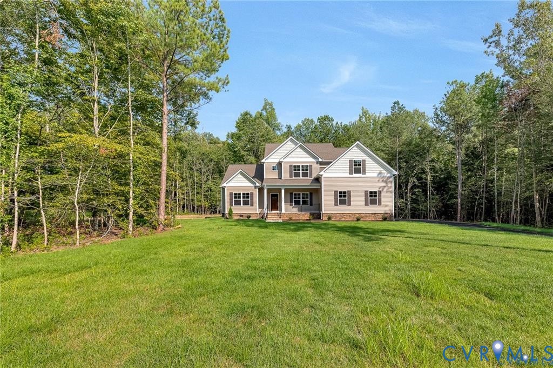
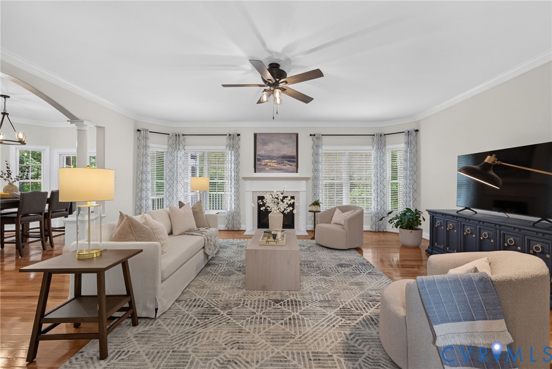
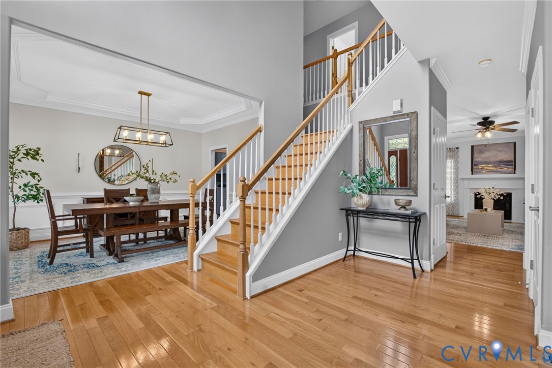
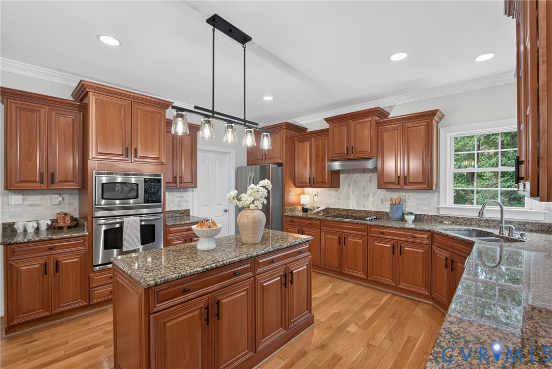
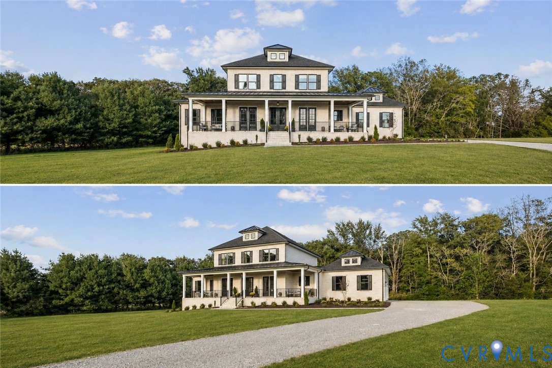
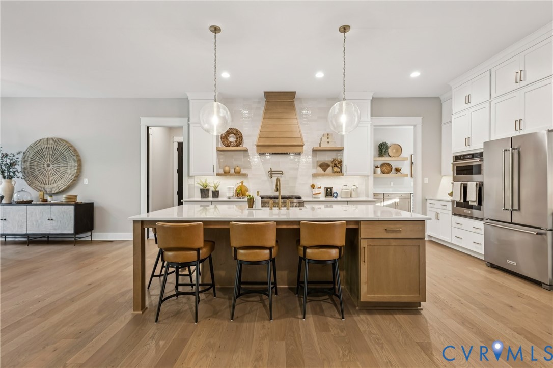
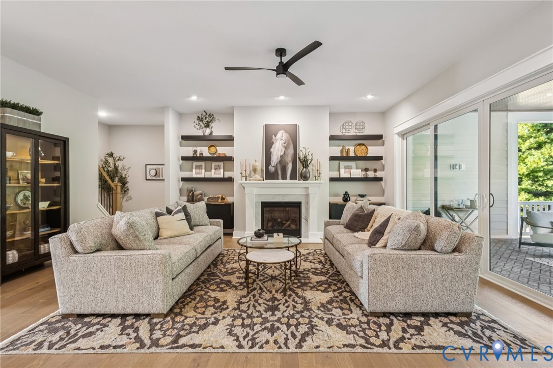
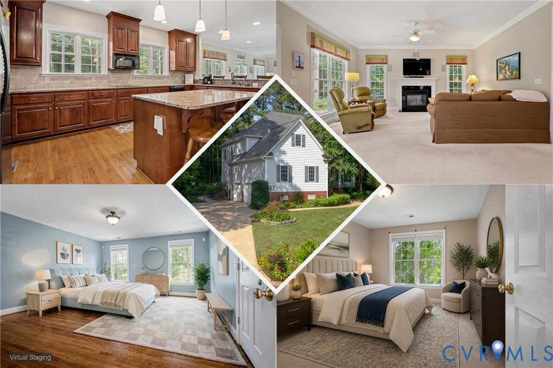
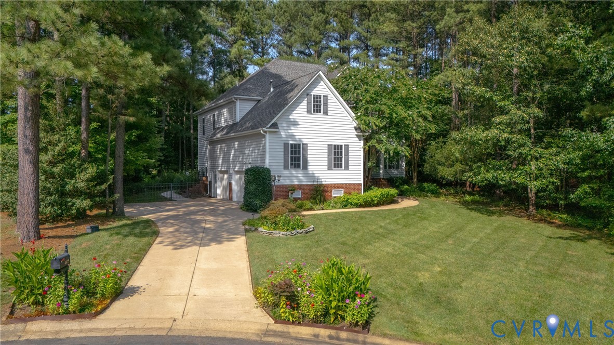
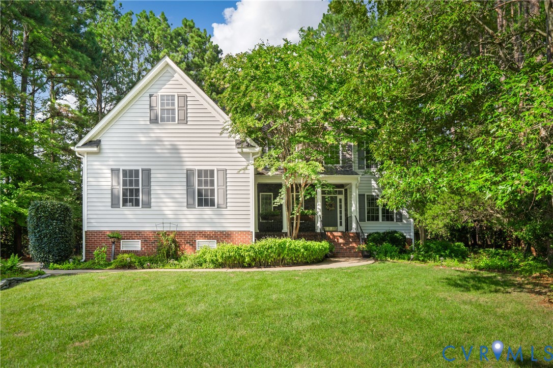
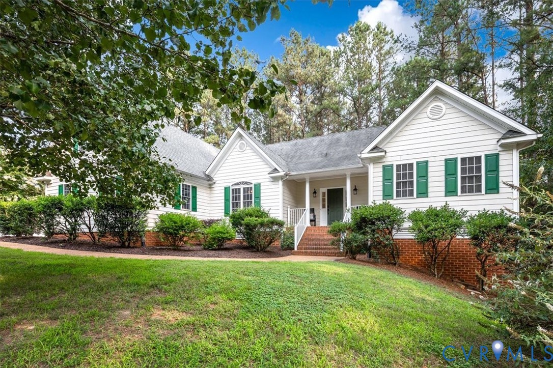
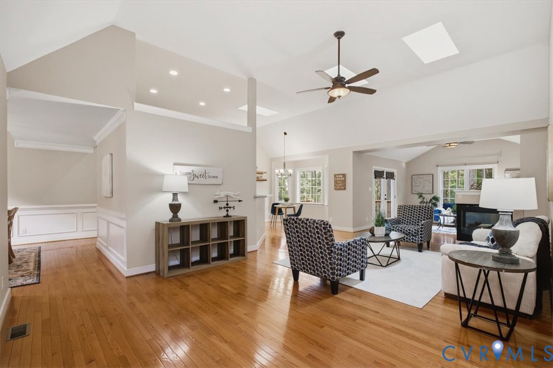
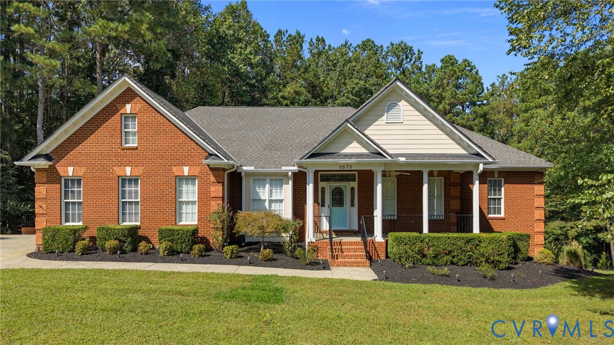
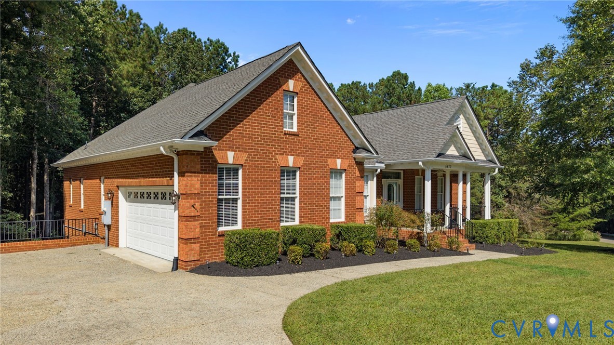
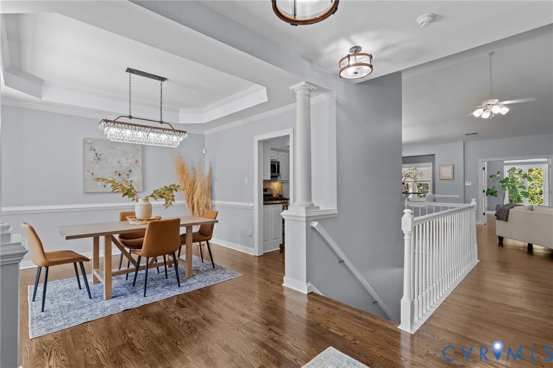
Luxury living in this meticulously cared for home located in the highly sought-after Brickshire golf course community. This Frank Betz designed residence blends timeless design with modern update and sits on a private 1.64 acre wooded lot... One of the largest lots in Brickshire! The home boasts 2 spacious primary suites (1 on the main level and another on the lower level) perfect for multi-generational living or guests. Hardwood floors span the main level, along with vaulted ceilings, beautiful millwork, detailed tray ceilings, and 3 additional bedrooms. The open-concept layout features a chef’s kitchen complete with granite countertops, white cabinetry, stainless steel appliances, bar-top seating, and a gas cooktop. The adjacent living room centers around a cozy gas fireplace, while the sunroom provides tranquil views of the wooded preserve. The fully finished lower level is an entertainer’s dream, including 2 gas fireplaces, ample storage, and an impressive theater room with direct walk-out access to the fenced-in backyard. This space is ready for hosting with its bar, movie projector, retractable screen, and surround sound. Luxurious ensuite bedroom has a multi-jet tiled shower spa and direct access to the secluded rear patio. A large dual office with custom floor-to-ceiling built-in cabinetry adds flexible space for remote work or study. The 16' x 32' in-ground pool is heated and comes stocked with an electric cover and tanning ledge, a party favorite! Additional features include a huge concrete patio, detached shed, irrigation system, side-loading 2 car garage, main level laundry room, and central vacuum system. The Brickshire community offers resort-style amenities: walking trails, tennis courts, pool, clubhouse, fitness center, golf course, and on-site grill. Just minutes from the Colonial Downs racetrack and casino! With convenient access to I-64, commuting to Richmond or the Peninsula is a breeze. Don't miss your chance to own this exceptional home in one of the area's premier communities!
All features
Interior details
Bedrooms & Bathrooms
- Bedrooms: 5
- Bathrooms: 4
- Full bathrooms: 4
Heating & Cooling
- Heating: Electric, Heat Pump, Zoned
- Cooling: Central Air, Zoned
Other Interior
- Flooring: Ceramic Tile, Laminate, Partially Carpeted, Wood
- Appliances: Cooktop, Dishwasher, Electric Water Heater, Gas Cooking, Disposal, Microwave, Range, Refrigerator
- Features: Bookcases, Built In Features, Bedroom On Main Level, Breakfast Area, Bay Window, Ceiling Fans, Dining Area, Separate Formal Dining Room, Double Vanity, Eat In Kitchen, French Doors Atrium Doors, Fireplace, Granite Counters, High Ceilings, High Speed Internet, Jetted Tub, Bath In Primary Bedroom, Main Level Primary, Pantry, Recessed Lighting, Wired For Data
- Fireplaces: 3
Exterior details
Exterior
- Sprinkler Irrigation, Lighting, Porch, Storage, Shed, Paved Driveway
- Windows: Screens, Thermal Windows
Parking
- Garage spaces: 2.0
Construction details
Type & Style
- Home type: Single Family
- Architectural style: Colonial, Transitional
- Stories: 2
Materials
- Construction: Brick, Drywall, Hardiplank Type
- Roof: Asphalt, Shingle
Listed by: Cory Stoner (703) 552-4180, Douglas Elliman Real Estate
MLS#: 2532280
Listings displayed by Propified through Rand Properties Brokerage.
To report an issue or dispute listing information, contact Rand Properties Brokerage.
All or a portion of the Listing Content is provided by the Central Virginia Regional MLS, LLC, from a copyrighted compilation of Listings. All CVR MLS Listing Content provided is deemed reliable but is not guaranteed accurate. The compilation of Listings and each individual Listing are ©2026 Central Virginia Regional MLS, LLC. All rights reserved.
Similar properties