Description
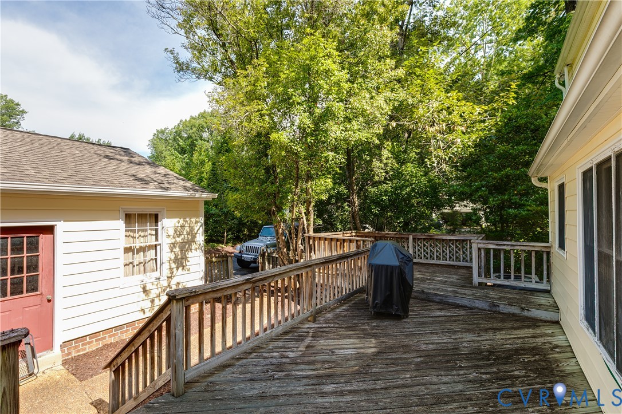
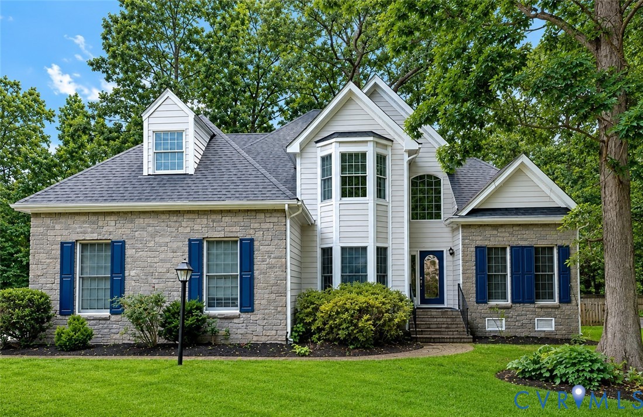
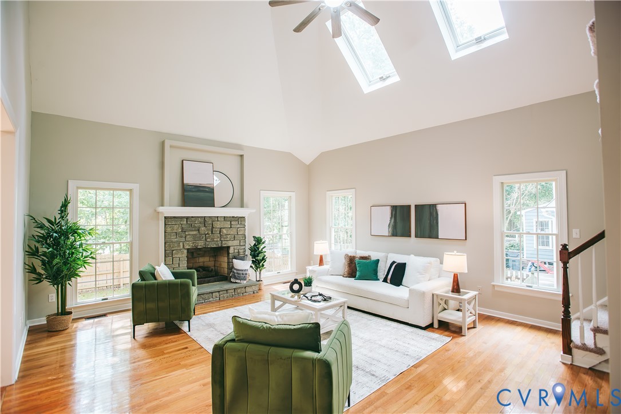
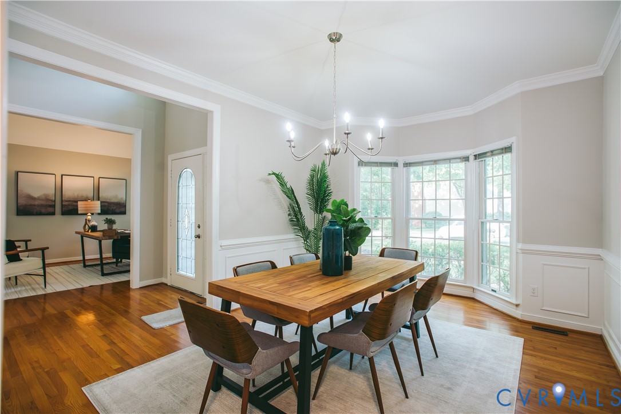
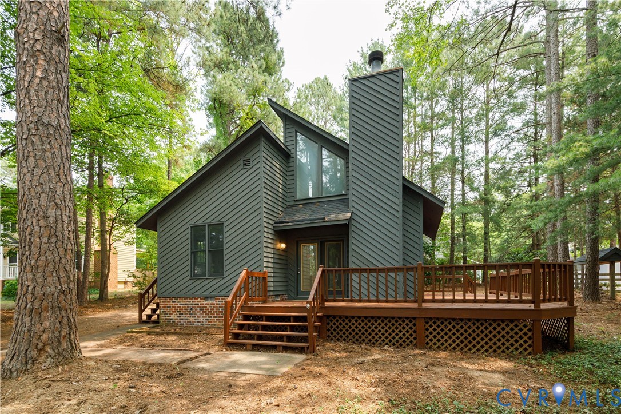
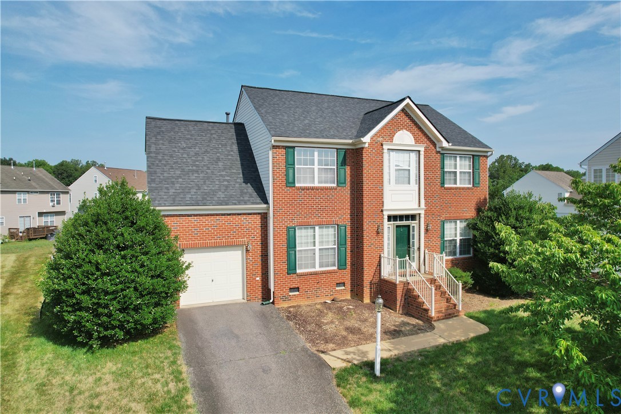
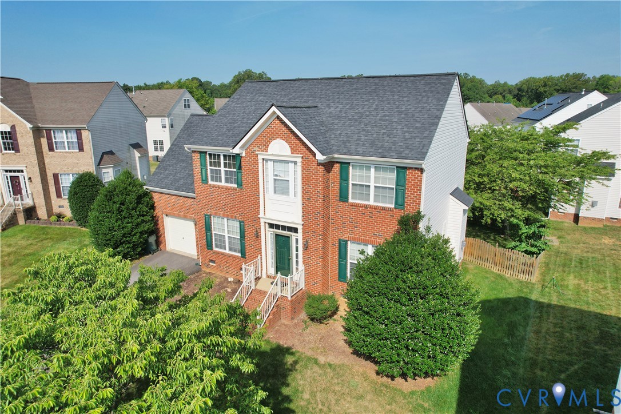
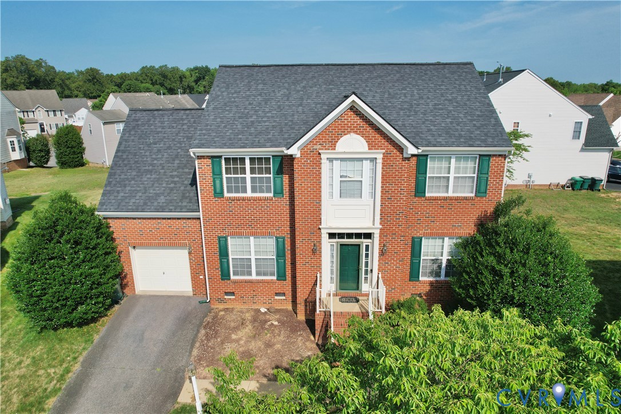
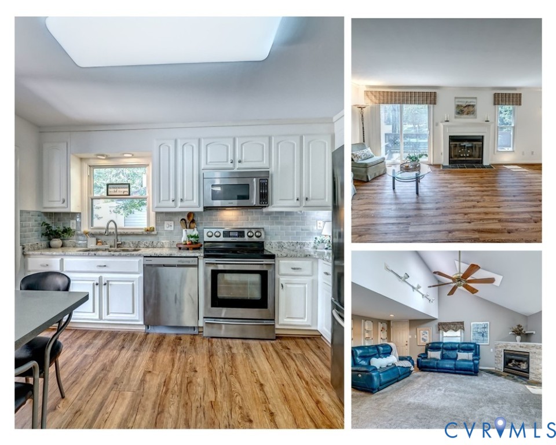
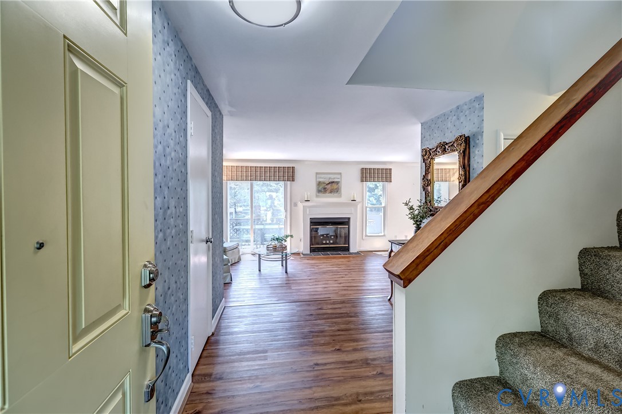
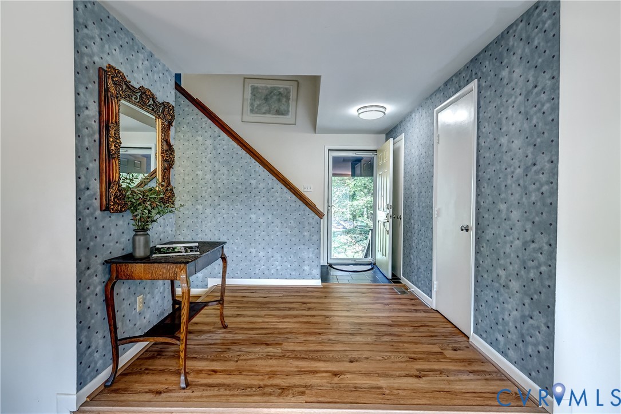
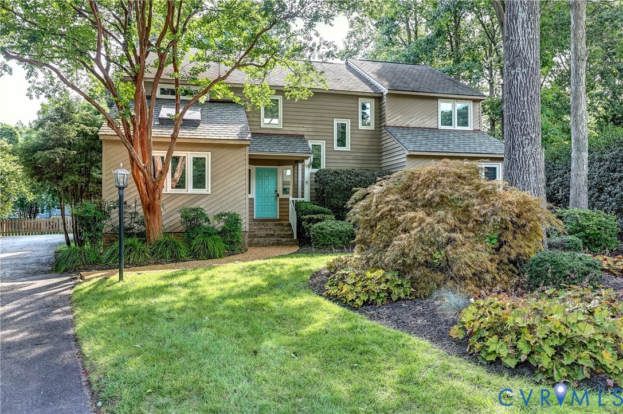
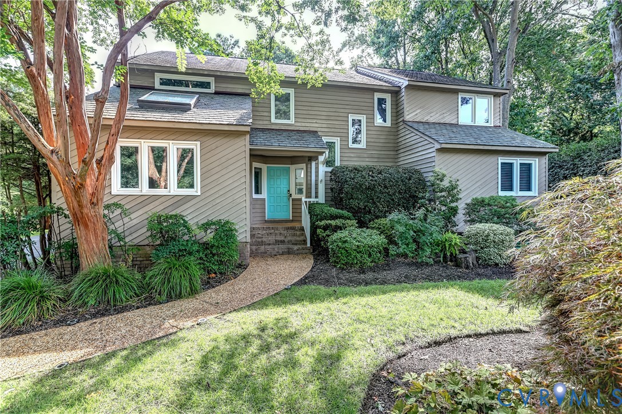
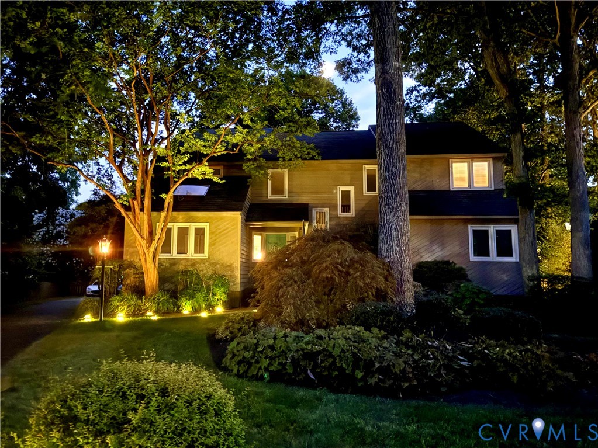
Tucked away on a quiet cul-de-sac, this striking contemporary home sits on one of the community's most desirable lots, offering a spacious floorplan, distinctive architecture, and flexible living space. Vaulted ceilings, skylights, and expansive windows fill the home with natural light, creating an open, airy feel throughout. At the center of the home is the impressive two-story family room, anchored by a wood-burning fireplace and seamlessly connected to the vaulted Florida room with skylights. From here, step outside to the expansive deck and paver patio overlooking the large backyard—ideal for relaxing, or gathering with friends and family. The kitchen features granite countertops, a center island, breakfast nook, bar seating, and a wide passthrough to the family room. Additional main-level spaces include a formal dining room with vaulted ceiling and skylights, a home office with deck access that can also serve as a fifth bedroom, and a first-floor bedroom with a Murphy bed and direct access to a full bath. A mudroom with walk-in pantry space and garage access adds everyday convenience. Upstairs, the spacious primary suite features a large walk-in closet, and an updated ensuite with skylights, 2 vanities, and a large glass-enclosed shower with dual showerheads, including a rain shower. Two additional bedrooms, an updated hall bath, and a conveniently located laundry room complete the second floor. The oversized two-car garage includes plenty of space for overhead storage and a screen door system that transforms the space into an extension of the outdoor entertaining area. Residents of Wellesley enjoy exceptional neighborhood amenities, including a pool, clubhouse, fitness center, tennis courts, and miles of walking and biking trails, all just minutes from Short Pump shopping, dining, and highly rated Henrico County schools.
All features
Interior details
Bedrooms & Bathrooms
- Bedrooms: 4
- Bathrooms: 3
- Full bathrooms: 3
Heating & Cooling
- Heating: Forced Air, Natural Gas
- Cooling: Central Air
Other Interior
- Flooring: Tile, Vinyl, Wood
- Appliances: Built In Oven, Cooktop, Dishwasher, Electric Cooking, Disposal, Gas Water Heater, Microwave, Range, Smooth Cooktop, Water Heater
- Features: Bookcases, Built In Features, Balcony, Bedroom On Main Level, Breakfast Area, Ceiling Fans, Cathedral Ceilings, Separate Formal Dining Room, Double Vanity, Eat In Kitchen, En Suite Bathroom, French Doors Atrium Doors, Full Bath On Main Level, Fireplace, Granite Counters, High Ceilings, Kitchen Island, Bath In Primary Bedroom, Pantry, Recessed Lighting, Skylights
- Fireplaces: 2
Exterior details
Exterior
- Deck, Hot Tub Spa, Paved Driveway
- Windows: Skylights
Parking
- Garage spaces: 2.0
Construction details
Type & Style
- Home type: Single Family
- Architectural style: Contemporary
- Stories: 2
Materials
- Construction: Cedar, Drywall, Frame
- Roof: Composition
Listed by: Katie Stiles (804) 270-9440, Joyner Fine Properties
MLS#: 2621209
Listings displayed by Propified through Rand Properties Brokerage.
To report an issue or dispute listing information, contact Rand Properties Brokerage.
All or a portion of the Listing Content is provided by the Central Virginia Regional MLS, LLC, from a copyrighted compilation of Listings. All CVR MLS Listing Content provided is deemed reliable but is not guaranteed accurate. The compilation of Listings and each individual Listing are ©2026 Central Virginia Regional MLS, LLC. All rights reserved.
Similar properties