Description
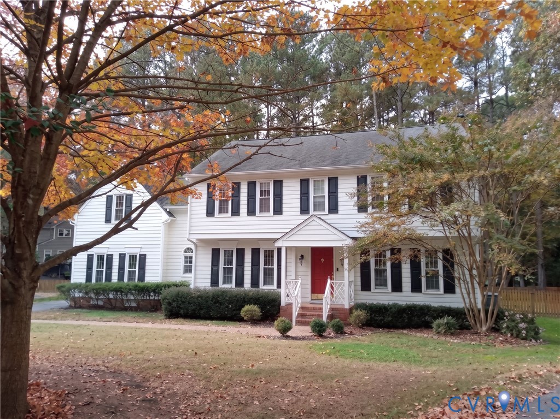
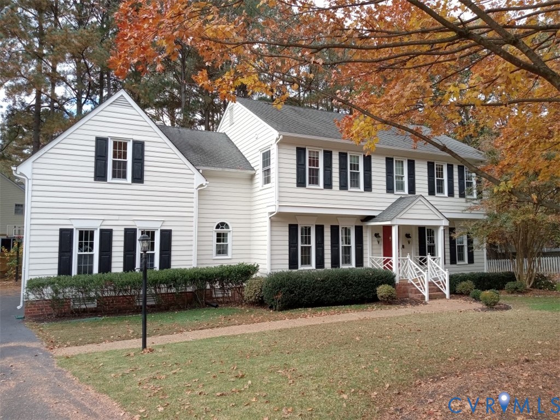
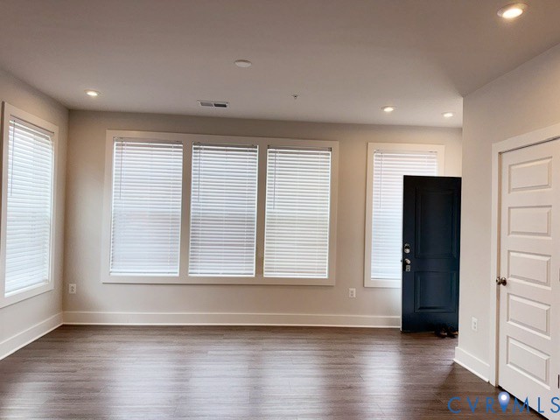
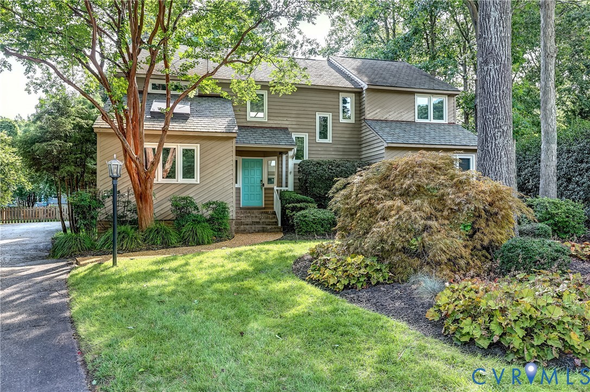
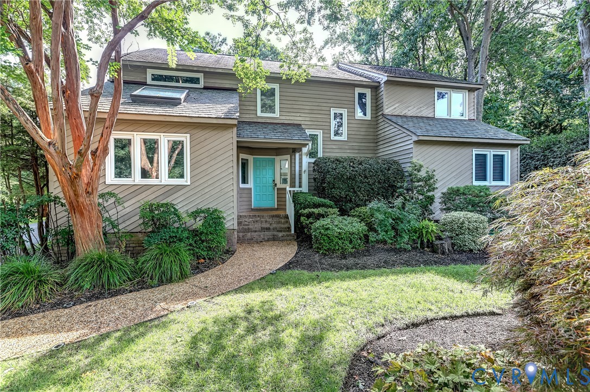
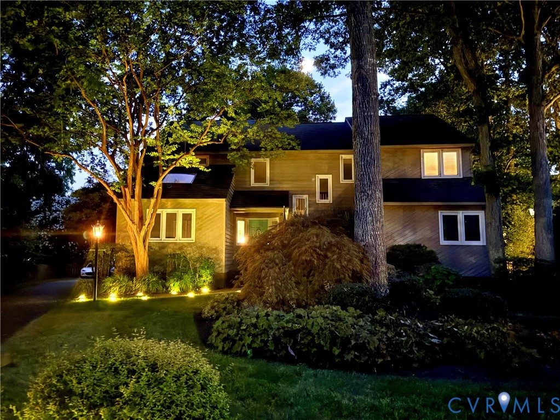
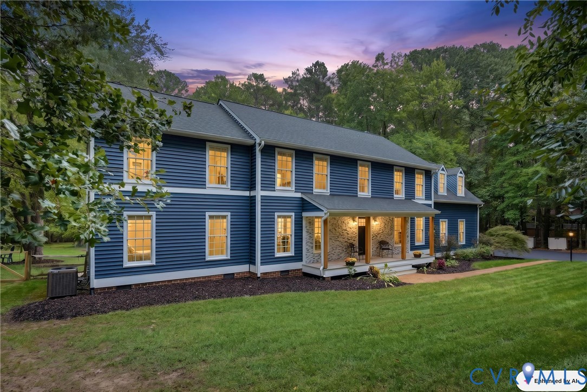
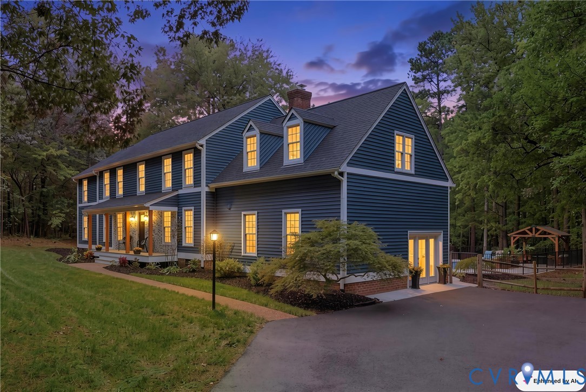
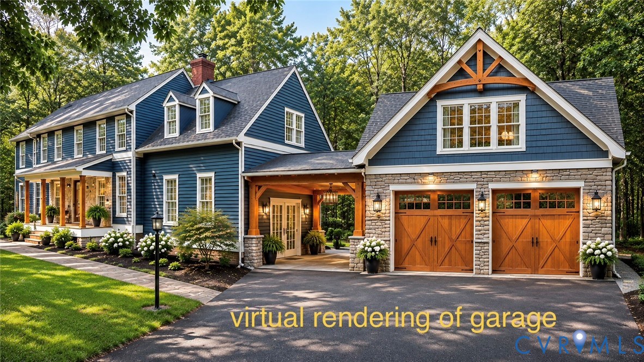
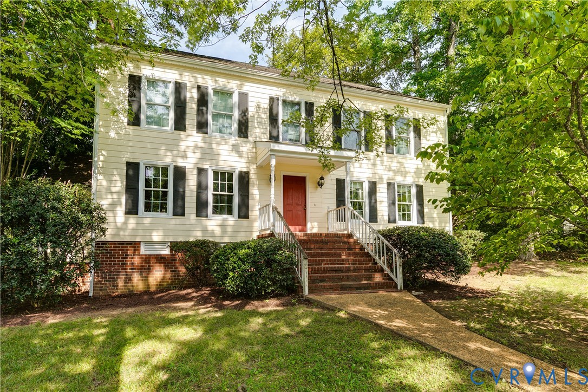
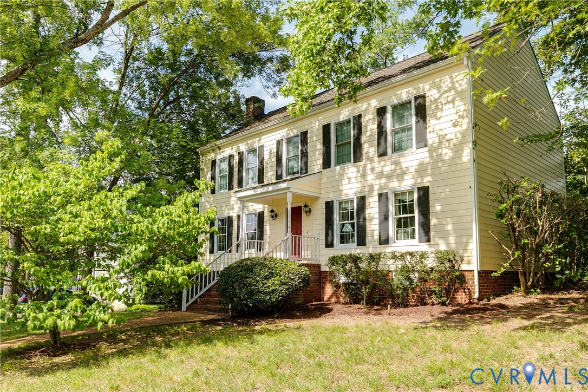
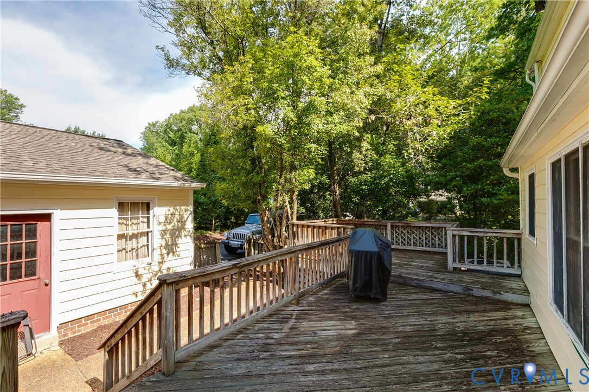
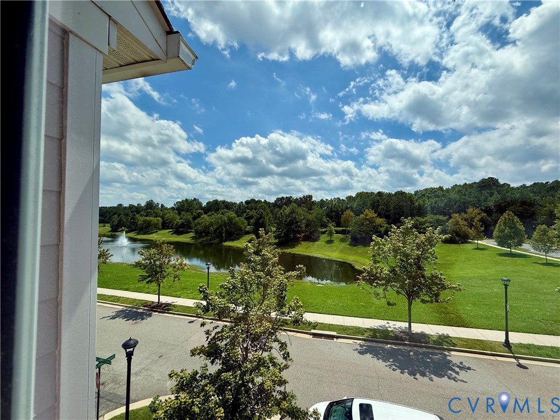
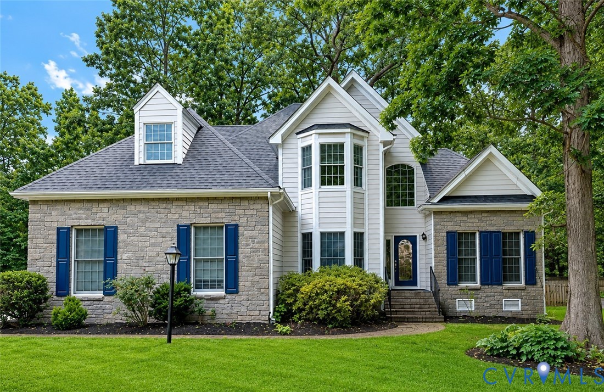
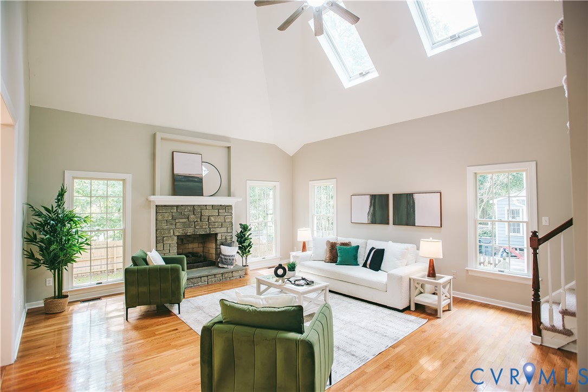
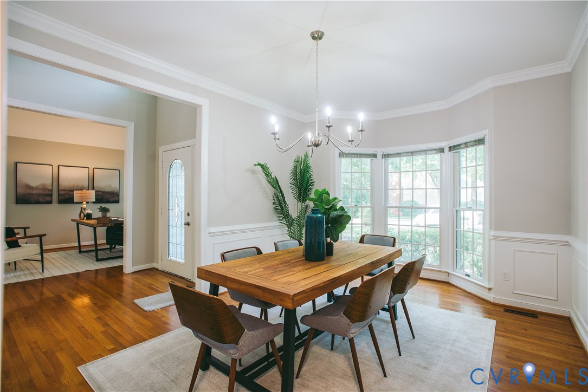
NEW PRICE IMPROVEMENT! An exceptional opportunity to own a spacious, beautifully updated home in the highly sought-after Wellesley community in the heart of Short Pump. Offering approximately 2,976 square feet, 5 bedrooms and 3.5 bathrooms, this move-in-ready home features the hard-to-find combination of a first-floor primary suite, dedicated home office, dramatic two-story great room, and four additional bedrooms upstairs. The main level welcomes you with hardwood flooring, a formal dining room, private office, laundry room, and an impressive two-story great room anchored by a gas fireplace. The great room flows seamlessly into the spacious eat-in kitchen featuring granite countertops, stainless steel appliances, pantry storage, and direct access to the rear deck. The desirable first-floor primary suite includes a private bath and walk-in closet. Upstairs you'll find four generously sized bedrooms, new carpet, updated luxury vinyl plank flooring in the hallway, and a walk-up attic offering excellent additional storage. Outside, enjoy a fenced backyard, spacious rear deck, mature landscaping, paved driveway, outdoor lighting, and two-car side-entry garage. Wellesley residents enjoy an outstanding collection of neighborhood amenities, including swimming pools, clubhouse, tennis and basketball courts, playgrounds, walking trails, lakes, and sidewalks. Schools and community amenities are within walking and biking distance, while Short Pump's premier shopping, dining, grocery stores, hospitals, and healthcare facilities are just minutes away. Convenient access to I-64, I-95, and Route 288 makes commuting throughout the Richmond area easy. Recently updated, spacious, and move-in ready—now offered at an improved price in one of Short Pump's most desirable communities. Quick closing available. Schedule your private showing today!
All features
Interior details
Bedrooms & Bathrooms
- Bedrooms: 5
- Bathrooms: 4
- Full bathrooms: 3
- Half bathrooms: 1
Heating & Cooling
- Heating: Electric, Zoned
- Cooling: Central Air, Electric, Zoned
Other Interior
- Flooring: Partially Carpeted, Vinyl, Wood
- Appliances: Dryer, Dishwasher, Electric Cooking, Disposal, Ice Maker, Microwave, Oven, Refrigerator, Range Hood, Stove, Water Heater, Washer
- Features: Atrium, Wet Bar, Bookcases, Built In Features, Bedroom On Main Level, Ceiling Fans, Cathedral Ceilings, Dining Area, Separate Formal Dining Room, Double Vanity, Eat In Kitchen, En Suite Bathroom, French Doors Atrium Doors, Full Bath On Main Level, Fireplace, Granite Counters, Garden Tub Roman Tub, High Ceilings, High Speed Internet, Jetted Tub, Kitchen Island
Exterior details
Exterior
- Deck, Irrigation Sprinklers, Lighting, Paved Driveway
- Windows: Skylights
Parking
- Garage spaces: 2.0
Construction details
Type & Style
- Home type: Single Family
- Architectural style: Two Story
- Stories: 2
Materials
- Construction: Drywall, Frame, Stone, Vinyl Siding, Wood Siding
- Roof: Shingle
Listed by: Matthew Sugg (804) 337-9506, J&H Capital LLC
MLS#: 2624904
Listings displayed by Propified through Rand Properties Brokerage.
To report an issue or dispute listing information, contact Rand Properties Brokerage.
All or a portion of the Listing Content is provided by the Central Virginia Regional MLS, LLC, from a copyrighted compilation of Listings. All CVR MLS Listing Content provided is deemed reliable but is not guaranteed accurate. The compilation of Listings and each individual Listing are ©2026 Central Virginia Regional MLS, LLC. All rights reserved.
Similar properties