Description
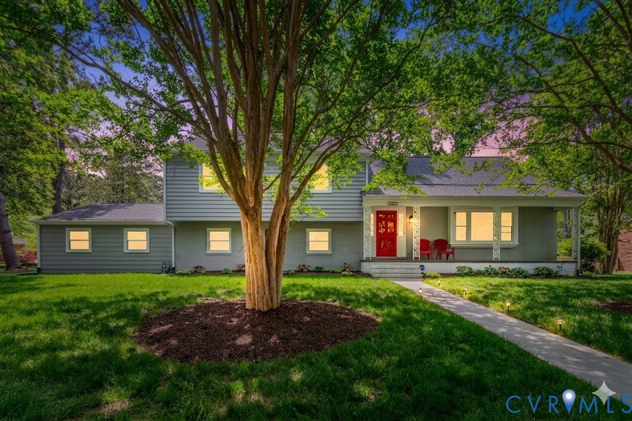
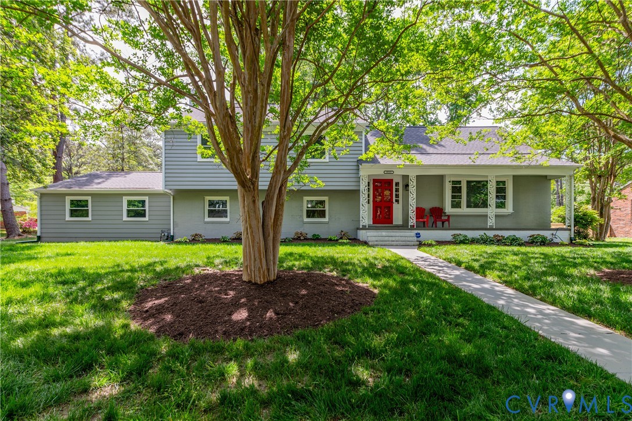
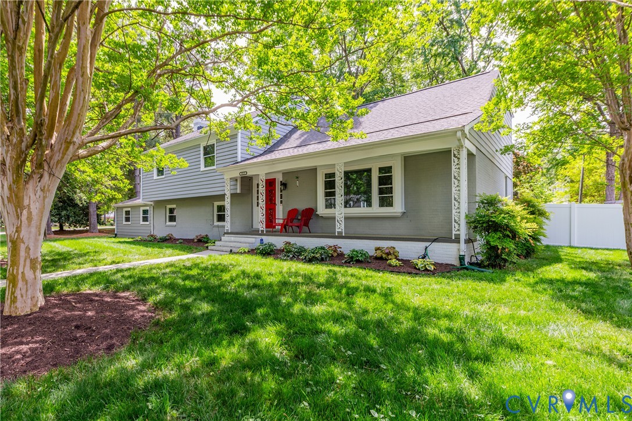
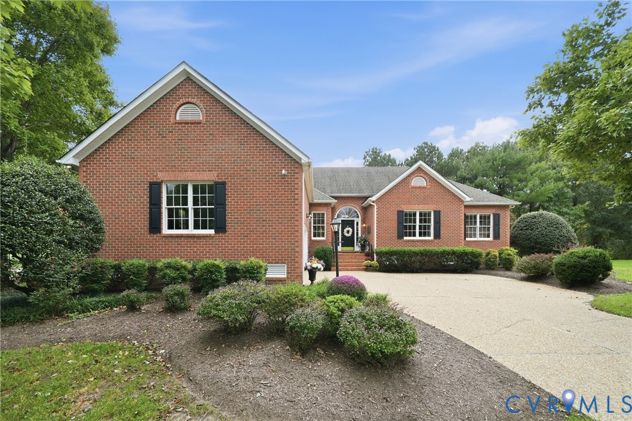
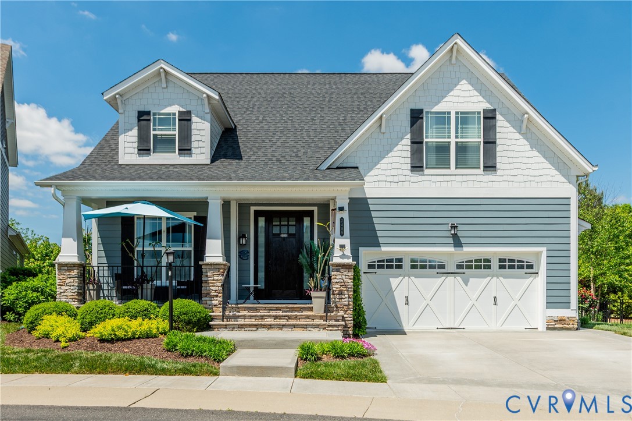
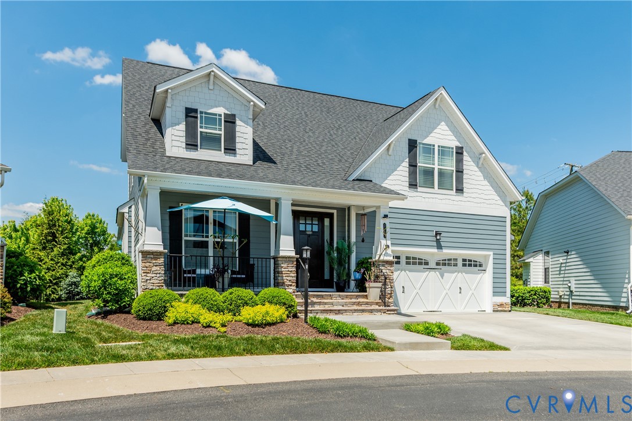
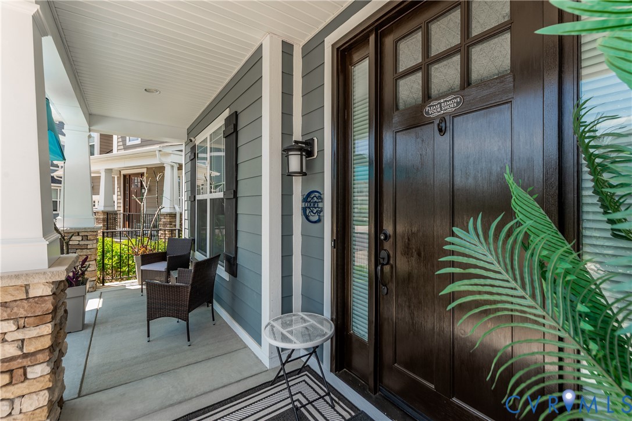
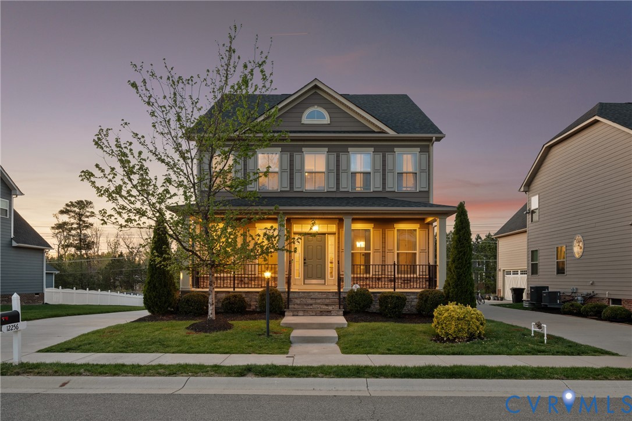
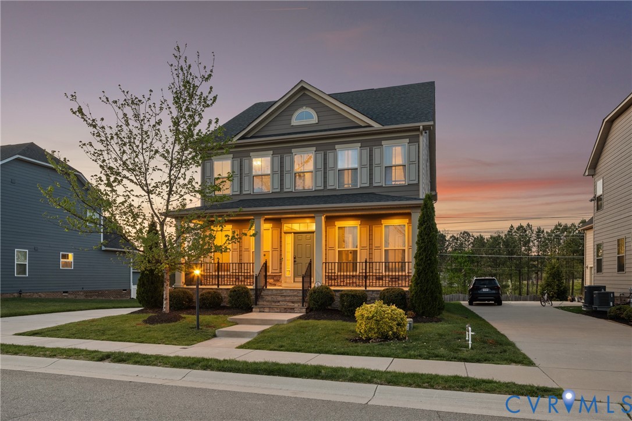
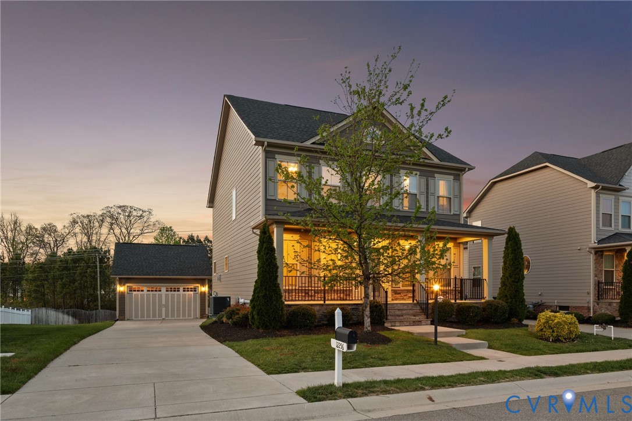
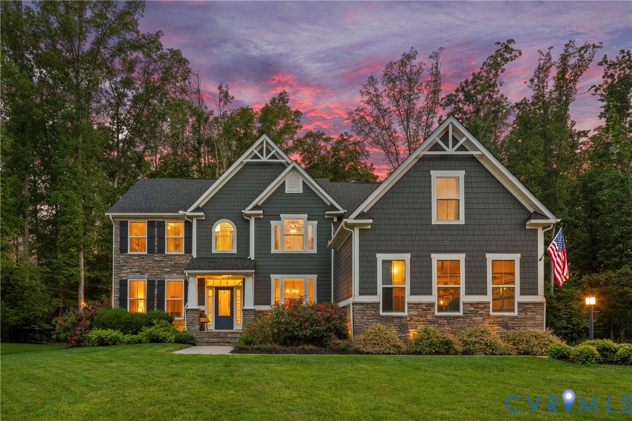
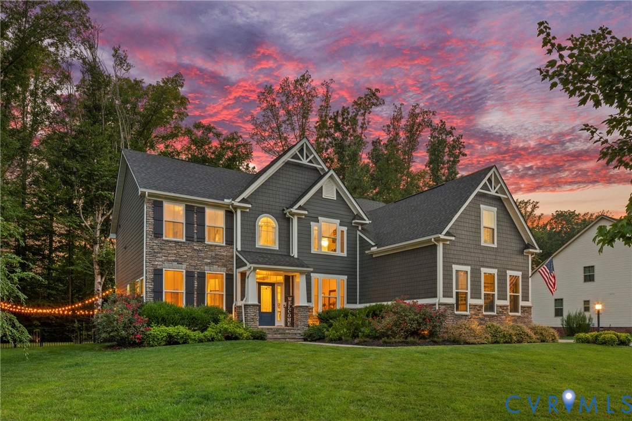
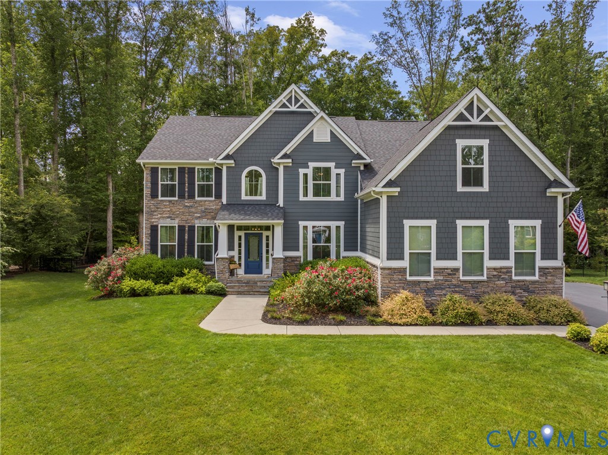
*Labor Day Weekend Appts Available! Elevated Living on Expansive Lot. Grand Staircase. Stone Gas Fireplace. Rec Room. Open floor plan. 3-car garage. First-floor Guest Suite. Built in 2019. Natural Gas Fire Pit. Cul-de-sac. North facing property. Welcome to this exceptional 6 bedroom home tucked away on quiet rear cul-de-sac in highly sought-after Emerson Mill community. Situated on nearly an acre & bordering a peaceful wooded conservation easement that you own, this home offers the perfect balance of privacy, space, & luxury. Walk in & experience elevated living all around. From the grand staircase, to stone fireplace, to oversized island & stunningly subtle backsplash, this home is sure to check every box. Complete w/a first floor bedroom suite w/ its own full bath, allowing guests to stay comfortably, & a large rec room on the second floor for relaxing or doubling as a 6th bedroom. Designed for both everyday living & effortless entertaining, the expansive outdoor living spaces are sure to impress. Enjoy morning coffee as the sun rises over the sitting room, then unwind in the evening with breathtaking sunsets from the oversized composite deck or spacious patio. The outdoor retreat is complete with a stemmed natural gas fire pit & natural gas grill, full front & rear irrigation system, mature trees, a 10' x 12' storage shed with attached lean- to, & a black ornamental fence featuring both single & double gate access. The large, flat backyard provides endless room to play, garden, or simply enjoy the peaceful wooded backdrop. Additional thoughtful features include an electrical transfer switch for partial home generator power, offering added peace of mind during unexpected outages. Set within the quiet, established Emerson Mill neighborhood, this rare property combines generous indoor & outdoor living, exceptional privacy, & an unbeatable location. Opportunities to own a home with this much space, privacy, & outdoor enjoyment in Glen Allen are hard to find—make it yours today!
All features
Interior details
Bedrooms & Bathrooms
- Bedrooms: 6
- Bathrooms: 5
- Full bathrooms: 5
Heating & Cooling
- Heating: Natural Gas, Zoned
- Cooling: Electric, Zoned, Attic Fan
Other Interior
- Flooring: Ceramic Tile, Partially Carpeted, Tile, Wood
- Appliances: Built In Oven, Cooktop, Dishwasher, Exhaust Fan, Gas Cooking, Disposal, Ice Maker, Microwave, Range, Refrigerator, Range Hood, Tankless Water Heater
- Features: Wet Bar, Bedroom On Main Level, Butlers Pantry, Breakfast Area, Tray Ceilings, Ceiling Fans, Cathedral Ceilings, Dining Area, Separate Formal Dining Room, Double Vanity, Eat In Kitchen, En Suite Bathroom, Full Bath On Main Level, Fireplace, Granite Counters, High Ceilings, High Speed Internet, Kitchen Island, Bath In Primary Bedroom, Pantry, Recessed Lighting
- Fireplaces: 1
Exterior details
Exterior
- Deck, Sprinkler Irrigation, Porch, Storage, Shed, Gas Grill, Paved Driveway
Parking
- Garage spaces: 3.0
Construction details
Type & Style
- Home type: Single Family
- Architectural style: Craftsman, Two Story
- Stories: 2
Materials
- Construction: Brick, Block, Drywall, Hardiplank Type
- Roof: Shingle
Listed by: Mindy Connor (855) 450-0442, Real Broker LLC
MLS#: 2621061
Listings displayed by Propified through Rand Properties Brokerage.
To report an issue or dispute listing information, contact Rand Properties Brokerage.
All or a portion of the Listing Content is provided by the Central Virginia Regional MLS, LLC, from a copyrighted compilation of Listings. All CVR MLS Listing Content provided is deemed reliable but is not guaranteed accurate. The compilation of Listings and each individual Listing are ©2026 Central Virginia Regional MLS, LLC. All rights reserved.
Similar properties