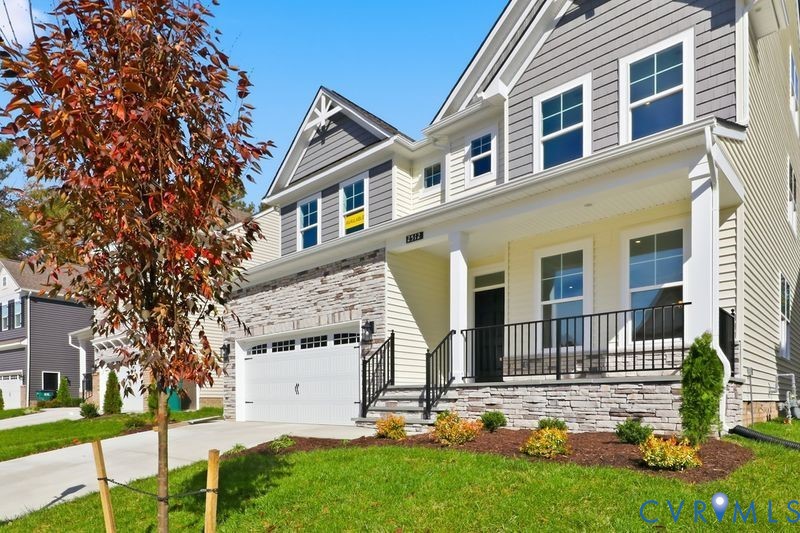
Description
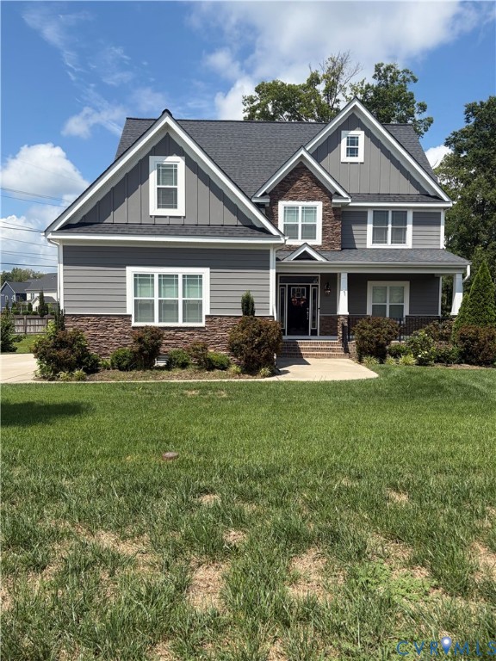
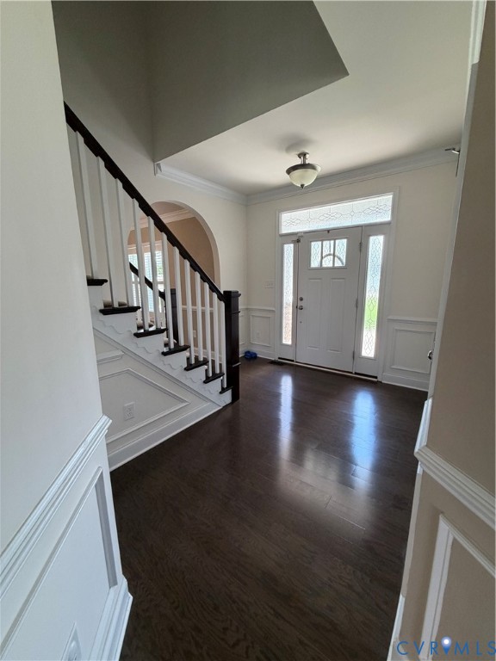
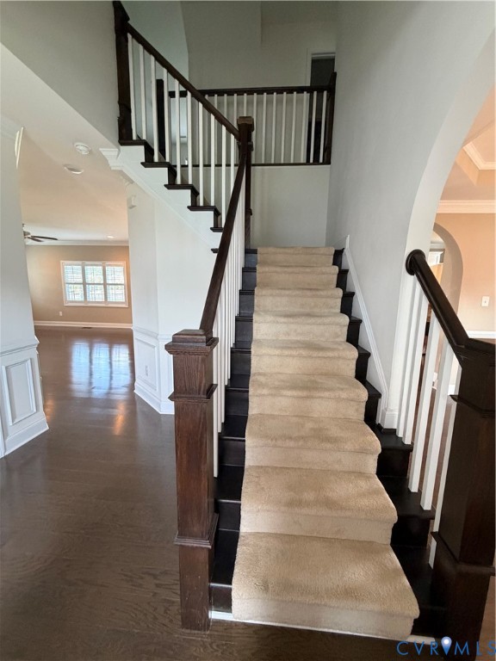
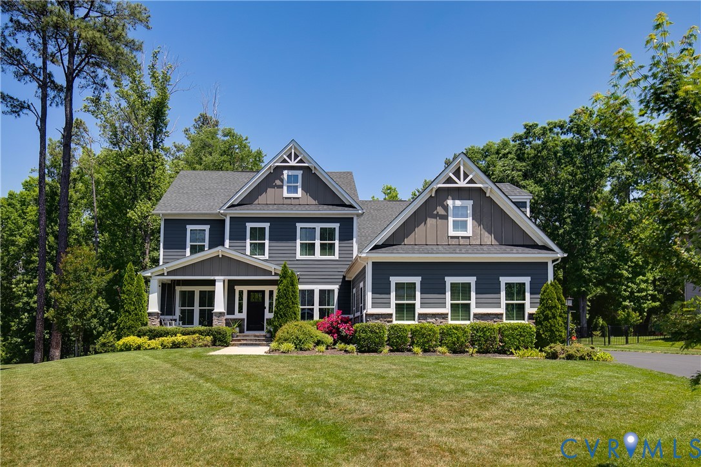
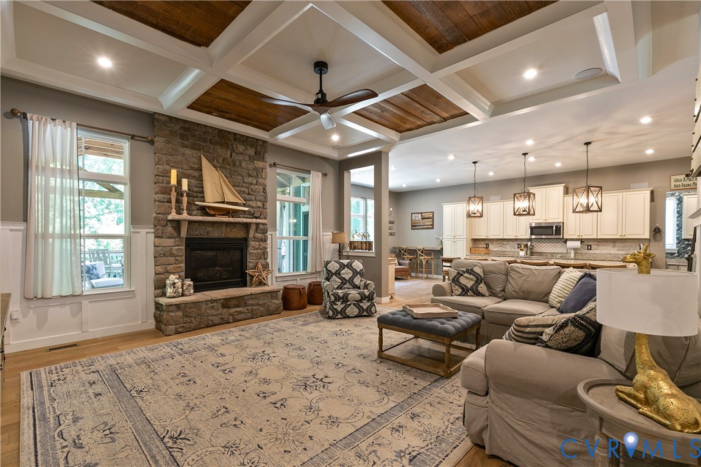
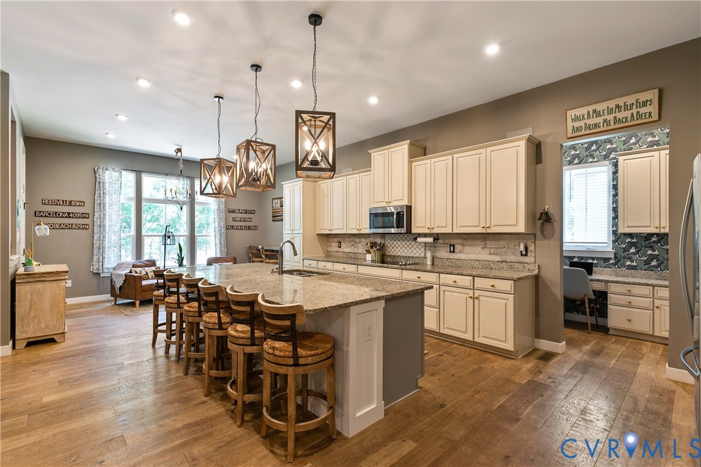
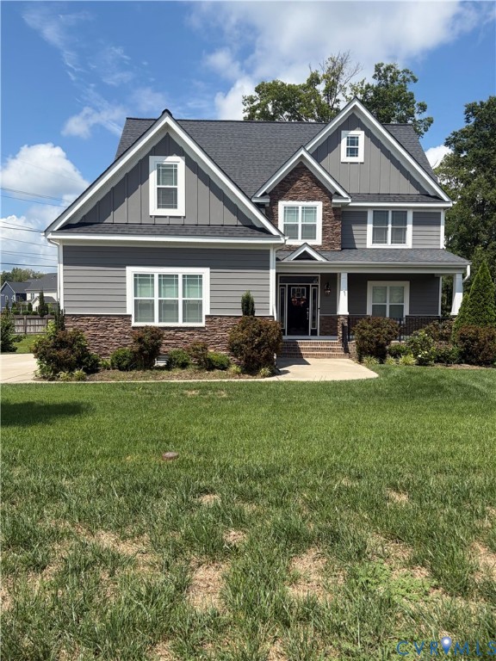
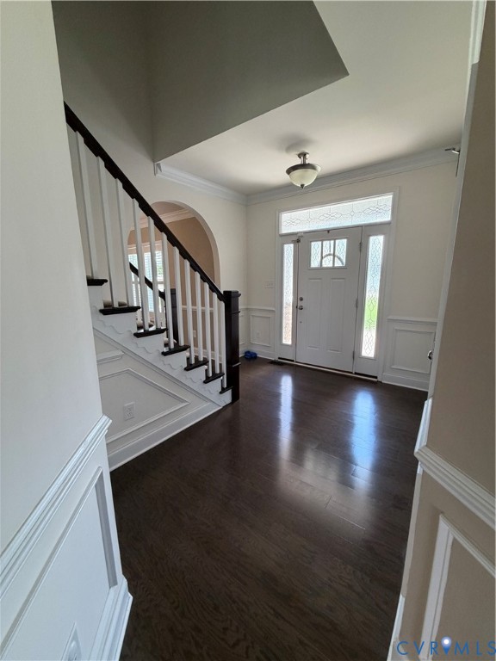
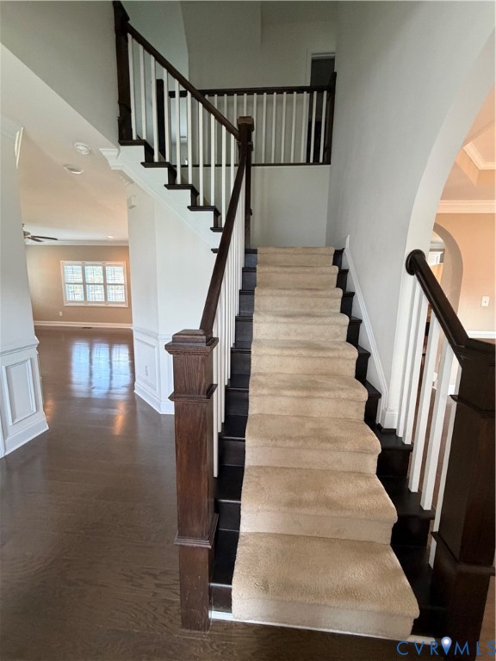
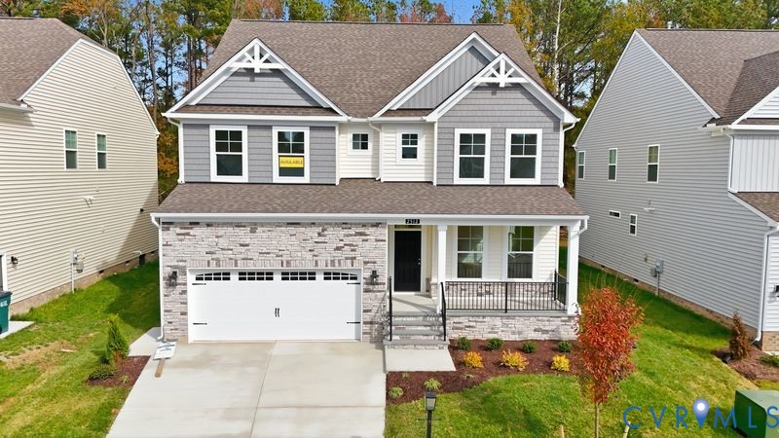
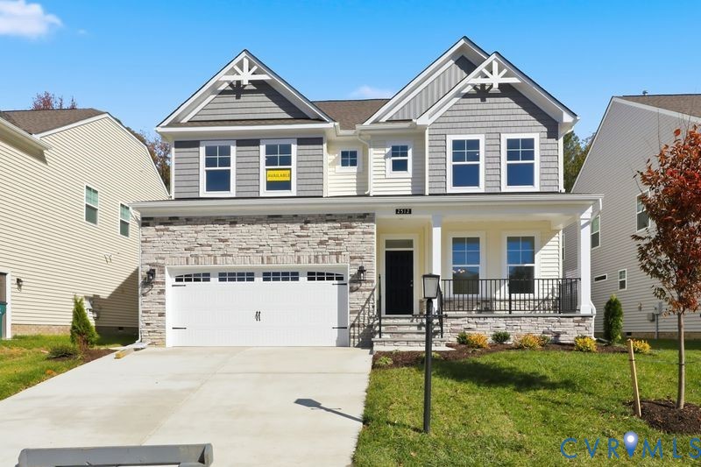
MOVE IN READY NOW! Welcome to Eastwood Homes' Davidson floorplan. This home features a 1ST FLOOR GUEST SUITE; EVP flooring in the living room, dining room, kitchen, family room; fireplace; 12x12 deck; SS appliances; QUARTZ ISLAND. Upstairs has a Primary bedroom with SITTING ROOM; 2 secondary bedrooms with WALK IN CLOSETS; laundry room; LOFT. Finished 3RD FLOOR GUEST BEDROOM + FULL BATH.
All features
Interior details
Bedrooms & Bathrooms
- Bedrooms: 5
- Bathrooms: 5
- Full bathrooms: 4
- Half bathrooms: 1
Heating & Cooling
- Heating: Natural Gas, Zoned
- Cooling: Central Air, Zoned
Other Interior
- Flooring: Ceramic Tile, Partially Carpeted, Vinyl
- Appliances: Built In Oven, Dishwasher, Exhaust Fan, Gas Cooking, Disposal, Microwave, Range, Range Hood, Tankless Water Heater
- Features: Bedroom On Main Level, Tray Ceilings, Separate Formal Dining Room, Double Vanity, Eat In Kitchen, Fireplace, High Ceilings, Kitchen Island, Loft, Bath In Primary Bedroom, Pantry, Recessed Lighting, Solid Surface Counters, Walk In Closets
- Fireplaces: 1
Exterior details
Exterior
- Deck
Parking
- Garage spaces: 2.0
Construction details
Type & Style
- Home type: Single Family
- Architectural style: Craftsman
- Stories: 3
Materials
- Construction: Block, Drywall, Frame, Vinyl Siding
Listed by: Michelle Puletti (804) 447-2619, Long & Foster REALTORS
MLS#: 2600126
Listings displayed by Propified through Rand Properties Brokerage.
To report an issue or dispute listing information, contact Rand Properties Brokerage.
All or a portion of the Listing Content is provided by the Central Virginia Regional MLS, LLC, from a copyrighted compilation of Listings. All CVR MLS Listing Content provided is deemed reliable but is not guaranteed accurate. The compilation of Listings and each individual Listing are ©2026 Central Virginia Regional MLS, LLC. All rights reserved.
Similar properties