Description
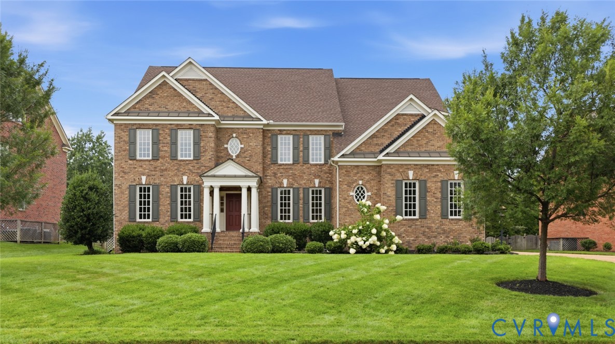
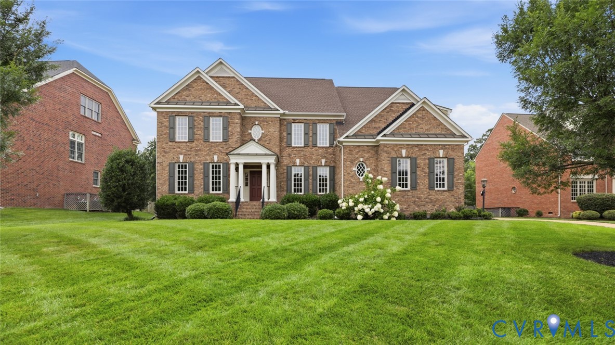
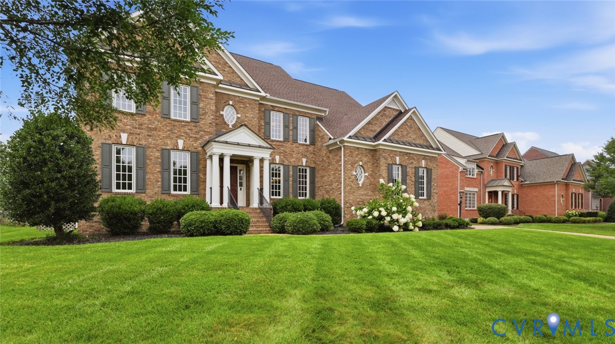
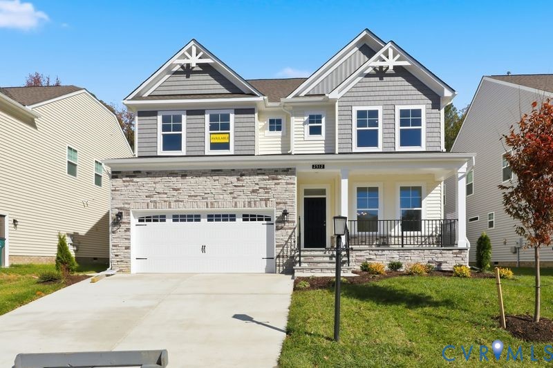
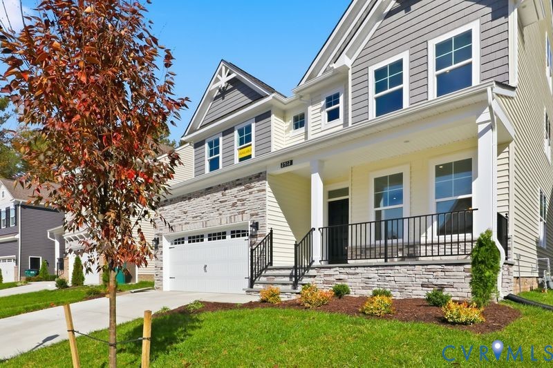
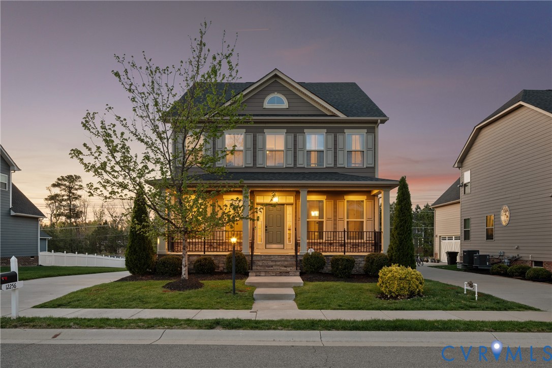
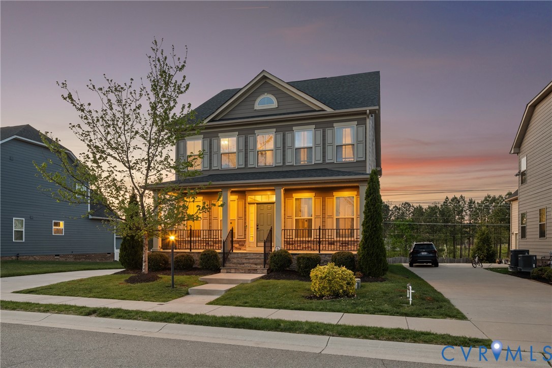
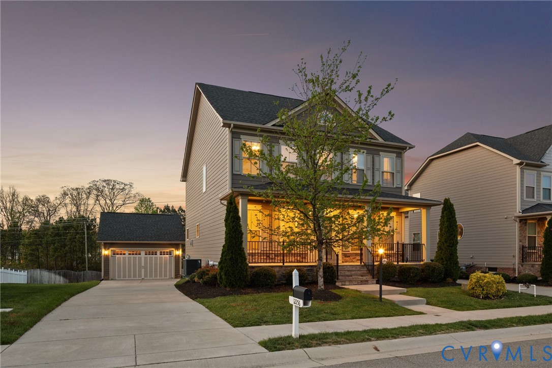
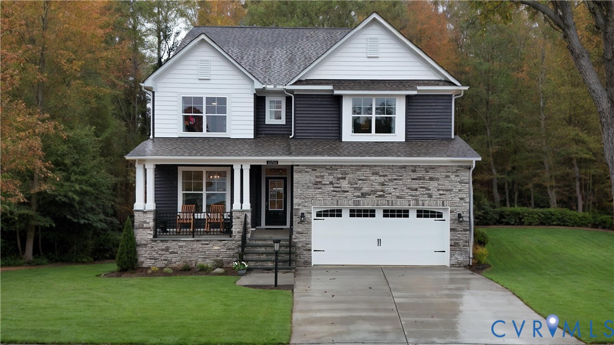
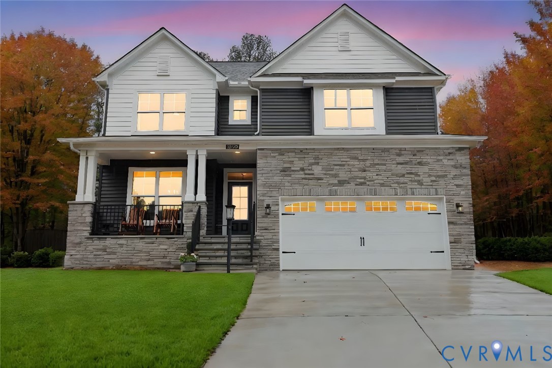
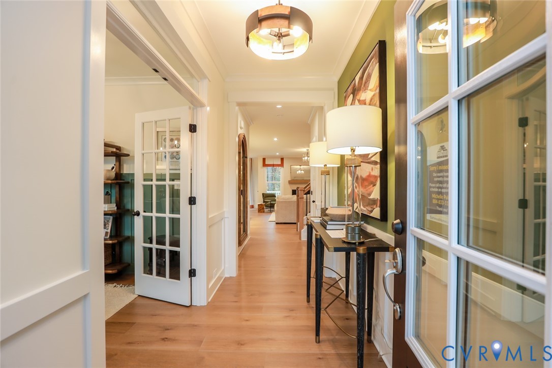
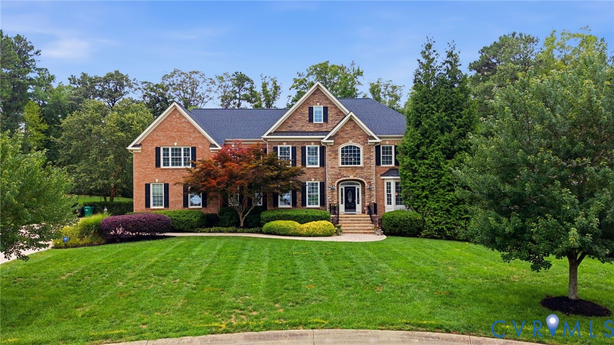
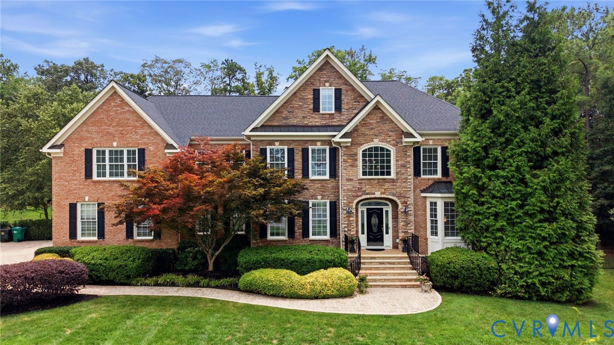
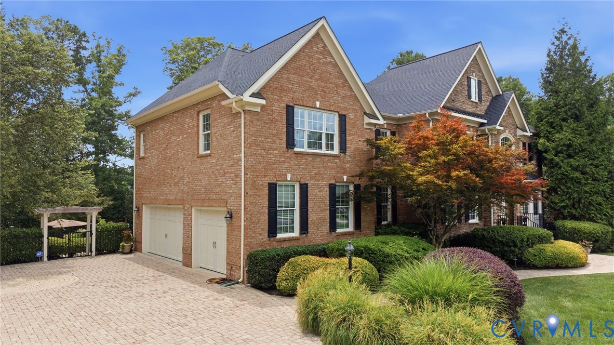
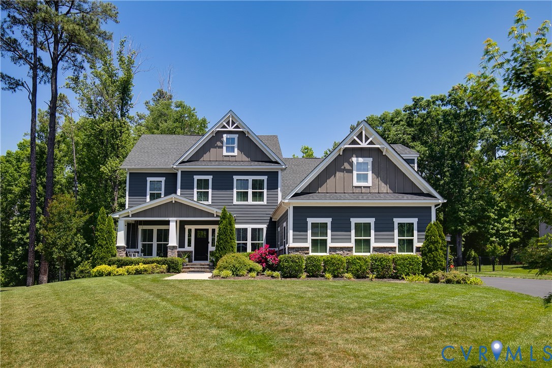
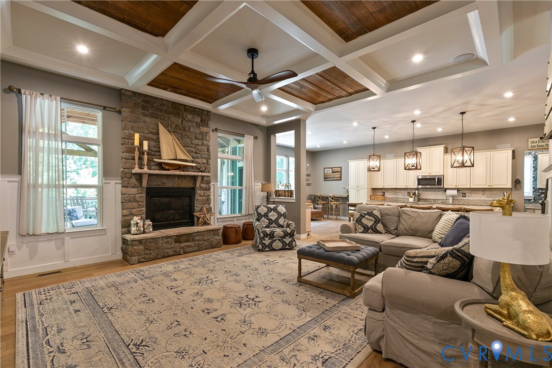
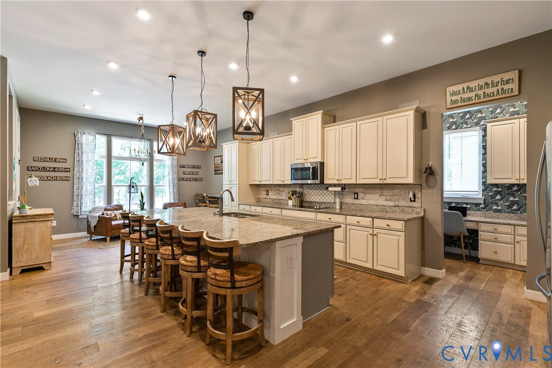
Perfectly positioned on a cul-de-sac in sought-after Emerson Mill, this exceptional home offers over 6,000 square feet of beautifully designed living space creating a lifestyle where everyday living feels elevated, and resort-style outdoor spaces make "home" the place everyone wants to be. With 7 bedrooms, 6.5 baths, and a 3-car garage, this home combines impressive scale with architectural detail throughout. The stunning chef’s kitchen features an oversized granite island with seating, painted cabinetry, reclaimed wood and tile backsplash, and an exceptional collection of prep and storage spaces including a butler’s pantry and office alcove. The adjoining family room is a true showpiece with a dramatic coffered ceiling with rich wood inlay, statement floor-to-ceiling stacked stone fireplace with raised hearth and rustic mantel, decorative trim detailing, and transom-topped windows. A private study with custom barn doors, formal dining room with crisp board-and-batten detailing and designer lighting, and main-level guest suite with en-suite bath complete the first floor. Upstairs, the expansive primary retreat offers reclaimed wood wall accents, dual walk-in closets and an en-suite bath with oversized tiled shower, soaking tub, dual vanities, and water closet. Additionally, there are two private en-suite bedrooms, two generously sized bedrooms connected by a shared bath with dual vanity, and a conveniently located laundry room with sink and cabinets for storage. The finished basement expands the lifestyle appeal with a large recreation space, kitchenette, bedroom with backyard access, full bath, conditioned gym/storage space, and central control for entire house audio system. Outside, resort-style living awaits with a vaulted covered porch, stamped concrete patio, saltwater pool, fire pit gathering area, fenced backyard, and a private wooded backdrop.
All features
Interior details
Bedrooms & Bathrooms
- Bedrooms: 7
- Bathrooms: 7
- Full bathrooms: 6
- Half bathrooms: 1
Heating & Cooling
- Heating: Forced Air, Natural Gas, Zoned
- Cooling: Central Air, Zoned
Other Interior
- Flooring: Carpet, Tile, Wood
- Appliances: Built In Oven, Cooktop, Double Oven, Dishwasher, Electric Cooking, Disposal, Gas Water Heater, Microwave, Range, Smooth Cooktop, Tankless Water Heater
- Features: Beamed Ceilings, Wet Bar, Bedroom On Main Level, Butlers Pantry, Breakfast Area, Tray Ceilings, Separate Formal Dining Room, Double Vanity, Fireplace, Granite Counters, Garden Tub Roman Tub, High Ceilings, Kitchen Island, Bath In Primary Bedroom, Pantry, Recessed Lighting, Walk In Closets
- Fireplaces: 1
Exterior details
Exterior
- Deck, Sprinkler Irrigation, Lighting, Porch, Paved Driveway
Parking
- Garage spaces: 3.0
Construction details
Type & Style
- Home type: Single Family
- Architectural style: Craftsman, Two Story
- Stories: 2
Materials
- Construction: Drywall, Frame, Hardiplank Type
- Roof: Shingle
Listed by: Sarah Bice (804) 421-7777, Sarah Bice & Associates RE
MLS#: 2613438
Listings displayed by Propified through Rand Properties Brokerage.
To report an issue or dispute listing information, contact Rand Properties Brokerage.
All or a portion of the Listing Content is provided by the Central Virginia Regional MLS, LLC, from a copyrighted compilation of Listings. All CVR MLS Listing Content provided is deemed reliable but is not guaranteed accurate. The compilation of Listings and each individual Listing are ©2026 Central Virginia Regional MLS, LLC. All rights reserved.
Similar properties