Description
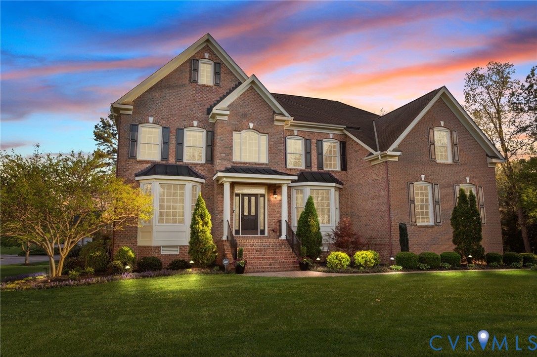
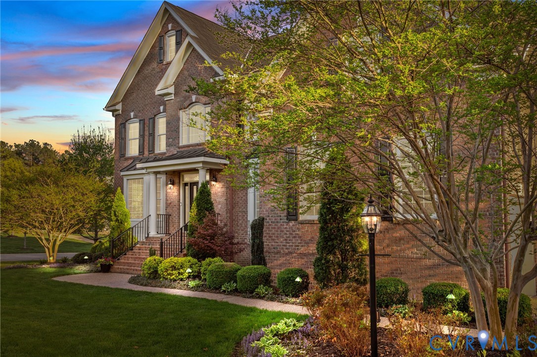
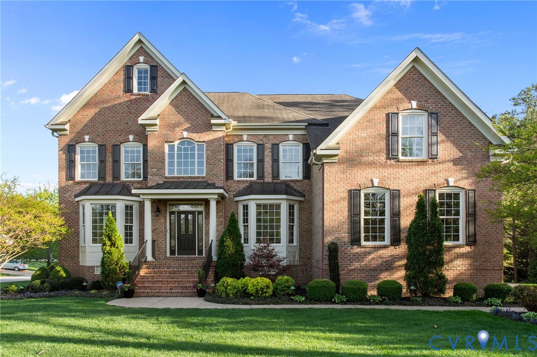
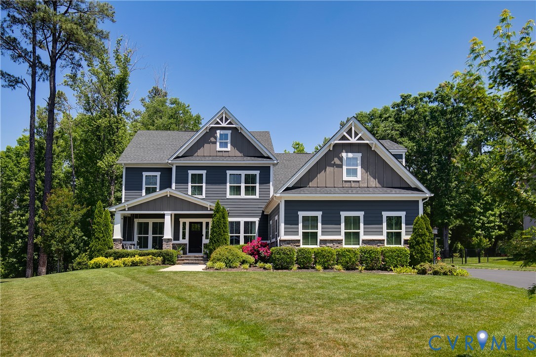
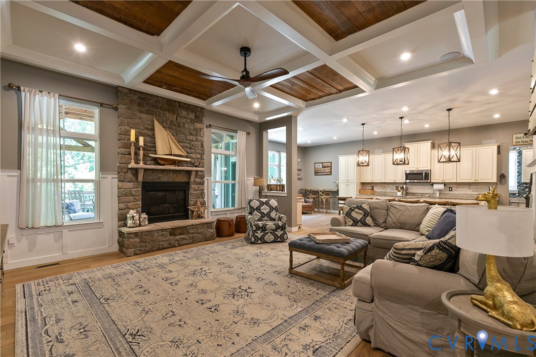
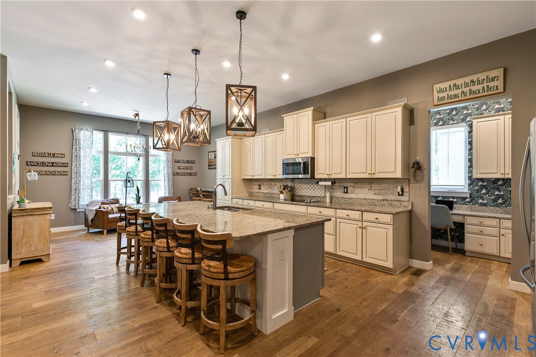
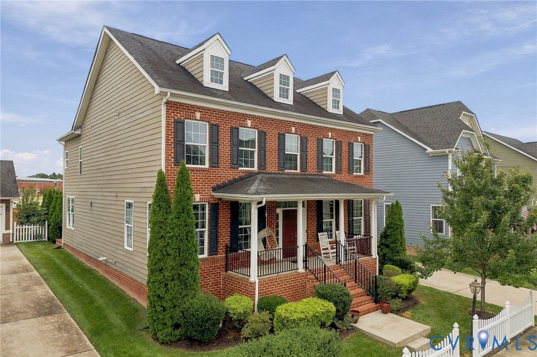
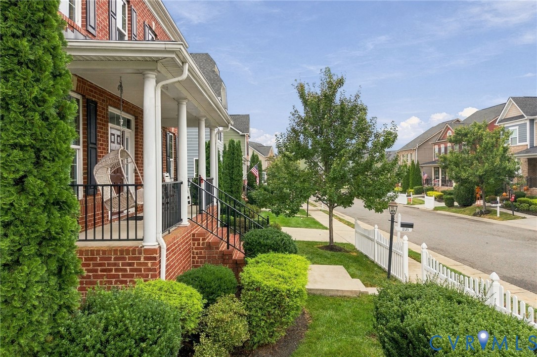
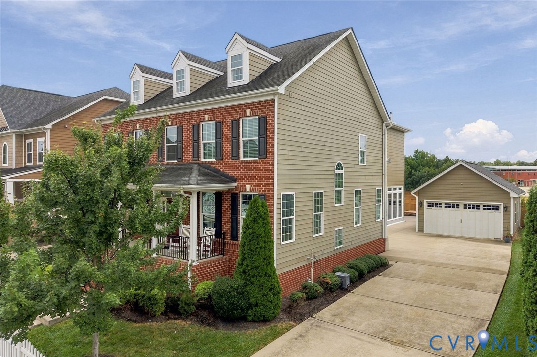
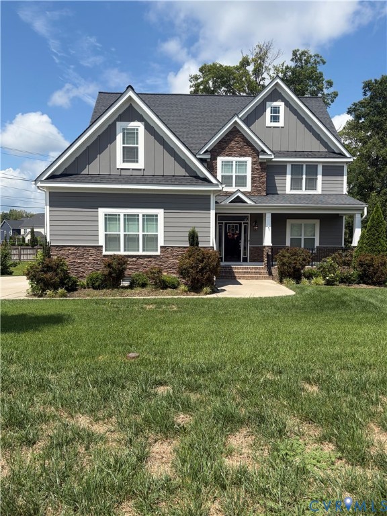
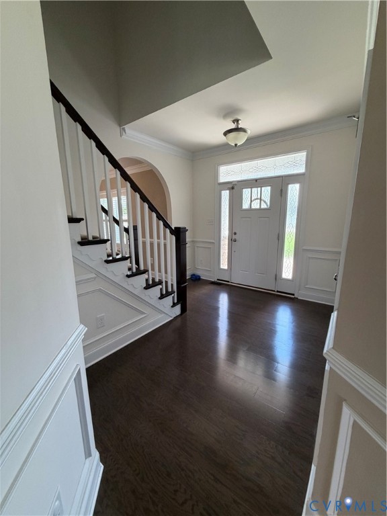
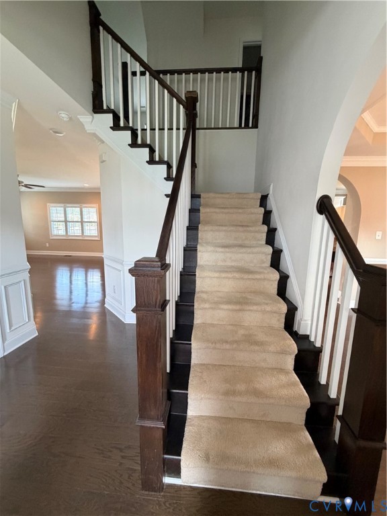
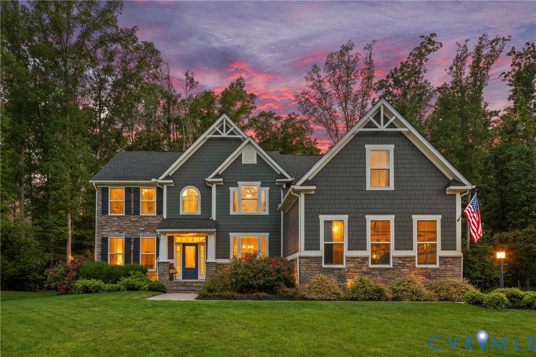
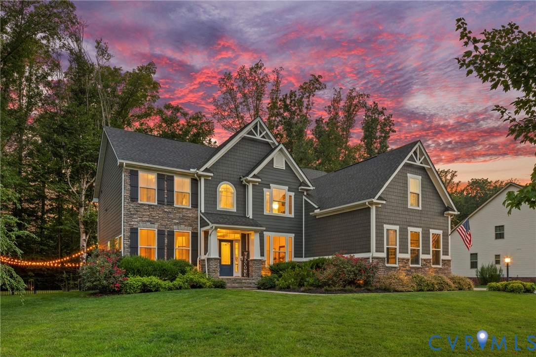
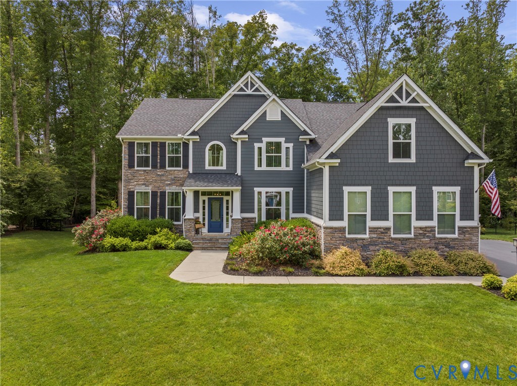
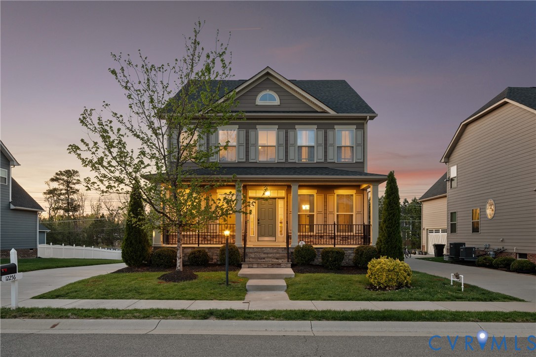
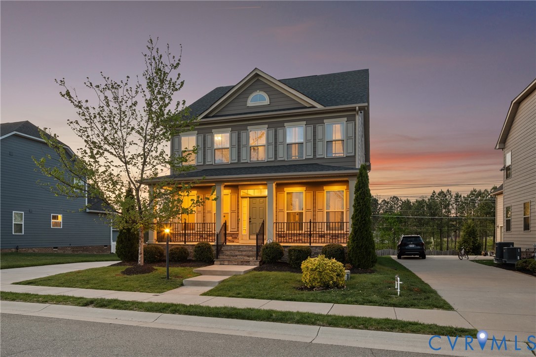
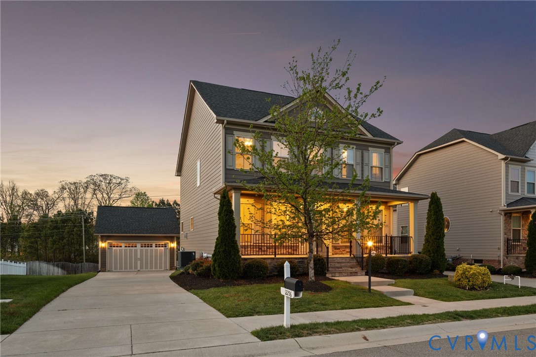
Welcome to a home with modern livability in one of Short Pump’s most sought-after communities—Bacova! This Transitional Colonial makes a memorable first impression with its full front porch, setting the tone for what’s inside. Step through the door and you’re greeted by 9ft ceilings, rich hardwoods, & a layout designed for both everyday comfort & effortless entertaining. The heart of the home showcases a striking stone-surround gas fireplace & flows seamlessly into a thoughtfully designed kitchen. Here, you’ll find double wall ovens, a countertop range w/stainless hood, quartz countertops, subway tile backsplash, & a generously sized island with ample seating. The breakfast room offers the perfect spot to start your day, filled with natural light. The fully finished basement expands your living possibilities, offering a large recreation area, a full bath, & a flexible room ideal for a guest suite, home office, or gym. With its own private entrance plus interior access, it’s perfectly suited for multi-generational living or added privacy. Upstairs, the primary suite is a true retreat, with dual walk-in closets, a sitting area, & a well-appointed en-suite bath with a double granite vanity & walk-in shower. Practical touches continue throughout the home, including a laundry room with built-in storage and a spacious, detached 20x24 garage with overhead storage. Out back, unwind on your private patio complete with a fire pit—ideal for relaxing evenings or entertaining. Enjoy access to neighborhood amenities including walking trails, green spaces, and a community pool, all within Bacova. Minutes away, Short Pump Town Center offers premier shopping, dining, and entertainment, while everyday conveniences—from grocery stores to fitness studios—are right at your fingertips. Commuting is simple with quick access to Interstate 64 and Route 288, connecting you easily to downtown Richmond, the West End, and beyond.
All features
Interior details
Bedrooms & Bathrooms
- Bedrooms: 5
- Bathrooms: 4
- Full bathrooms: 4
Heating & Cooling
- Heating: Forced Air, Natural Gas
- Cooling: Central Air
Other Interior
- Flooring: Ceramic Tile, Partially Carpeted, Wood
- Appliances: Built In Oven, Cooktop, Double Oven, Dishwasher, Gas Cooking, Disposal, Gas Water Heater, Ice Maker, Range, Range Hood, Tankless Water Heater
- Features: Wet Bar, Bedroom On Main Level, Breakfast Area, Tray Ceilings, Ceiling Fans, Dining Area, Double Vanity, Eat In Kitchen, French Doors Atrium Doors, Fireplace, Granite Counters, High Ceilings, Kitchen Island, Bath In Primary Bedroom, Recessed Lighting, Walk In Closets
- Fireplaces: 1
Exterior details
Exterior
- Sprinkler Irrigation, Porch, Paved Driveway
- Windows: Screens
Parking
- Garage spaces: 2.0
Construction details
Type & Style
- Home type: Single Family
- Architectural style: Colonial, Transitional
- Stories: 2
Materials
- Construction: Frame, Hardiplank Type, Stone
- Roof: Composition
Listed by: Jen Lowery (703) 592-6913, Redfin Corporation
MLS#: 2611476
Listings displayed by Propified through Rand Properties Brokerage.
To report an issue or dispute listing information, contact Rand Properties Brokerage.
All or a portion of the Listing Content is provided by the Central Virginia Regional MLS, LLC, from a copyrighted compilation of Listings. All CVR MLS Listing Content provided is deemed reliable but is not guaranteed accurate. The compilation of Listings and each individual Listing are ©2026 Central Virginia Regional MLS, LLC. All rights reserved.
Similar properties