Description
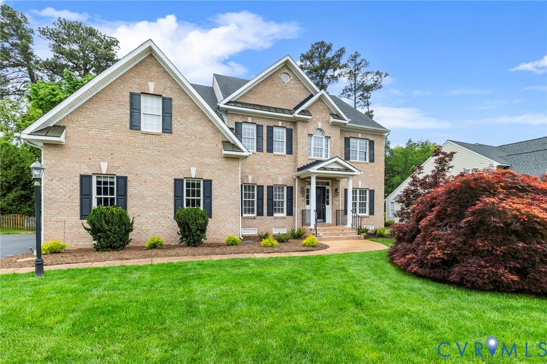
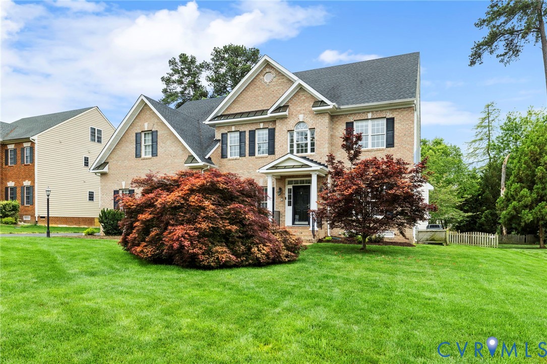
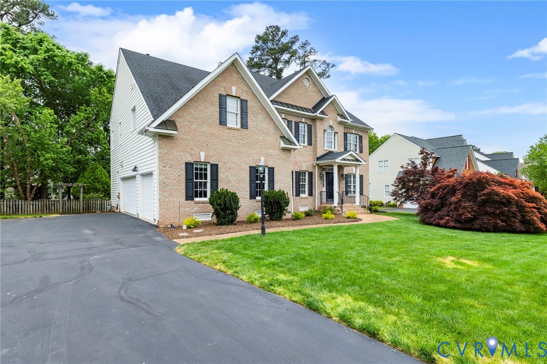
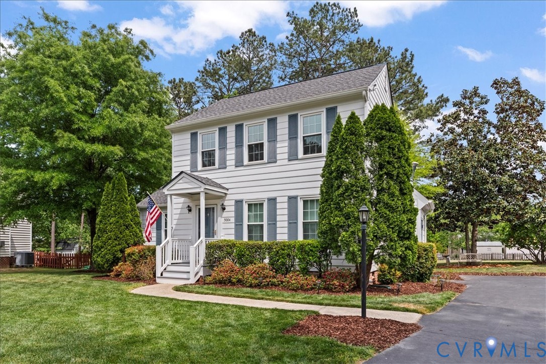
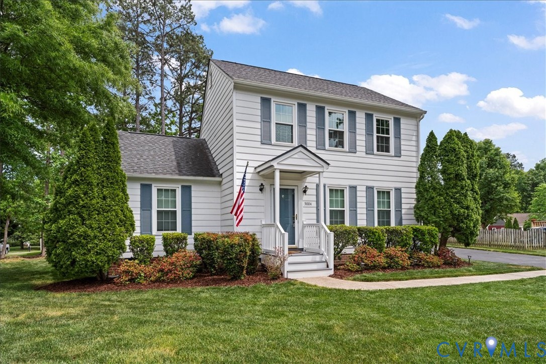
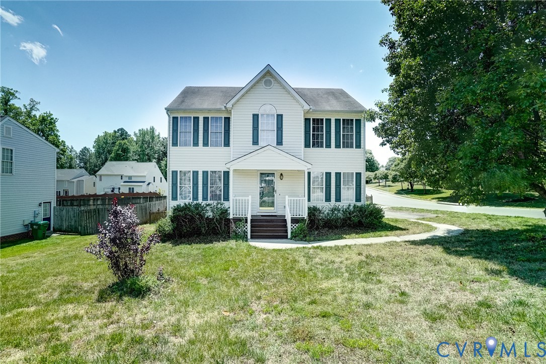
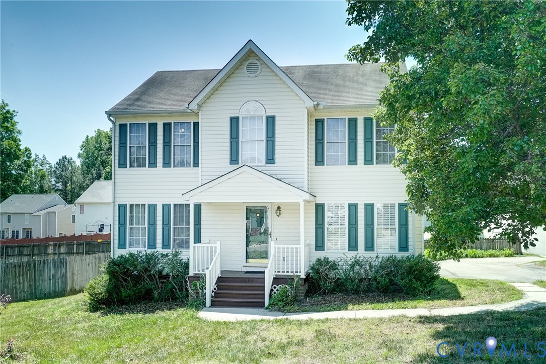
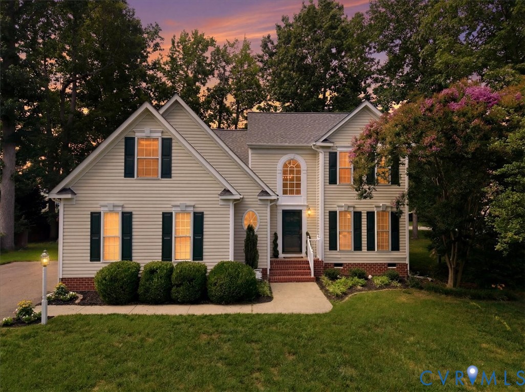
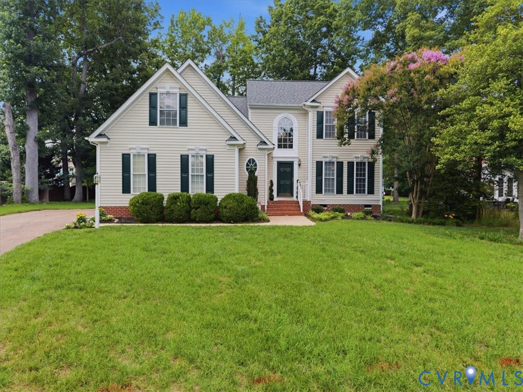
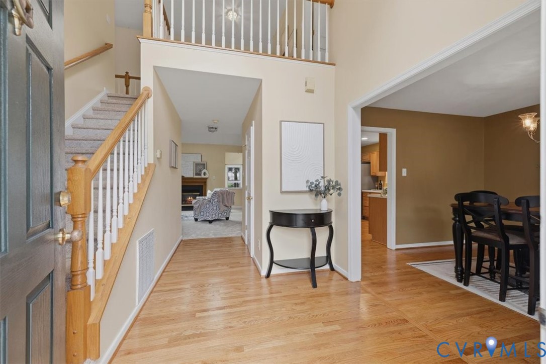
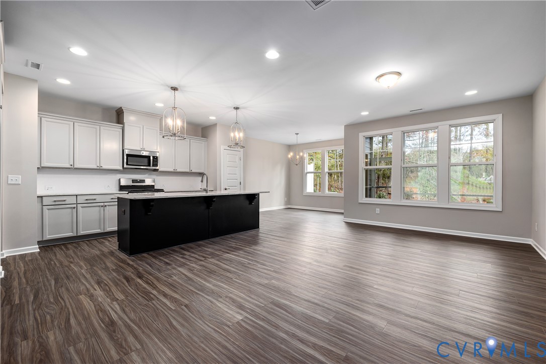
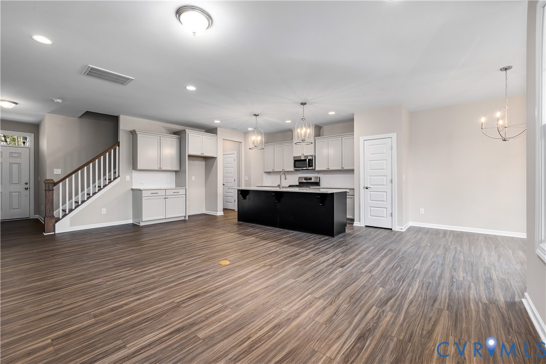
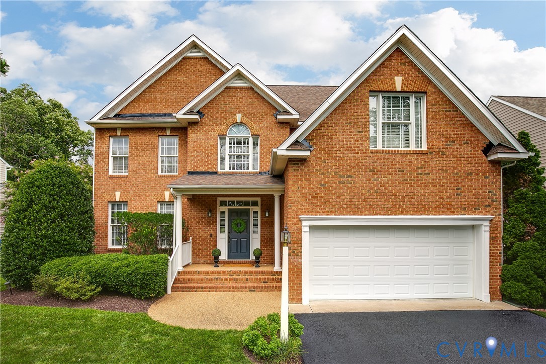
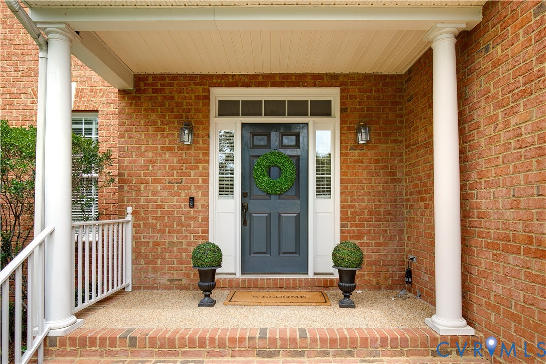
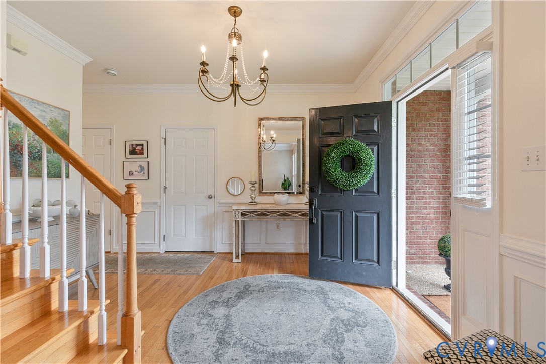
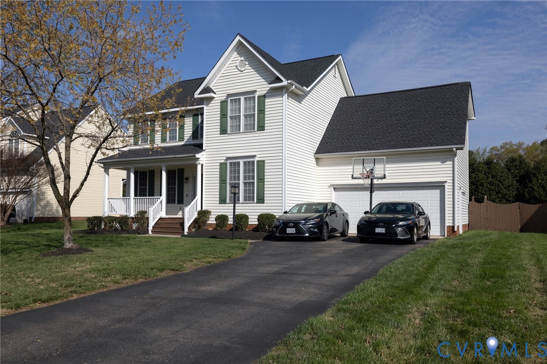
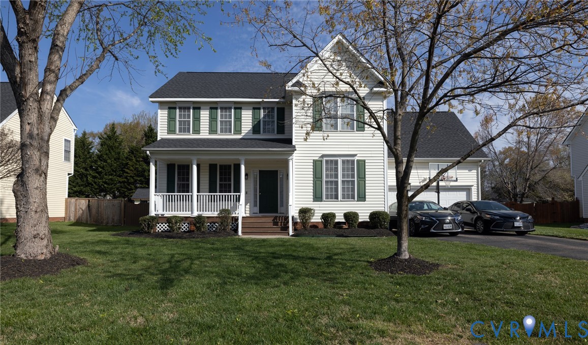
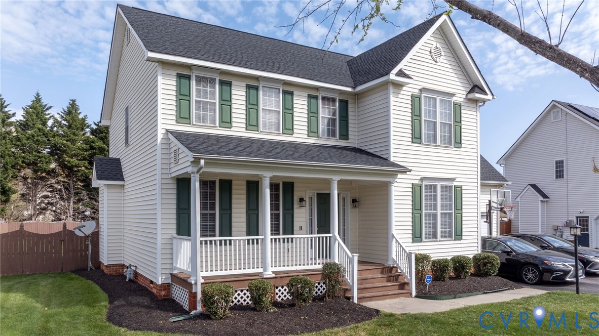
Welcome to 1912 Magnolia Ridge Drive in the desirable Magnolia Ridge subdivision! This beautifully maintained 4-bedroom, 2½-bath home offers 2,344 square feet of thoughtfully designed living space and is truly move-in ready. Featuring fresh interior paint, brand-new carpet, a new roof (2023), and an open, functional floor plan, this home is ready for its next owners to simply move in and enjoy. A welcoming covered front porch opens to a dramatic two-story foyer that sets the tone for the quality found throughout. Hardwood floors, extensive millwork, and elegant formal living and dining rooms provide timeless appeal and excellent spaces for entertaining. The spacious eat-in kitchen offers abundant cabinetry and workspace while opening to the inviting family room, highlighted by a cozy gas fireplace and an abundance of natural light. Upstairs, the impressive vaulted primary suite offers a peaceful retreat with a spacious en-suite bath and generous closet space. Three additional bedrooms provide flexibility for family, guests, or a home office. Step outside to enjoy the rear deck overlooking the private, fenced backyard—perfect for entertaining, relaxing, or play. An irrigation system keeps the lawn looking its best, while the attached two-car garage, paved driveway, and low-maintenance vinyl siding add everyday convenience. Residents of Magnolia Ridge enjoy outstanding neighborhood amenities, including a community swimming pool, tennis courts, basketball courts, and common areas that foster an active lifestyle and a true sense of community. Conveniently located and served by Greenwood Elementary, Hungary Creek Middle, and Glen Allen High School, this exceptional home offers easy access to shopping, dining, recreation, and major commuter routes. Combining quality updates, timeless architectural details, desirable community amenities, and a fantastic location, this turnkey home is an opportunity you won’t want to miss!
All features
Interior details
Bedrooms & Bathrooms
- Bedrooms: 4
- Bathrooms: 3
- Full bathrooms: 2
- Half bathrooms: 1
Heating & Cooling
- Heating: Forced Air, Natural Gas
- Cooling: Central Air
Other Interior
- Flooring: Partially Carpeted, Wood
- Appliances: Dishwasher, Disposal, Microwave
- Features: Ceiling Fans, Cathedral Ceilings, Separate Formal Dining Room, Eat In Kitchen, Fireplace, Bath In Primary Bedroom, Walk In Closets
- Fireplaces: 1
Exterior details
Parking
- Garage spaces: 2.0
Construction details
Type & Style
- Home type: Single Family
- Architectural style: Two Story
- Stories: 2
Materials
- Construction: Frame, Vinyl Siding
- Roof: Composition
Listed by: Kevin Allocca (804) 754-1835, Neumann & Dunn Real Estate
MLS#: 2620483
Listings displayed by Propified through Rand Properties Brokerage.
To report an issue or dispute listing information, contact Rand Properties Brokerage.
All or a portion of the Listing Content is provided by the Central Virginia Regional MLS, LLC, from a copyrighted compilation of Listings. All CVR MLS Listing Content provided is deemed reliable but is not guaranteed accurate. The compilation of Listings and each individual Listing are ©2026 Central Virginia Regional MLS, LLC. All rights reserved.
Similar properties