Description
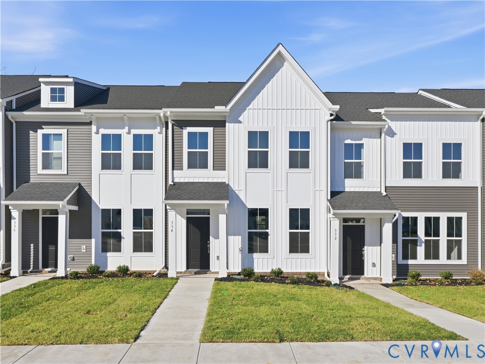
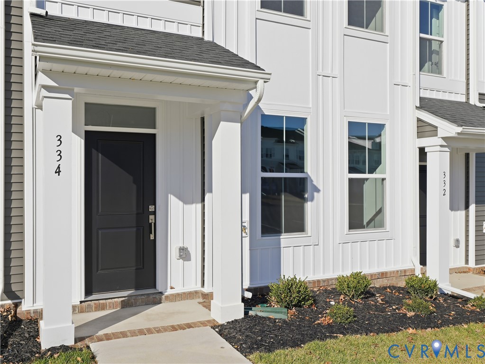
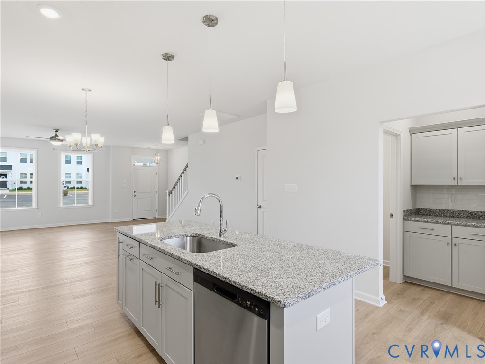
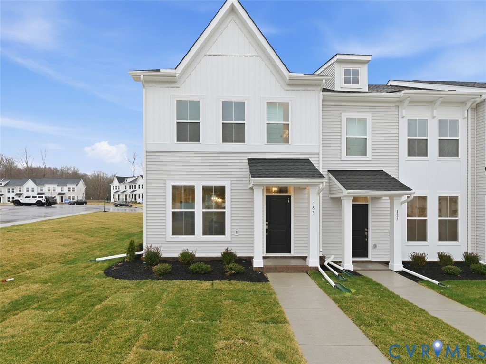
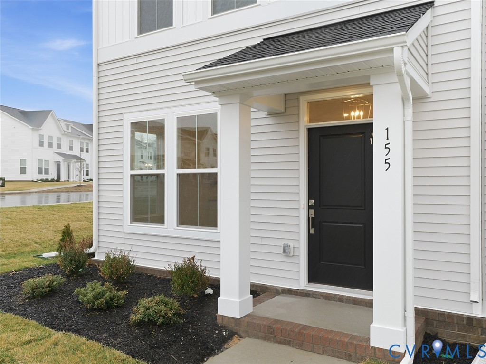
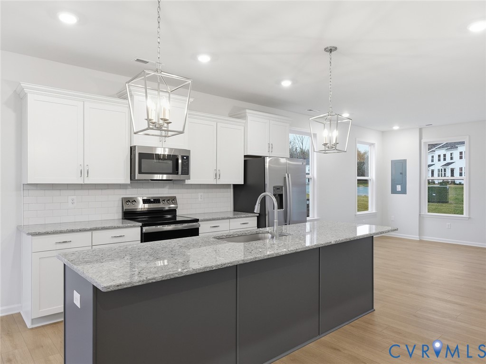
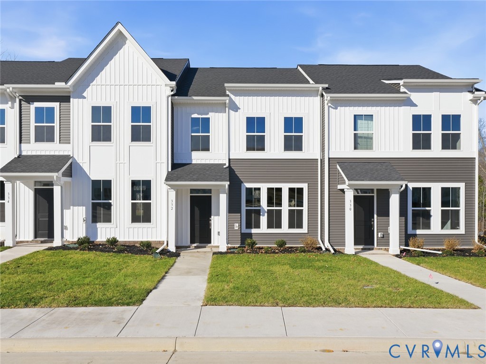
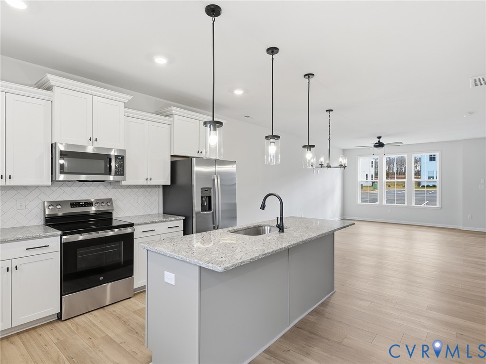
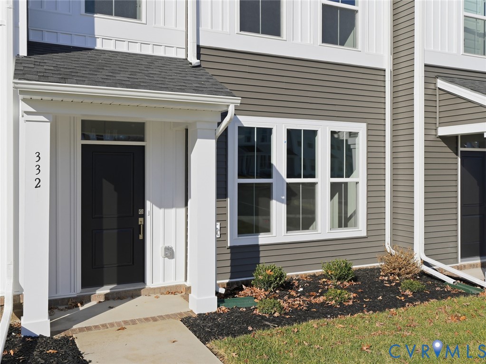
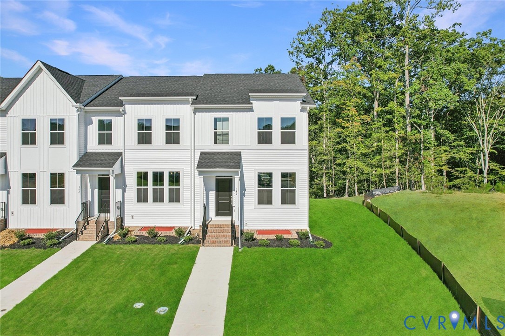
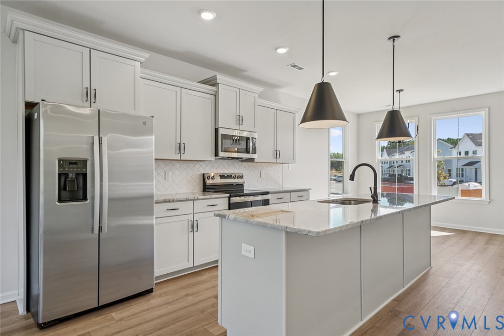
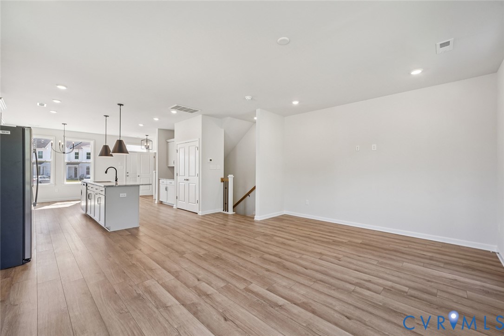
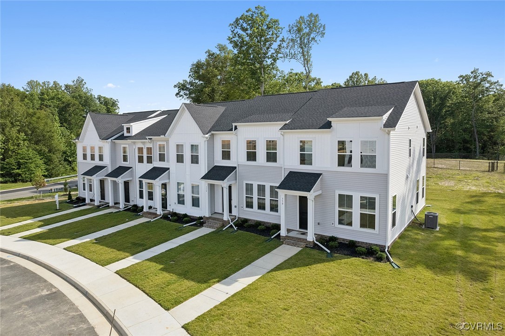
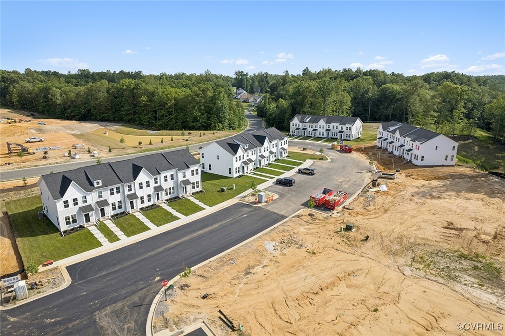
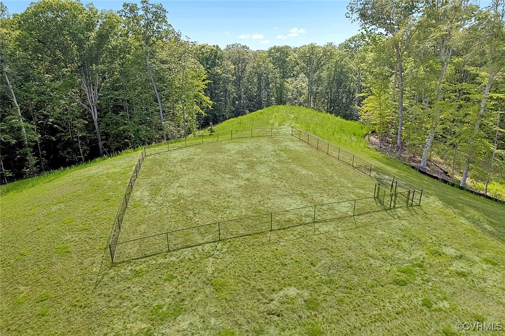
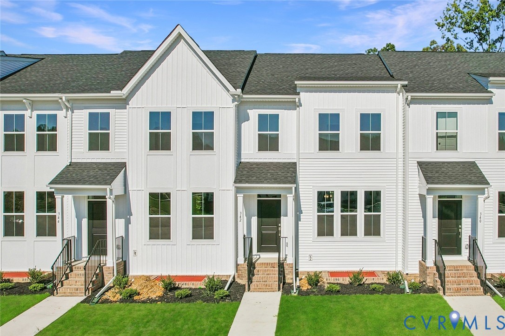
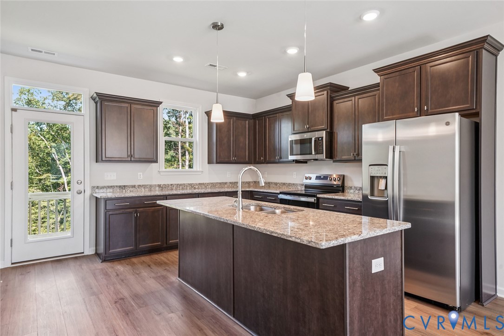
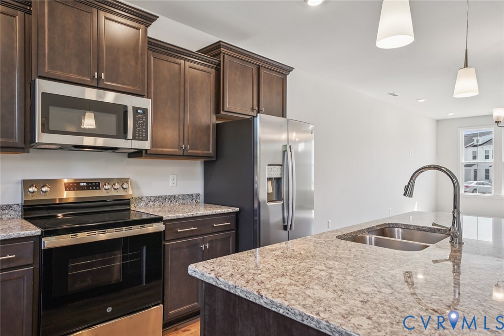
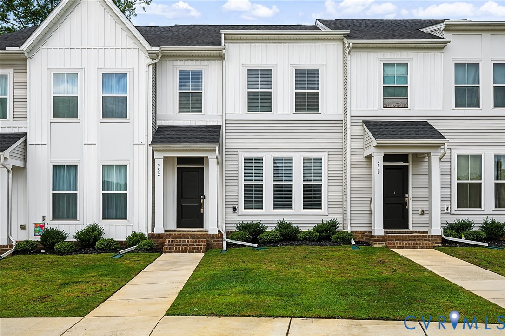
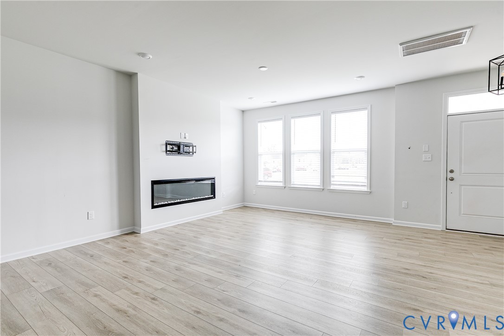
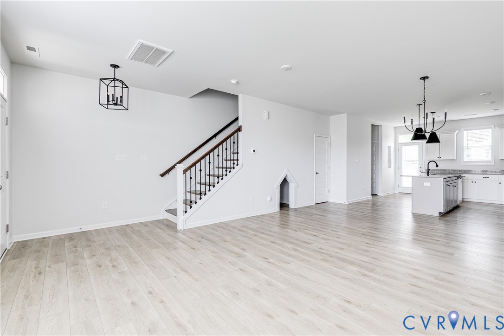
Skip the wait for new construction and move right into this beautiful, like-new Corabell floor plan in the popular McCaulay Park community. Everything is finished and ready to enjoy, with no construction delays or extra projects to finish. Conveniently located with easy access to Route 360, you'll be just minutes from shopping, restaurants, and major commuter routes. Inside, the open floor plan is bright and welcoming with 9-foot ceilings and durable luxury vinyl plank flooring throughout the main living area. The kitchen is designed for both everyday living and entertaining, featuring granite countertops, a large center island, a butler's pantry for extra storage, and a built-in nook that's perfect for a home office, homework station, or keeping daily life organized. Pet owners will also appreciate the dedicated pet space. Even better, the refrigerator, washer, and dryer are all included, making moving day even easier. Upstairs, the spacious primary suite offers a relaxing retreat with a private bath featuring dual vanities, quartz countertops, and ceramic tile flooring. Two additional bedrooms provide plenty of flexibility for family, guests, or a home office. If you've been considering new construction but don't want the wait, this home gives you the best of both worlds: modern finishes, a functional layout, and the convenience of moving in right away.
All features
Interior details
Bedrooms & Bathrooms
- Bedrooms: 3
- Bathrooms: 3
- Full bathrooms: 2
- Half bathrooms: 1
Heating & Cooling
- Heating: Electric, Heat Pump
- Cooling: Central Air
Other Interior
- Flooring: Ceramic Tile, Vinyl
- Appliances: Washer Dryer Stacked, Dishwasher, Electric Cooking, Electric Water Heater, Oven, Refrigerator, Smooth Cooktop, Stove
- Features: Bookcases, Built In Features, Butlers Pantry, Dining Area, Double Vanity, Granite Counters, High Ceilings, Kitchen Island
Construction details
Type & Style
- Home type: Townhouse
- Architectural style: Row House
- Stories: 2
Materials
- Construction: Drywall, Frame, Vinyl Siding
- Roof: Composition, Shingle
- Foundation: Slab
Listed by: Jenny Maraghy (804) 567-9250, Compass
MLS#: 2621003
Listings displayed by Propified through Rand Properties Brokerage.
To report an issue or dispute listing information, contact Rand Properties Brokerage.
All or a portion of the Listing Content is provided by the Central Virginia Regional MLS, LLC, from a copyrighted compilation of Listings. All CVR MLS Listing Content provided is deemed reliable but is not guaranteed accurate. The compilation of Listings and each individual Listing are ©2026 Central Virginia Regional MLS, LLC. All rights reserved.
Similar properties