Description
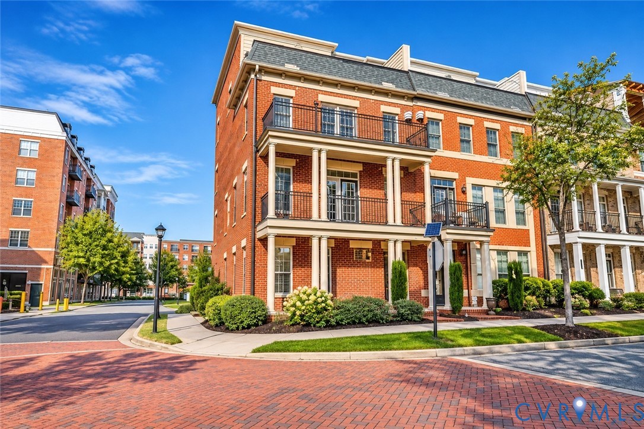
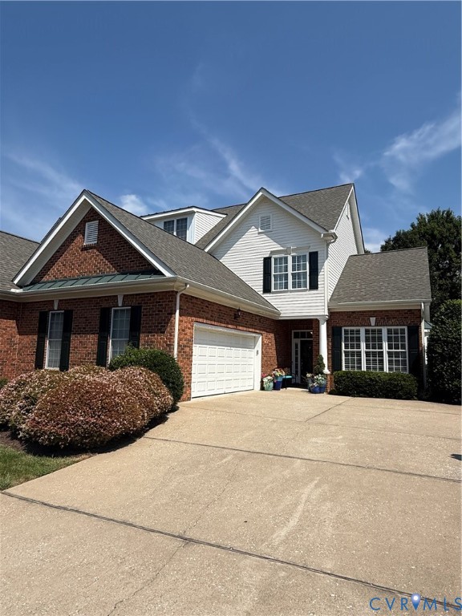
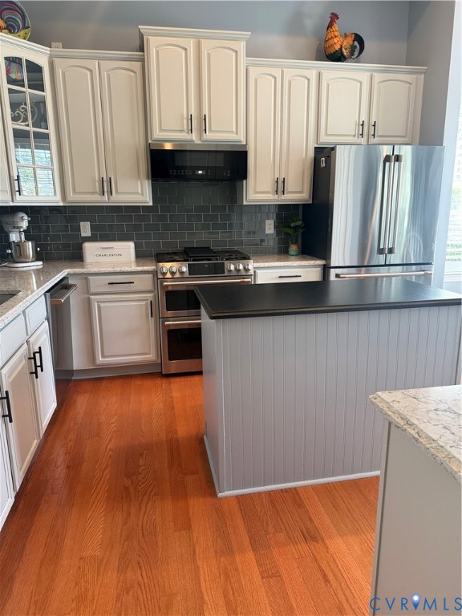
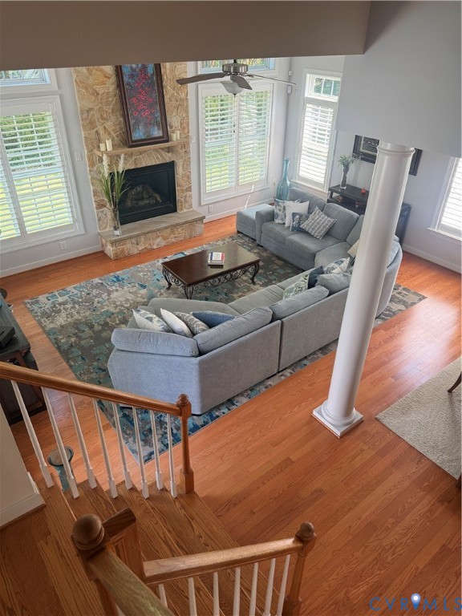
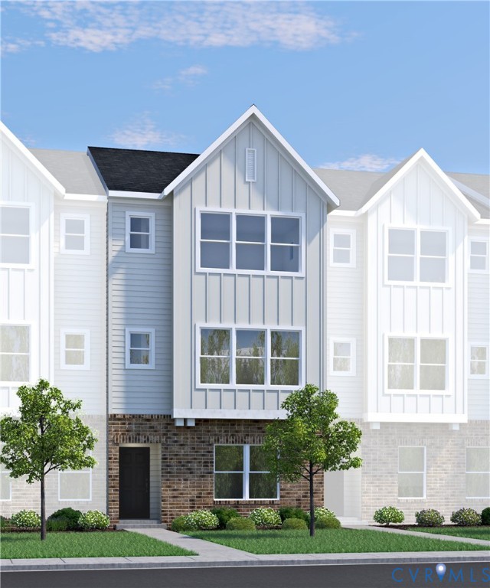
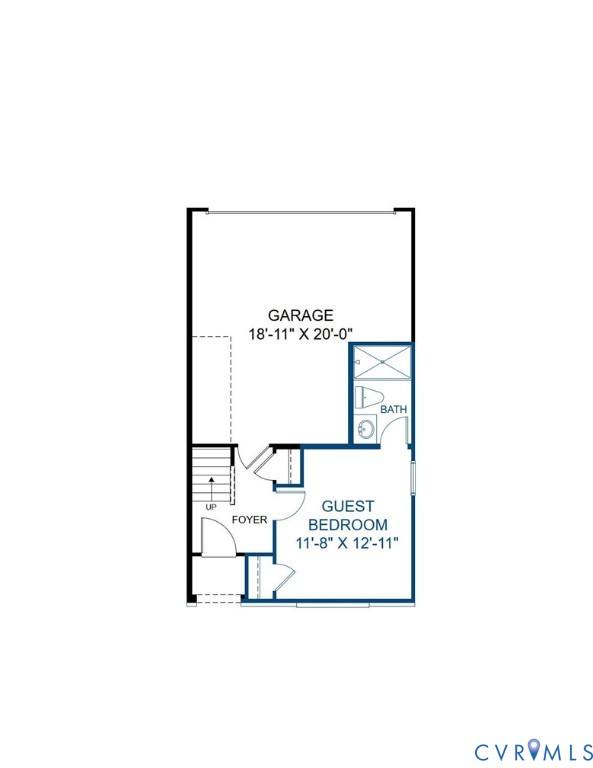
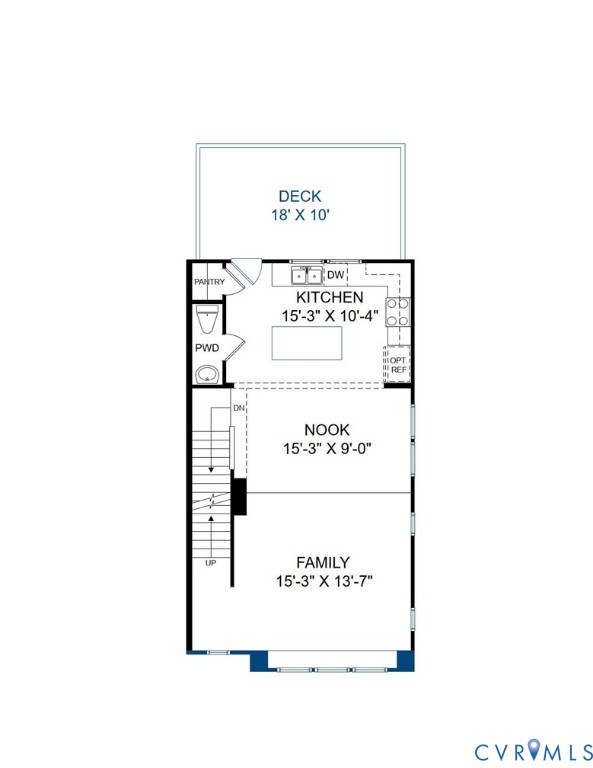
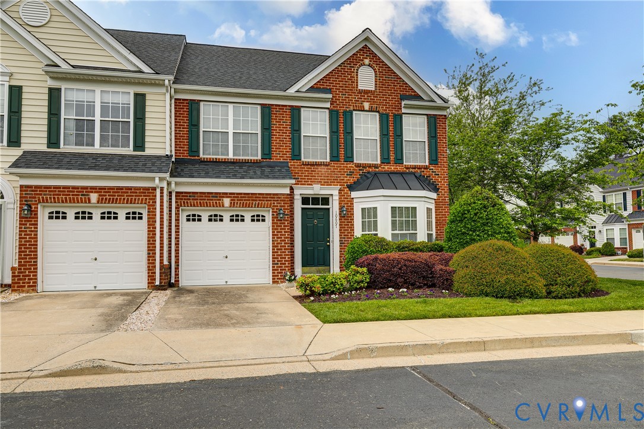
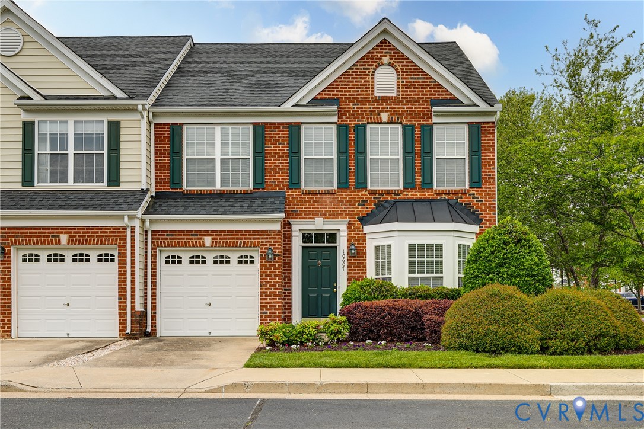
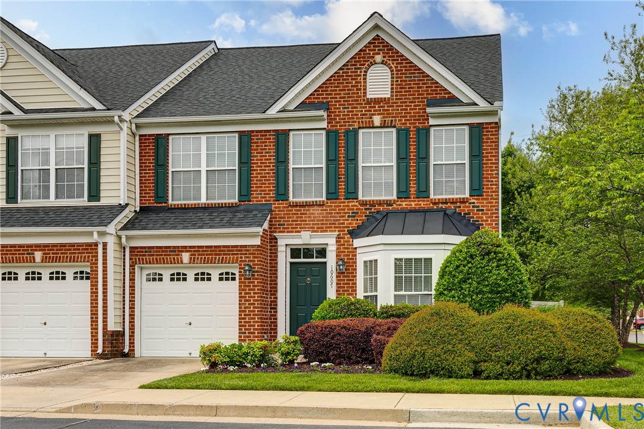
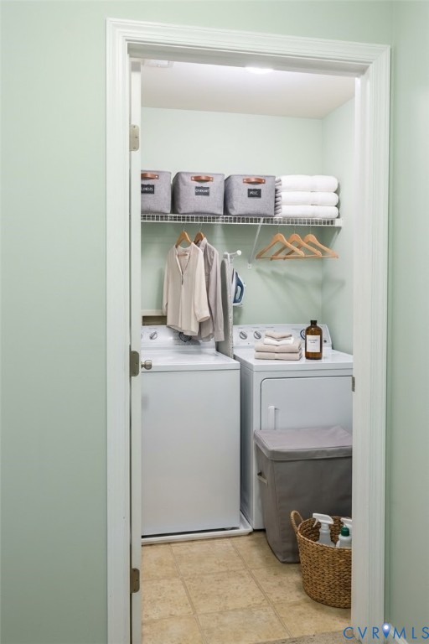
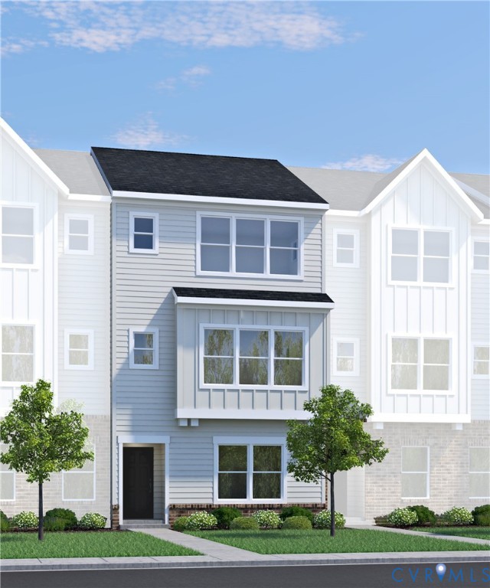
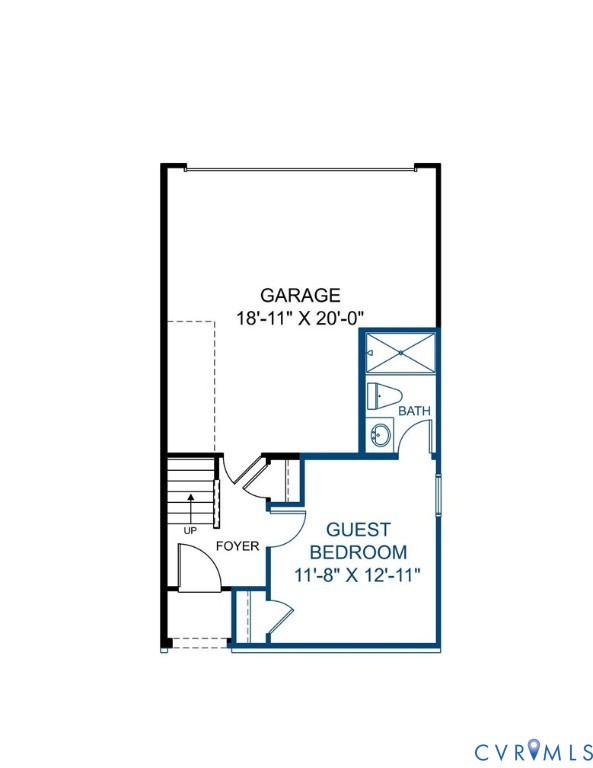
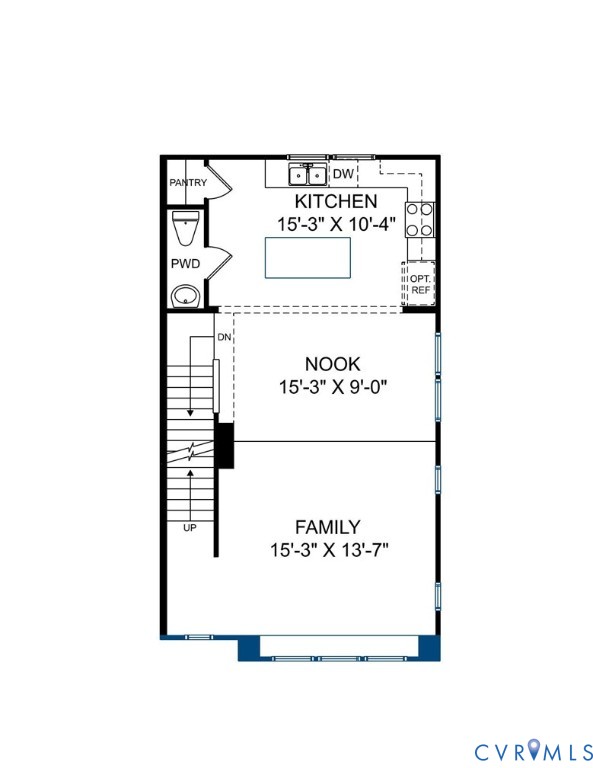
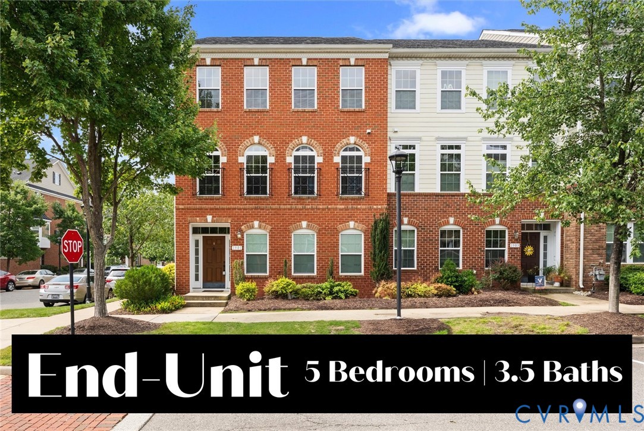
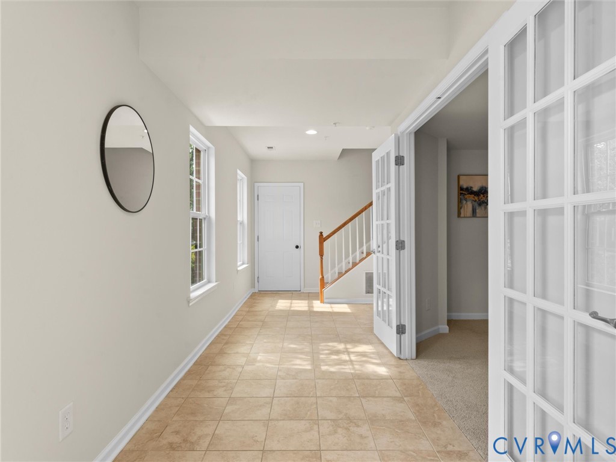
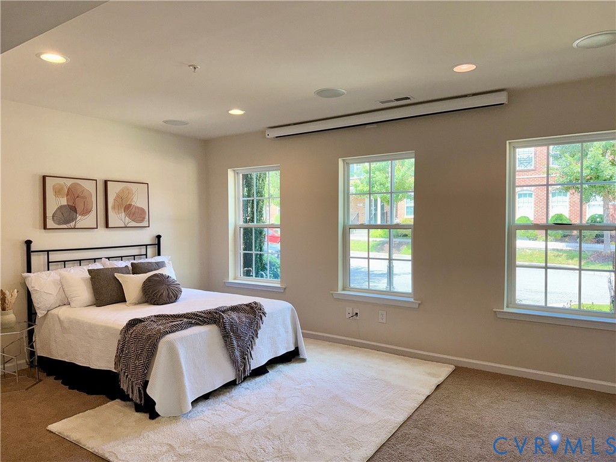
1901 Liesfeld Parkway offers the best of the West Broad Village lifestyle, with shopping, dining, fitness, groceries, walking trails, and neighborhood amenities just steps from your door. This spacious three-level end-unit townhome is filled with natural light and has just received a thorough makeover, including fresh interior paint, new carpeting, and appliances The first floor offers outstanding flexibility and can easily serve as a second primary suite, media/game room, home office, or private guest space, conveniently located next to the two-car garage. The second level provides a more traditional floor plan for those who appreciate defined living spaces. The living (or 5 th bedroom w closet)and dining rooms are separate and can be closed off for added privacy, while the family room opens to the kitchen for comfortable everyday living. As an end unit, the family room enjoys an impressive wall of windows on two sides, flooding the space with natural light. The kitchen features a raised island and new appliances. Upstairs are three bedrooms, including a generously sized primary suite with a walk-in closet and spacious private bath, laundry, and a hall bath. 2 Zone HVAC Tankless Water Heater. Enjoy the convenience of walking to Whole Foods, ACAC, restaurants, shops, and neighborhood amenities. Walking trails connect throughout the community, and the Short Pump Dog Park is approximately a mile away. With its exceptional location, abundant natural light, flexible floor plan, and recent improvements, 1901 Liesfeld Parkway offers a lifestyle that is difficult to duplicate in Richmond's Far West End. The neighborhood clubhouse has a large meeting room, gym, children's room, private office, theater, and outdoor gated pool.
All features
Interior details
Bedrooms & Bathrooms
- Bedrooms: 5
- Bathrooms: 4
- Full bathrooms: 3
- Half bathrooms: 1
Heating & Cooling
- Heating: Electric, Forced Air, Heat Pump, Natural Gas, Zoned
- Cooling: Central Air, Zoned
Other Interior
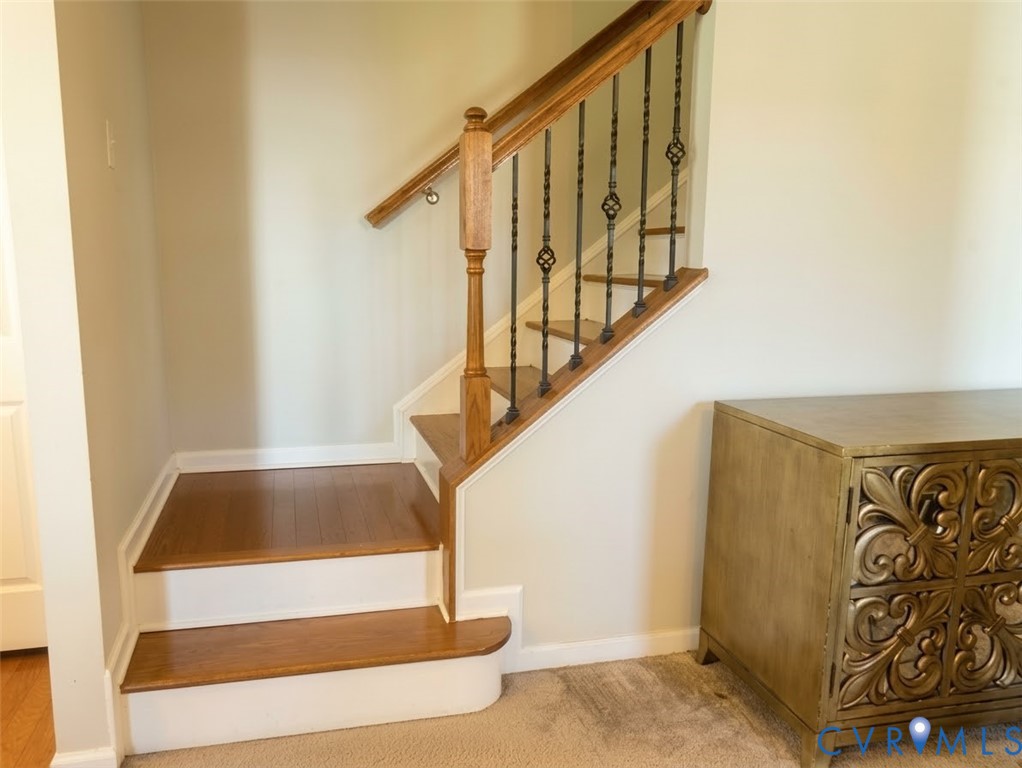
- Flooring: Carpet, Tile, Wood
- Appliances: Cooktop, Double Oven, Dishwasher, Disposal, Gas Water Heater, Ice Maker, Microwave, Range, Refrigerator, Range Hood, Tankless Water Heater, Washer
- Features: Bedroom On Main Level, Tray Ceilings, Dining Area, Separate Formal Dining Room, Double Vanity, Eat In Kitchen, En Suite Bathroom, French Doors Atrium Doors, Full Bath On Main Level, Fireplace, Granite Counters, Garden Tub Roman Tub, High Ceilings, Kitchen Island, Bath In Primary Bedroom, Pantry, Walk In Closets
- Fireplaces: 1
Exterior details
Exterior
- Irrigation Sprinklers
- Windows: Thermal Windows
Parking
- Garage spaces: 2.0
Construction details
Type & Style
- Home type: Townhouse
- Architectural style: Row House
- Stories: 3
Materials
- Construction: Brick Veneer, Drywall, Frame, Hardiplank Type, Concrete
- Roof: Composition
- Foundation: Slab
Listed by: Wally Hughes (804) 288-5000, RE/MAX Commonwealth
MLS#: 2621475
Listings displayed by Propified through Rand Properties Brokerage.
To report an issue or dispute listing information, contact Rand Properties Brokerage.
All or a portion of the Listing Content is provided by the Central Virginia Regional MLS, LLC, from a copyrighted compilation of Listings. All CVR MLS Listing Content provided is deemed reliable but is not guaranteed accurate. The compilation of Listings and each individual Listing are ©2026 Central Virginia Regional MLS, LLC. All rights reserved.
Similar properties