Description
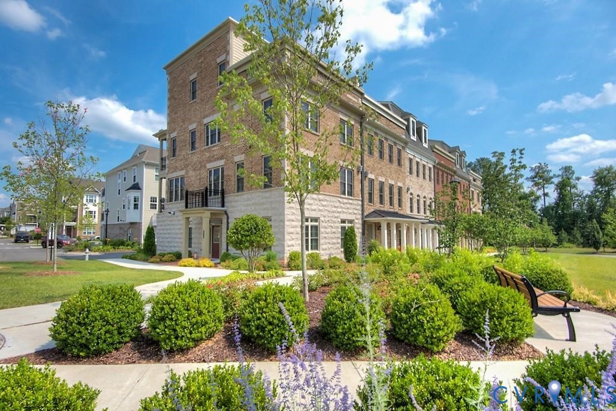
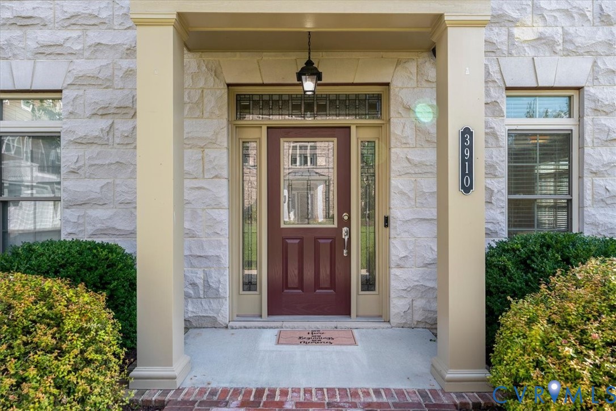
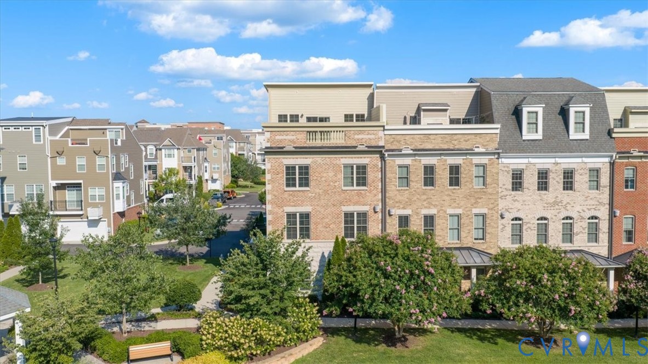
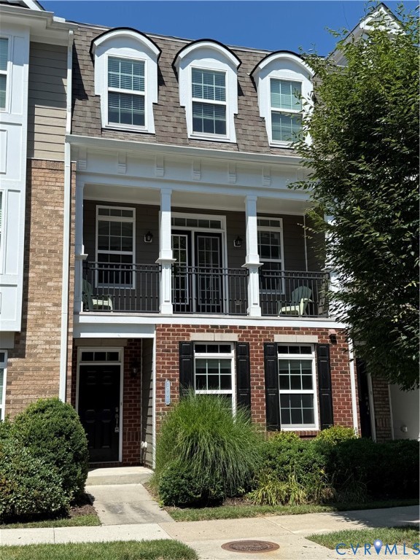
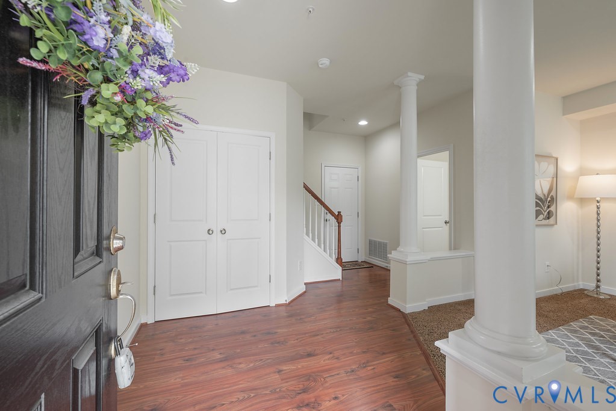
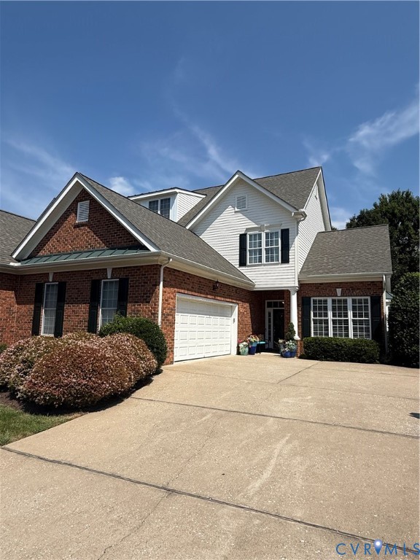
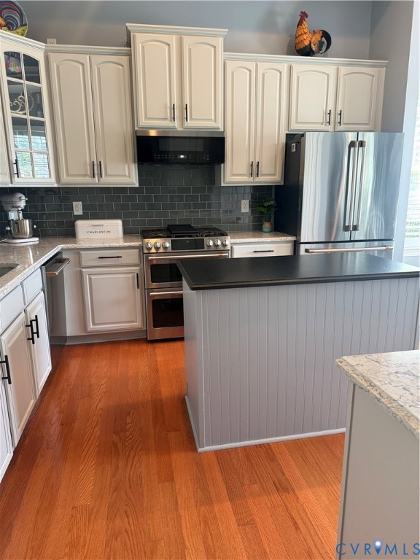
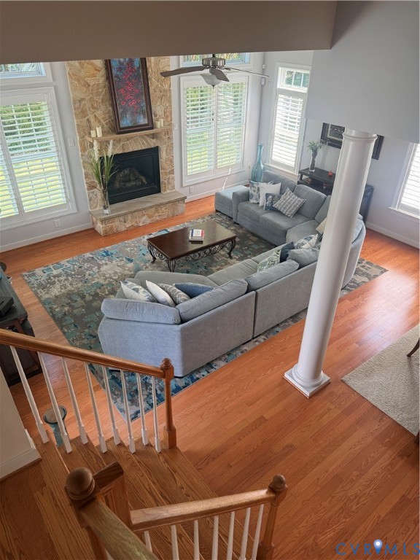
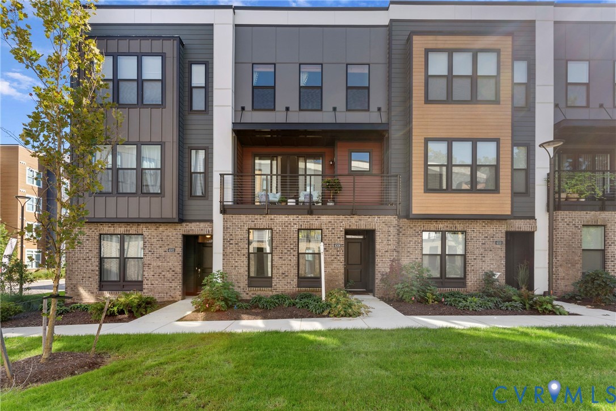
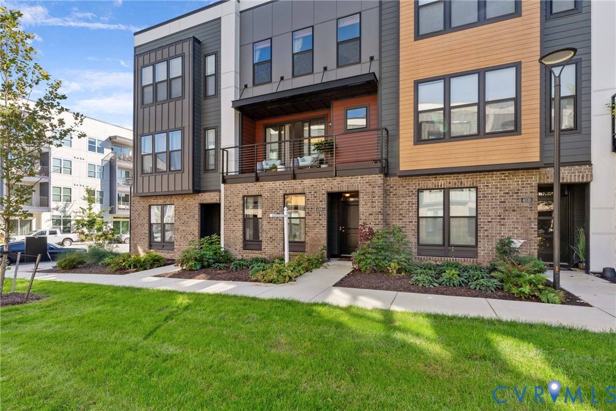
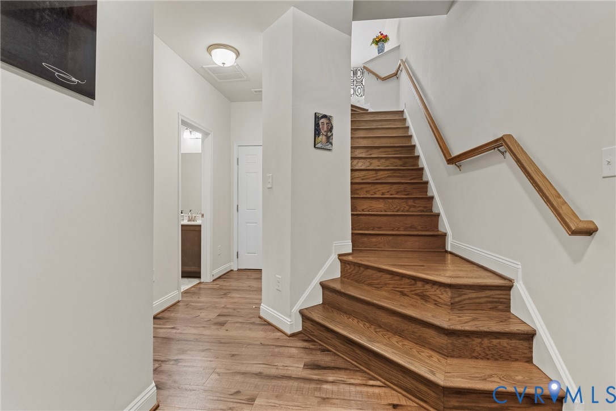
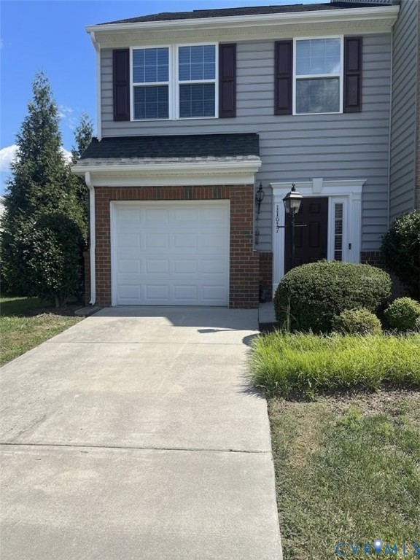
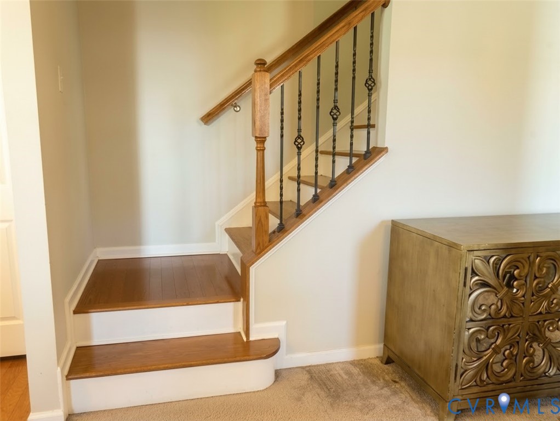
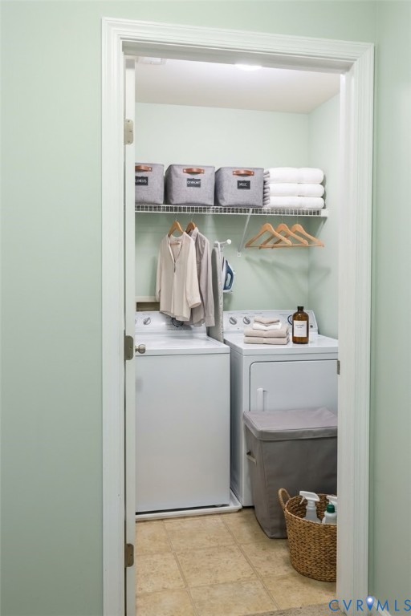
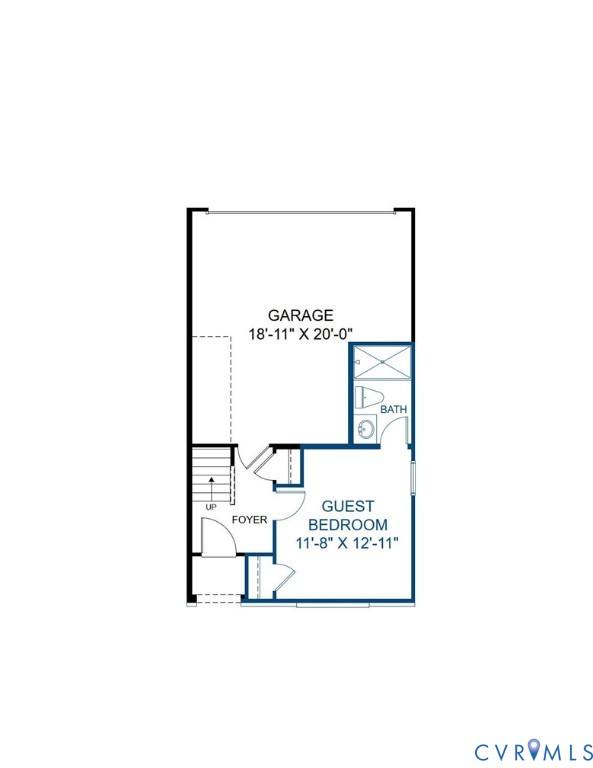
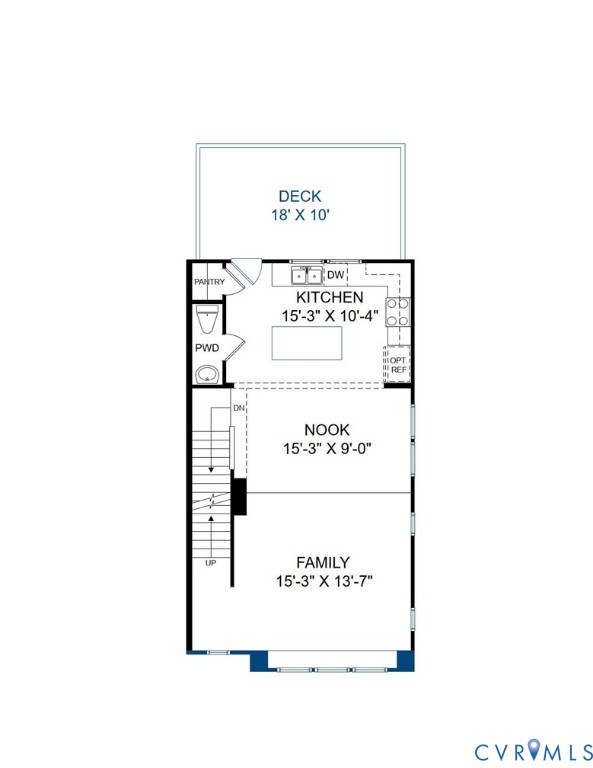
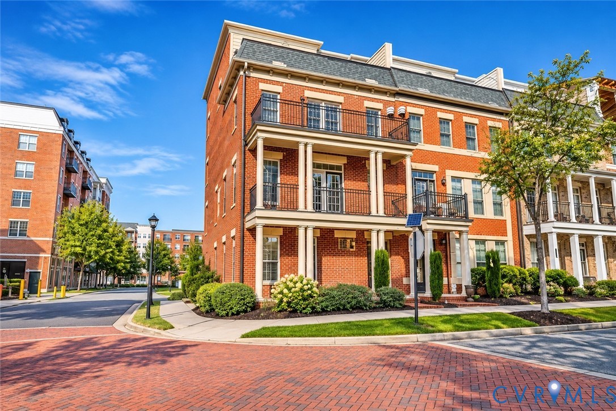
Experience luxury living in the heart of West Broad Village! This stunning 4 bedroom, 4.5 bath brick end-unit townhome offers over 2,800 square feet of beautifully appointed living space across four levels, complete with a PRIVATE ELEVATOR, rooftop terrace, and attached 2-car garage! A welcoming entry leads to a versatile first-floor bedroom with an ensuite full bath, ideal for guests or a home office. Upstairs, the expansive main living level showcases gorgeous hardwood floors, abundant natural light, recessed lighting, and an exposed brick accent wall that adds warmth and character. The gourmet kitchen is a true centerpiece, featuring an oversized granite island, rich wood cabinetry, stainless steel appliances, gas cooking, double ovens, and generous counter space. The adjoining dining area opens to a rear deck, while the spacious family room features a gas fireplace and access to a charming front balcony. The third level offers an impressive primary suite with NEW CARPET, a spacious walk-in closet, private balcony, and luxurious en-suite bath featuring dual vanities and an oversized tiled shower. An additional bedroom with its own private bath and walk-in closet, along with a conveniently located laundry room, completes this level. The fourth floor provides another bedroom, full bath, and inviting den with a two-sided gas fireplace opening to the spectacular ROOFTOP TERRACE! Featuring artificial turf flooring and a retractable awning, this exceptional outdoor retreat is perfect for entertaining, relaxing, or enjoying the surrounding neighborhood views. Additional highlights include two-zone heating and cooling, a tankless water heater, and abundant storage. Enjoy the convenience of West Broad Village living with restaurants, boutiques, shopping, and entertainment just steps away, plus access to community amenities including a pool, clubhouse, fitness center, and more. An exceptional opportunity to enjoy upscale, low-maintenance living in one of Short Pump's most desirable communities!
All features
Interior details
Bedrooms & Bathrooms
- Bedrooms: 4
- Bathrooms: 5
- Full bathrooms: 4
- Half bathrooms: 1
Heating & Cooling
- Heating: Electric, Forced Air, Heat Pump, Natural Gas, Zoned
- Cooling: Central Air, Electric, Zoned
Other Interior
- Flooring: Partially Carpeted, Tile, Wood
- Appliances: Cooktop, Double Oven, Dryer, Dishwasher, Exhaust Fan, Gas Water Heater, Microwave, Range, Refrigerator, Tankless Water Heater, Washer
- Features: Bookcases, Built In Features, Bedroom On Main Level, Breakfast Area, Ceiling Fans, Dining Area, Separate Formal Dining Room, Eat In Kitchen, En Suite Bathroom, Full Bath On Main Level, Fireplace, Granite Counters, High Speed Internet, Kitchen Island, Bath In Primary Bedroom, Main Level Primary, Recessed Lighting, Wired For Data, Walk In Closets
- Fireplaces: 2
Exterior details
Exterior
- Awnings, Deck, Porch, Paved Driveway
- Windows: Thermal Windows
Parking
- Garage spaces: 2.0
Construction details
Type & Style
- Home type: Townhouse
- Architectural style: Row House
- Stories: 4
Materials
- Construction: Brick, Drywall, Frame, Hardiplank Type
- Roof: Asphalt, Rubber
- Foundation: Slab
Listed by: James Nay (804) 594-6750, River City Elite Properties - Real Broker
MLS#: 2629262
Listings displayed by Propified through Rand Properties Brokerage.
To report an issue or dispute listing information, contact Rand Properties Brokerage.
All or a portion of the Listing Content is provided by the Central Virginia Regional MLS, LLC, from a copyrighted compilation of Listings. All CVR MLS Listing Content provided is deemed reliable but is not guaranteed accurate. The compilation of Listings and each individual Listing are ©2026 Central Virginia Regional MLS, LLC. All rights reserved.
Similar properties