Description
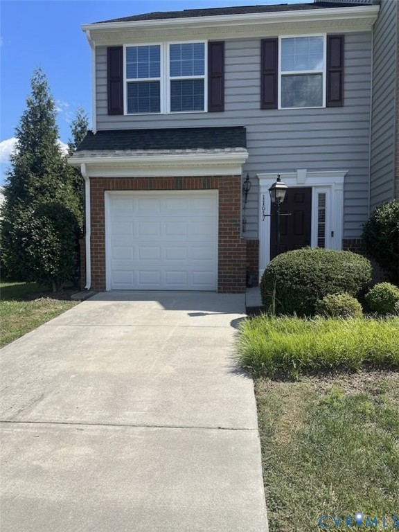
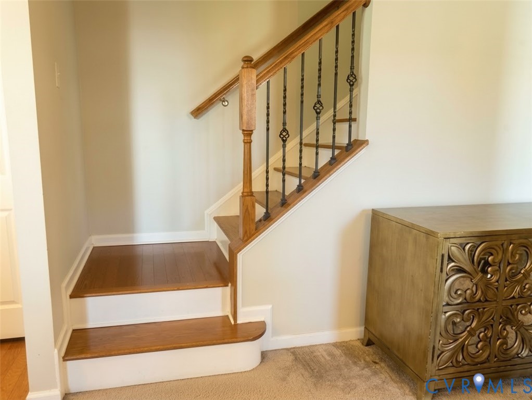
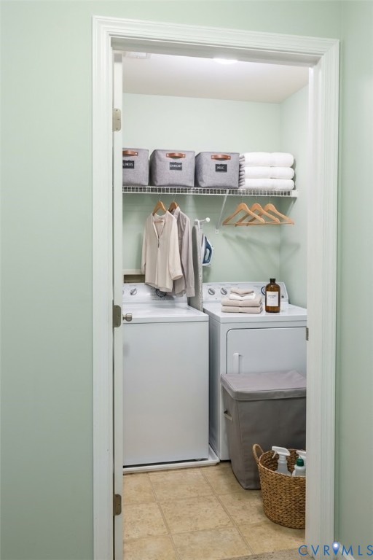
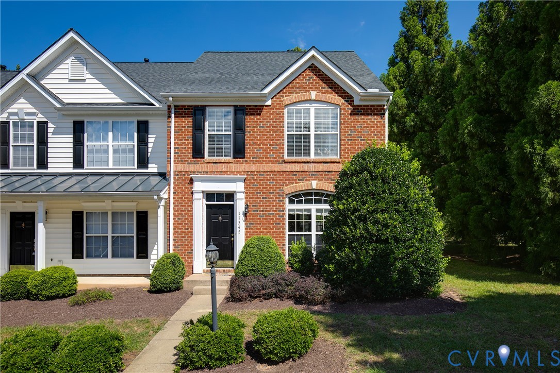
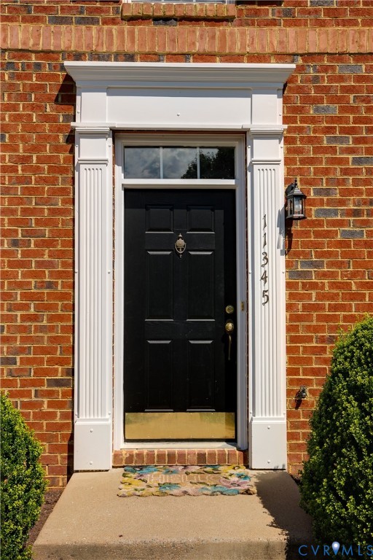
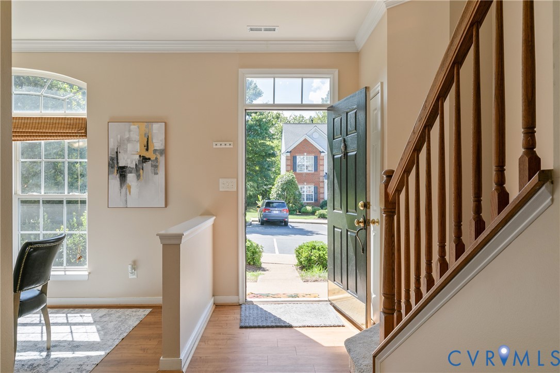
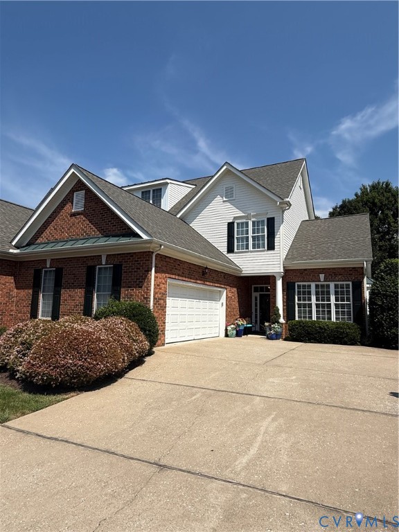
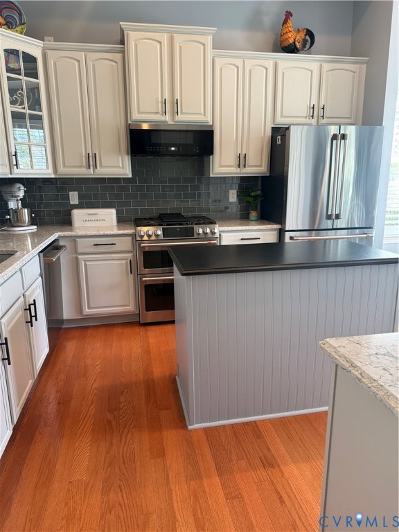
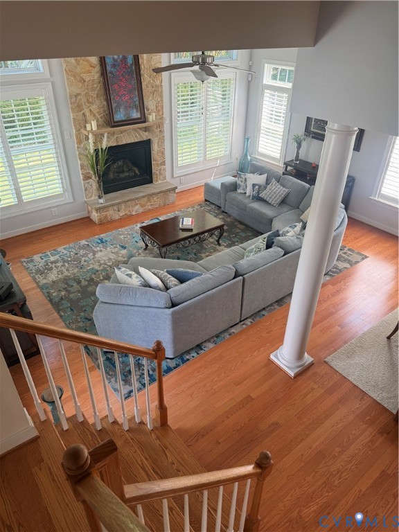
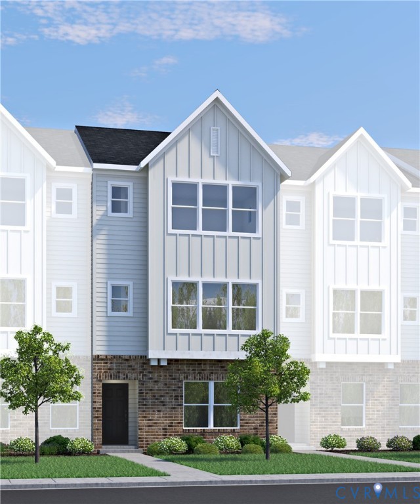
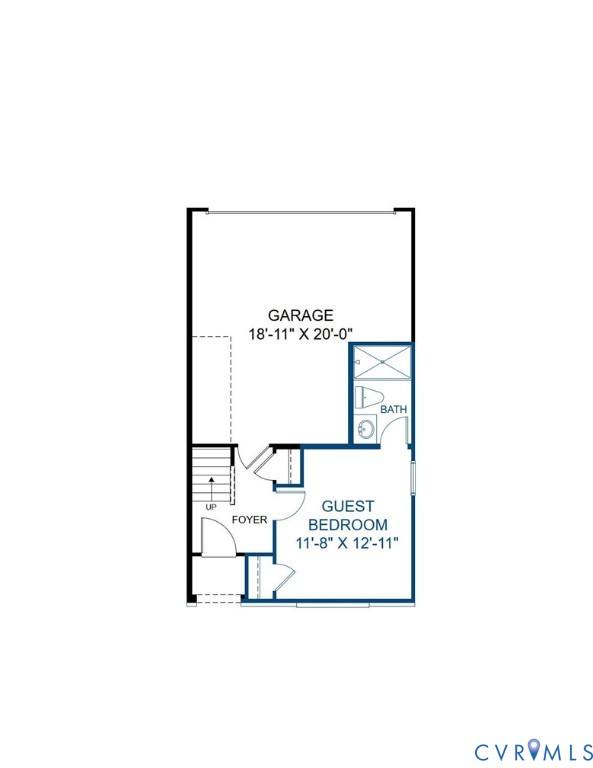
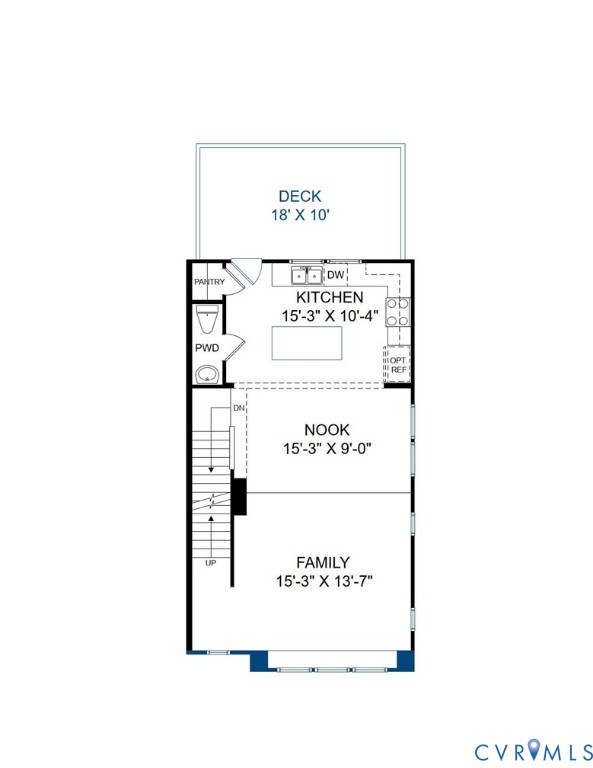
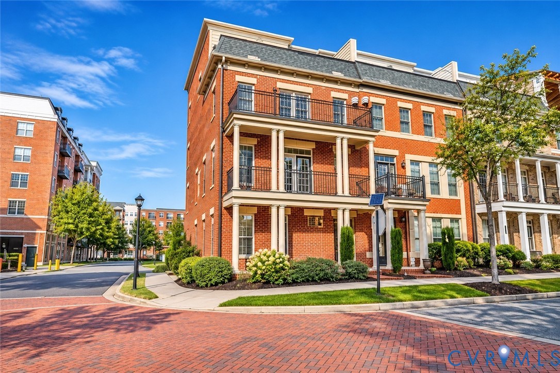
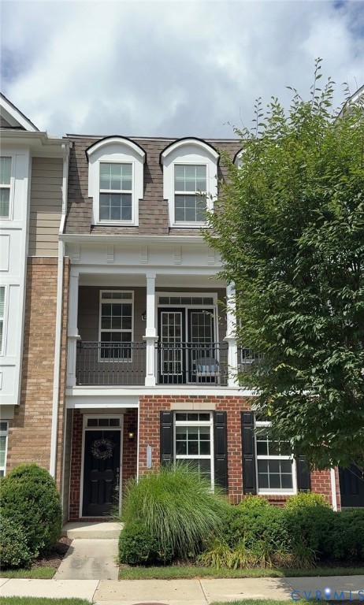
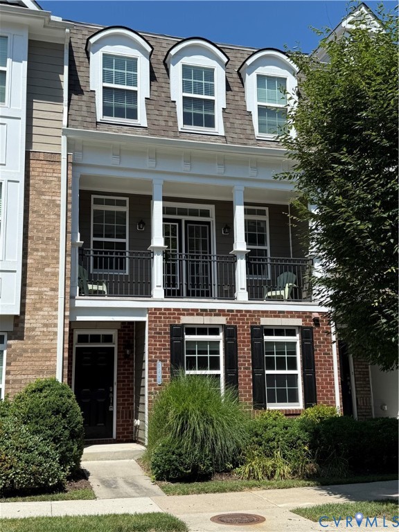
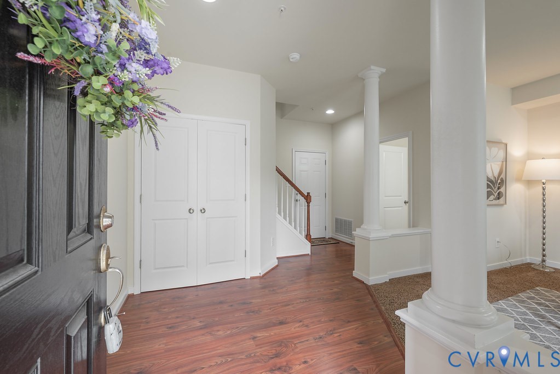
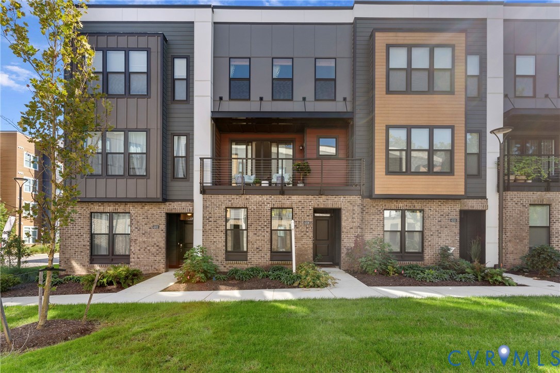
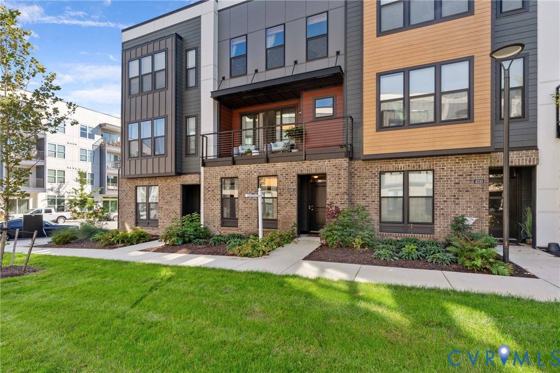
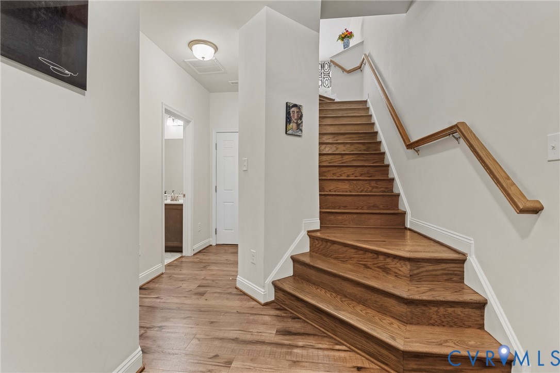
***THIS HOME QUALIFIES FOR 100% FINANCING, NO MORTGAGE INSURANCE, & UP TO $5K GRANT FOR CLOSING COSTS***Luxury, Location, and Elevated Living in the Heart of Innsbrook! Welcome to this stunning designer townhome at The Townes at Innsbrook Square, offering four levels of thoughtfully designed living space in one of Short Pump’s most desirable locations. From the moment you step inside, you’ll appreciate the modern finishes, spacious layout, and attention to detail throughout. The entry level features a versatile third bedroom with a walk in closet and full bath, making it ideal for guests, a home office, or additional living space. The main level is designed for both everyday living and entertaining, featuring an open concept floor plan with a beautiful gourmet kitchen at the heart of the home. The kitchen boasts quartz countertops, gas cooking, a large center island, and a spacious pantry. It flows seamlessly into the dining area and inviting family room, complete with a fireplace and built ins. Continue upstairs to the private primary suite, featuring a generous walk in closet and spa inspired ensuite bath with a six foot ceramic tile shower and dual vanity. A second bedroom with its own walk in closet and private bath, along with a conveniently located laundry area, completes this level. The fourth level takes luxury living to new heights with an additional powder room and access to your private Skyview Terrace, the perfect spot for morning coffee, entertaining guests, or unwinding at the end of the day. Additional highlights include a two car garage and the convenience of being located just off Broad Street in the heart of Innsbrook and Short Pump. If you’re looking for a home that combines modern luxury, low maintenance living, incredible location, and rooftop outdoor space, this one deserves a closer look. Schedule your private tour today!
All features
Interior details
Bedrooms & Bathrooms
- Bedrooms: 3
- Bathrooms: 5
- Full bathrooms: 3
- Half bathrooms: 2
Heating & Cooling
- Heating: Forced Air, Natural Gas
- Cooling: Central Air
Exterior details
Parking
- Garage spaces: 2.0
Construction details
Type & Style
- Home type: Townhouse
- Architectural style: Modern, Row House
- Stories: 4
Materials
- Construction: Brick Veneer, Frame
- Roof: Shingle
Listed by: Janickal Hanson (804) 858-9000, KW Metro Center
MLS#: 2627175
Listings displayed by Propified through Rand Properties Brokerage.
To report an issue or dispute listing information, contact Rand Properties Brokerage.
All or a portion of the Listing Content is provided by the Central Virginia Regional MLS, LLC, from a copyrighted compilation of Listings. All CVR MLS Listing Content provided is deemed reliable but is not guaranteed accurate. The compilation of Listings and each individual Listing are ©2026 Central Virginia Regional MLS, LLC. All rights reserved.
Similar properties