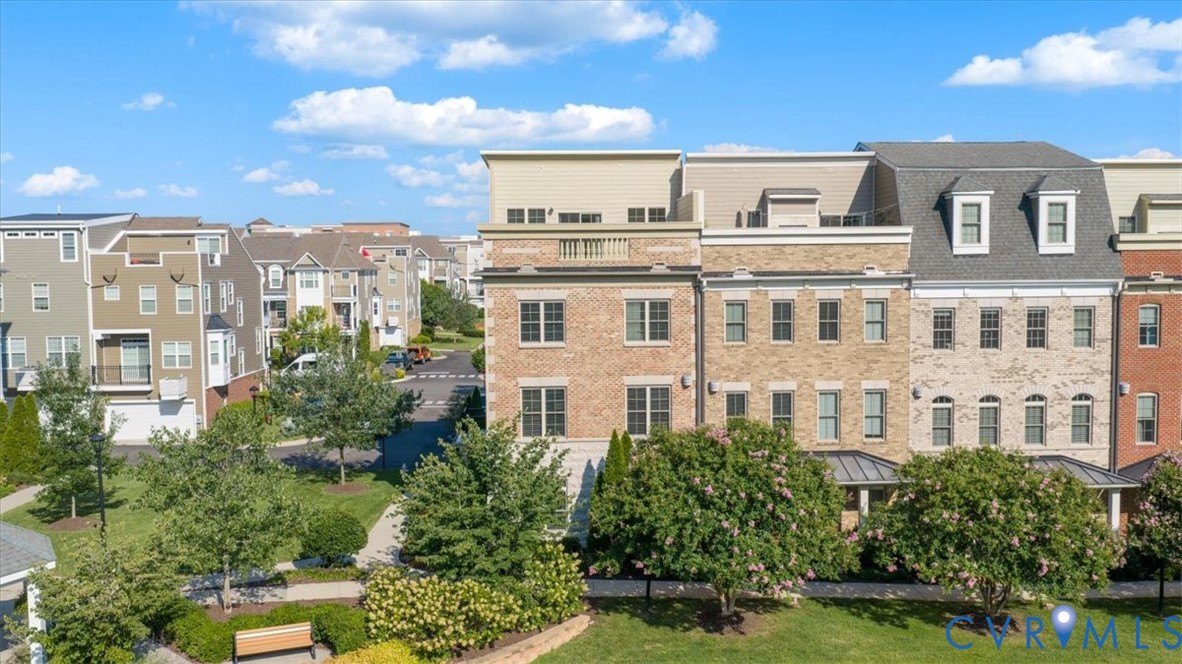
Description
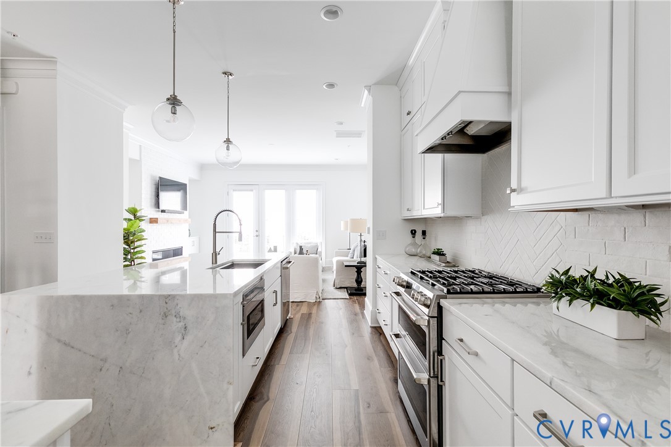
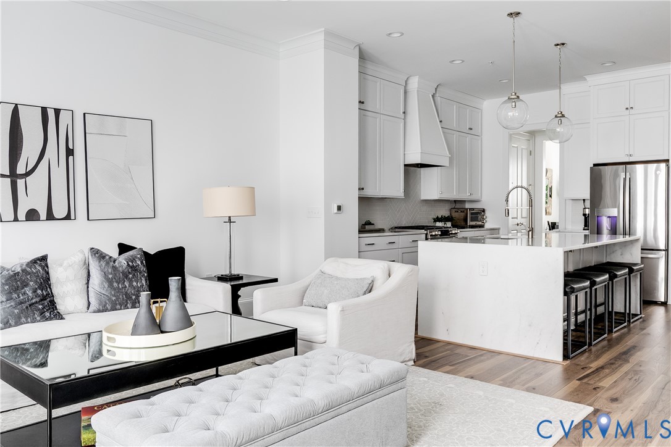
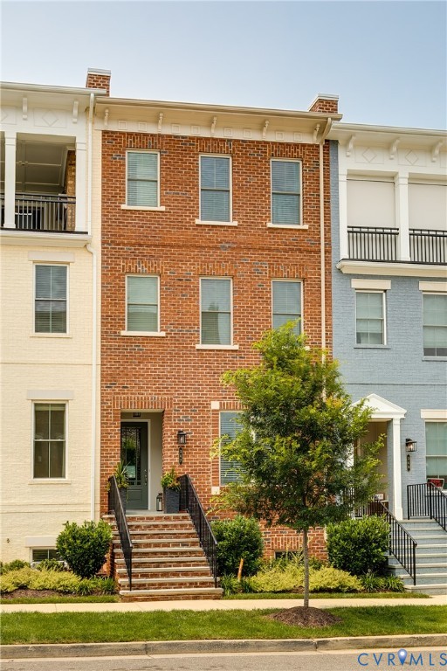
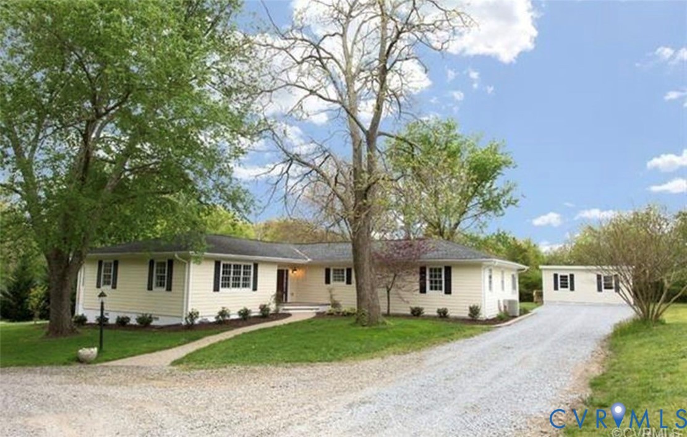
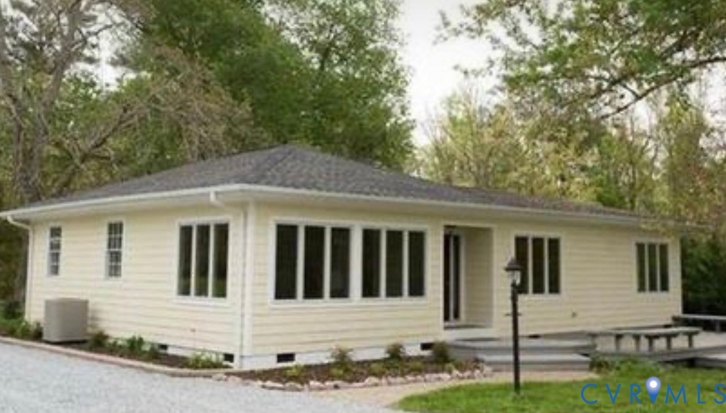
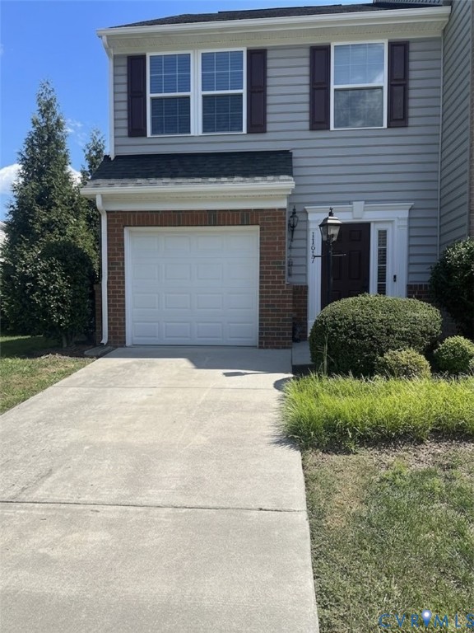
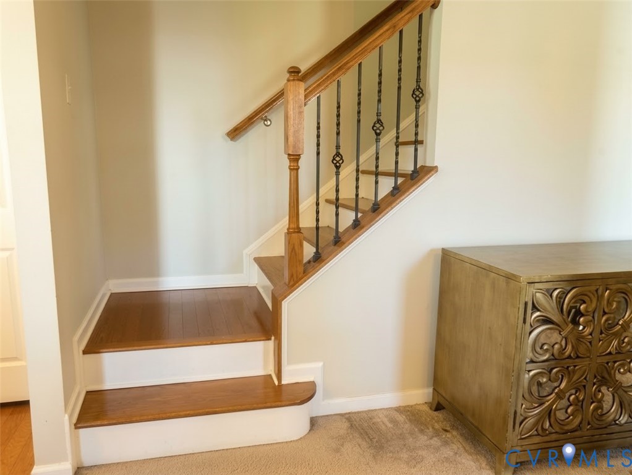
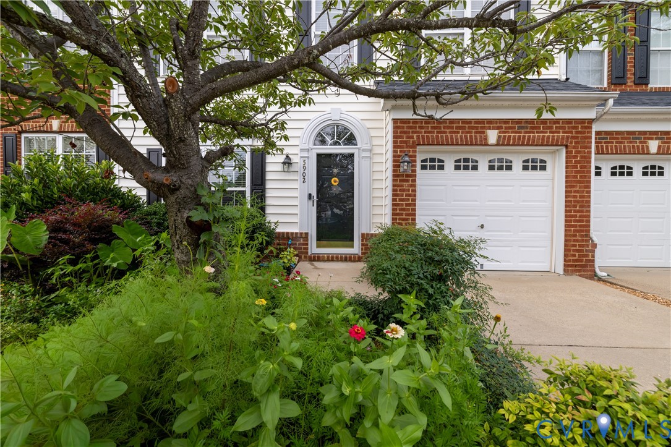
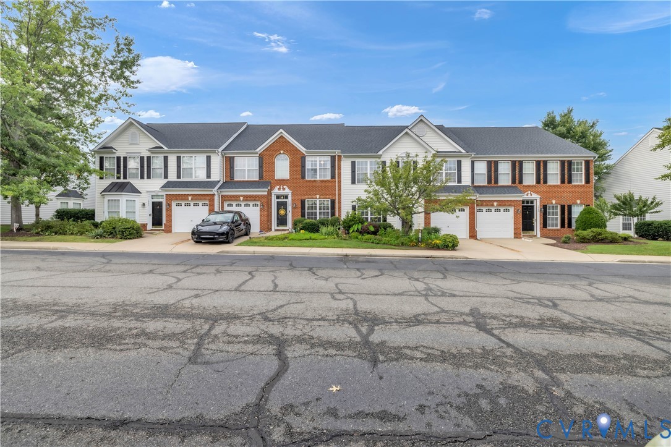
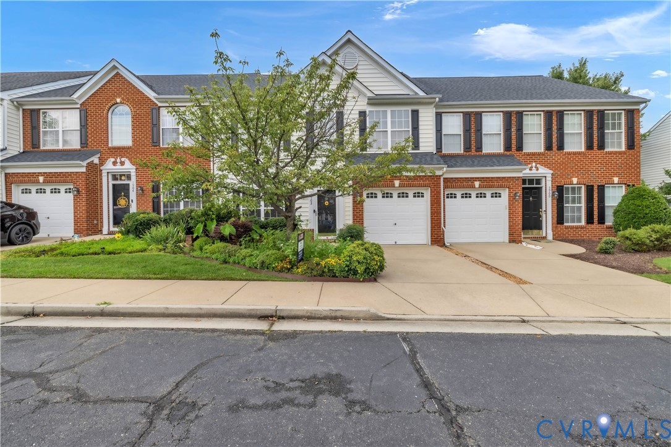
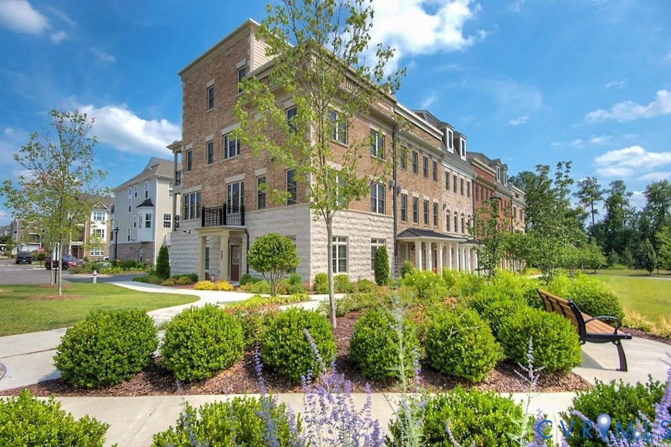
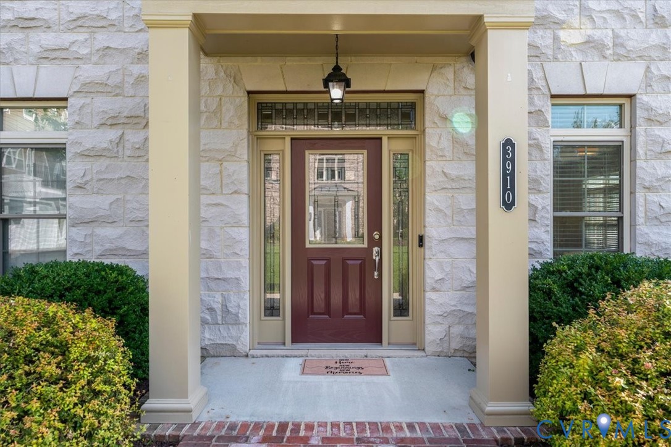
Welcome to Living in the Heart of Short Pump! his 4-bedroom, 4.5-bathroom townhome spans over 3,400 sq ft across four meticulously designed levels, providing ample space for relaxation and entertainment. Enjoy seamless access to all floors with a personal elevator, enhancing both comfort and accessibility. The chef-inspired kitchen features Wolf and Kitchen Aid appliances, a large quartz island, and gas cooking, perfect for culinary enthusiasts. High ceilings, expansive windows, and hardwood floors create a bright and inviting atmosphere throughout the home. A private balcony offers serene views of the community's landscaped courtyards and water features. Resort-Style Pool & Clubhouse where you can unwind at the community pool or socialize in the well-appointed clubhouse. Stay active with access to a state-of-the-art fitness center, yoga studio, and walking trails. Enjoy on-site amenities including a movie theater and a recreation room with billiards. The community offers playgrounds, open green spaces, and organized events, for a welcoming environment for all ages. Situated in the dynamic Short Pump area, West Broad Village provides unparalleled access to Retail & Dining, Whole Foods Market, REI, HomeGoods, and a variety of restaurants are just a short walk away. Easy access to I-64 for a smooth commute to downtown Richmond and beyond. Proximity to top-rated schools and educational institutions enhances the appeal for families. Embrace the perfect balance of luxury, comfort, and convenience in this exceptional West Broad Village townhome. Schedule your private tour today and experience the lifestyle you've been dreaming of.
All features
Interior details
Bedrooms & Bathrooms
- Bedrooms: 4
- Bathrooms: 5
- Full bathrooms: 4
- Half bathrooms: 1
Heating & Cooling
- Heating: Electric, Forced Air, Zoned
- Cooling: Central Air, Zoned
Other Interior
- Flooring: Partially Carpeted, Wood
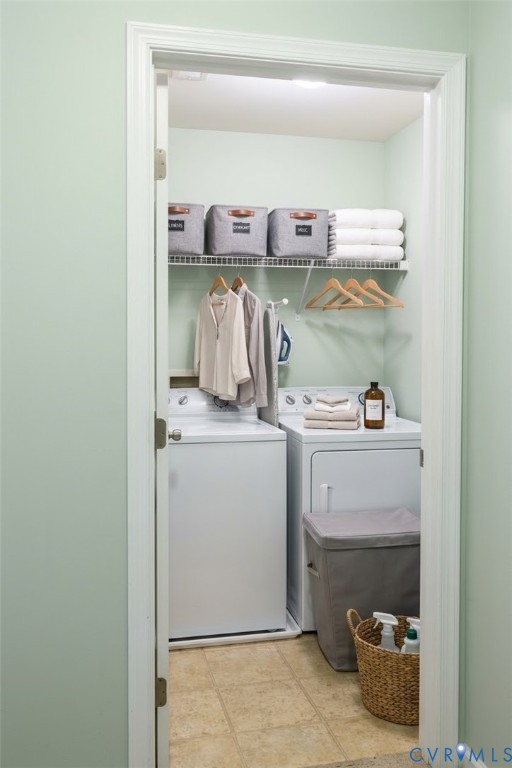
- Appliances: Dryer, Dishwasher, Electric Water Heater, Gas Cooking, Disposal
- Features: Bedroom On Main Level, Tray Ceilings, Ceiling Fans, Dining Area, Separate Formal Dining Room, Double Vanity, French Doors Atrium Doors, Fireplace, High Ceilings, Main Level Primary, Solid Surface Counters, Walk In Closets
- Fireplaces: 1
Exterior details
Exterior
- Porch
- Windows: Thermal Windows
Parking
- Garage spaces: 2.0
Construction details
Type & Style
- Home type: Townhouse
- Architectural style: Row House
- Stories: 4
Materials
- Construction: Brick, Drywall, Frame
- Roof: Composition, Shingle
Listed by: Tara Kelley (855) 450-0442, Real Broker LLC
MLS#: 2617314
Listings displayed by Propified through Rand Properties Brokerage.
To report an issue or dispute listing information, contact Rand Properties Brokerage.
All or a portion of the Listing Content is provided by the Central Virginia Regional MLS, LLC, from a copyrighted compilation of Listings. All CVR MLS Listing Content provided is deemed reliable but is not guaranteed accurate. The compilation of Listings and each individual Listing are ©2026 Central Virginia Regional MLS, LLC. All rights reserved.
Similar properties